
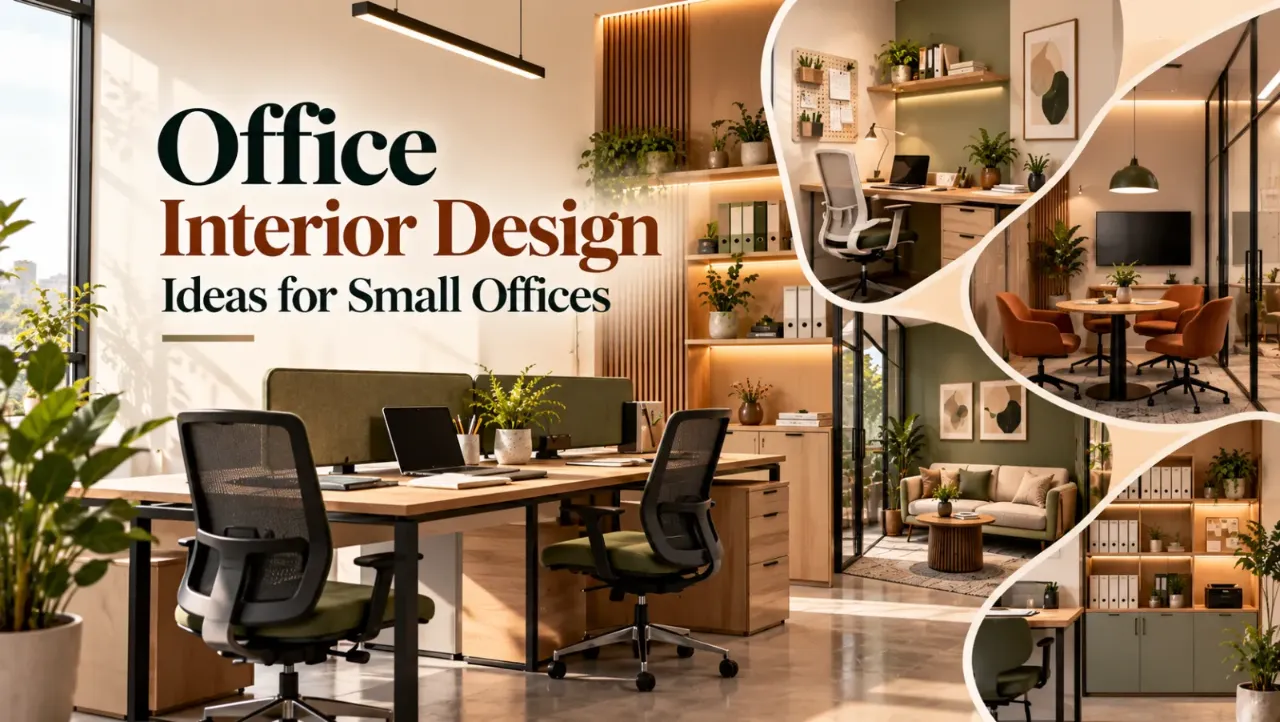
Office Interior Design Ideas for Small Offices
A small office does not have to feel improvised. With the right desk position, useful storage and controlled lighting, even a spare bedroom, shop-office, compact commercial unit or corner of a larger home can support focused work.
This guide explains how to approach office room interior design in an Indian setting: what to measure, which layouts work, where money tends to go, how to compare designers and what a quotation should contain. For more visual references, browse office design ideas and projects before fixing a style.
The examples are deliberately flexible. A work-from-home room for one person has different needs from a two-person professional office, a consultation room or a small startup workspace. Your working pattern should lead the design—not a catalogue photograph..
Start with the room, not the furniture
Measure the clear length and width of the room, then note doors, windows, electrical points, internet-router location, air-conditioning, columns and the direction in which doors open. In many Indian apartments, a room that appears generous on plan becomes tighter once a wardrobe, window grill, balcony door or built-in loft is considered.
Mark a walking route from the entrance to the chair and storage. Keep the route comfortable enough for daily use; a desk that blocks a door or forces someone to turn sideways will become irritating within a week. Also check daylight and glare. A window behind the monitor may create reflections, while direct afternoon sun can make a screen difficult to read.
Common small-office situations include:
- Spare bedroom: often has useful natural light but may need privacy, guest-use flexibility and careful storage.
- Living-room work zone: works best with a visually tidy backdrop and furniture that can close or disappear after work.
- Compact commercial office: may need a reception point, visitor seating, files, equipment and signage within a narrow footprint.
- Retail or professional cabin: requires durable surfaces and enough room for conversations, not just a desk and chair.
Small office layouts that use space well
1. Single-wall workstation
Place a desk along the longest uninterrupted wall and use vertical storage above it. This is efficient for a bedroom office or a room that must retain a daybed or exercise area. Keep overhead cabinets shallow enough to avoid a boxed-in feeling.
2. L-shaped corner desk
An L-shaped arrangement separates computer work from writing, calls or paperwork. It can be useful for a professional who meets visitors occasionally, although the corner must not obstruct the chair or become a dead zone for dust.
3. Facing workstations
Two people can share a room with desks facing each other or back-to-back. Add a modest central cable channel and agree on storage ownership before carpentry begins. Avoid placing both screens directly opposite a bright window.
4. Fold-away or wall-mounted desk
This suits a home where the office has another function. Use it for laptop-based work rather than heavy equipment, and confirm that the wall can safely support the hardware before drilling.
A small office benefits from visual continuity. Matching the desk finish with a nearby shelf or door can make the room calmer, but every surface does not need to be identical. A lighter wall, one textured panel or a restrained accent colour is usually easier to live with than several competing finishes.
Storage, acoustics and technology
Storage is where many small offices become visually crowded. Begin with an inventory: files, stationery, printer, books, chargers, samples, shipping supplies and personal items. Separate things used daily from items opened once a month. Daily items can stay within arm’s reach; archive material can move higher or into a separate cabinet.
- Use drawers for small supplies and closed shutters for visually uneven objects.
- Reserve one accessible power point for charging and avoid a cluster of adapters on the floor.
- Plan a printer shelf with ventilation and enough depth for paper handling.
- Use a pinboard, magnetic strip or writable panel only where it will genuinely support work.
- Consider curtains, a rug or fabric panels if calls suffer from echo; soft materials also reduce the hard, clinical feel of a room.
For video calls, the background matters, but so does the light on your face. A window at the side is often more forgiving than one directly behind you. Layered lighting—general ceiling light, task light and a softer background source—helps the room serve different tasks without relying on one harsh fixture.
Materials for a practical small office
The best material is the one that suits cleaning habits, use intensity and maintenance expectations. A low-cost finish that chips quickly is not economical if it needs replacement. At the same time, premium-looking surfaces on every panel can consume the budget without improving how the office works.
| Office element | Options to compare | What to check before approval |
|---|---|---|
| Desk and cabinets | Laminate, veneer, painted board or a combination | Edge treatment, scratch resistance, thickness, hardware and ease of cleaning |
| Chair and visitor seating | Task chair, compact lounge chair, stackable seating | Seat height, back support, movement space and upholstery maintenance |
| Floor | Existing tile, laminate, vinyl or carpet tile | Chair movement, water resistance, sound and compatibility with the existing floor |
| Lighting | Ceiling fixture, track light, task lamp or layered combination | Glare, colour appearance, switch locations and replacement access |
| Partitions | Glass, open shelving, gypsum board or furniture division | Privacy, acoustic performance, future flexibility and installation disruption |
Ask to see a physical sample where possible. A small sample can reveal whether fingerprints show, whether a dark finish makes the room feel smaller and whether two supposedly similar whites clash. Confirm the exact product or finish reference in writing rather than relying on a verbal description such as “wood finish” or “premium laminate.”
How much can a small office interior cost?
There is no responsible single figure for an office interior without knowing the room size, existing condition, joinery quantity, electrical changes, furniture quality and amount of site work. A refresh using existing flooring and a ready-made desk can be substantially different from a full renovation with custom storage, partitions, lighting and false ceiling.
Major cost drivers usually include:
- Scope: painting and loose furniture cost less than demolition, civil work and full-height carpentry.
- Custom joinery: drawers, shutters, cable management, internal divisions and hardware add labour and material cost.
- Furniture: ergonomic chairs, sit-stand desks, visitor seating and storage may be bought separately or included in a package.
- Electrical and data work: new sockets, concealed wiring, networking, backup power and lighting changes affect both material and labour.
- Site conditions: occupied homes, lift restrictions, working-hour rules, debris removal and difficult access can change execution effort.
- Finish level: laminates, veneers, paints, glass, acoustic products and hardware vary widely in specification.
Use the interior cost estimator to organise an initial scope, then treat the result as a planning reference rather than a final quotation. The final number should follow a measured design and clearly stated specifications.

Plan the budget before design selection
Use the WallsToWonder cost-estimating tool to structure your requirements and identify which parts of the brief need a more precise discussion.

Read the quotation more carefully
Use the quotation checker as a second set of eyes for missing line items, unclear descriptions and questions to raise with the designer.
Services a small-office designer may provide
Designers and companies serving the area may offer very different levels of involvement. Compare the service list, not just the presentation images. A useful office brief may include:
- Site measurement, requirements discussion and space planning
- Layout drawings, furniture plans and electrical or lighting coordination
- Material samples, colour selections and joinery drawings
- Loose-furniture recommendations and ergonomic guidance
- Vendor coordination, site supervision and quality checks
- Installation, snag resolution and handover documentation
Some professionals provide design-only documentation while others manage procurement and execution. Neither model is automatically better. Design-only can suit a homeowner who already has reliable contractors; managed execution may reduce coordination work but should explain supervision, payment stages and responsibility for defects.
Explore WallsToWonder design ideas, browse completed projects and compare designers and interior companies serving your area. Ask each shortlisted professional which parts they personally handle and which are outsourced.
How to compare designers fairly
Shortlist based on relevant work. A designer experienced in large residences may not be the best fit for a compact office with data points, storage density and business-hour constraints. Look for examples that resemble your room type, budget approach and desired level of supervision.
- Share the same brief, measurements and priorities with every shortlisted professional.
- Ask for a scope-separated proposal: design, materials, labour, furniture, transport, taxes if applicable, and site supervision.
- Compare the specification behind the finish name—board type, hardware, paint system, glass, lighting and warranty terms.
- Check the revision process: how many layout or finish changes are included, and what happens after that?
- Ask who will visit the site, who approves substitutions and who remains your contact during installation.
Strong communication is visible before the advance is paid. A designer who asks about your workday, equipment, visitors, storage habits and future changes is usually developing a more useful brief than one who moves immediately to colours.
[IMAGE 6: Designer and homeowner reviewing a small-office layout, material samples and electrical plan at a table]
Quotation details that should not be vague
A quotation should allow two people to understand what will actually be delivered. “Office furniture package” is not enough. Request quantities, dimensions, material references, finish codes, hardware details and installation assumptions.
Look for separate entries for demolition, civil repair, electrical work, data cabling, painting, ceiling work, carpentry, hardware, loose furniture, delivery, installation, cleaning and taxes or other applicable charges. If an item is excluded, it should be labelled as excluded—not left for later interpretation.
Before approving, ask:
- Are measurements final, and what happens if a site condition differs from the drawing?
- What board, laminate, veneer, paint, glass and hardware specifications are included?
- Who owns responsibility for electrical load, internet cabling and appliance connections?
- Are transport, unloading, debris removal and staircase or lift handling included?
- What is the payment schedule, milestone definition and cancellation process?
- How are approved changes recorded and priced?
- What warranty or post-handover support applies to workmanship and hardware?
You can use the WallsToWonder quotation checker to prepare questions, but the designer should still explain every assumption in plain language.
Red flags before you pay an advance
Be cautious when a proposal is unusually vague, heavily discounted without a scope comparison or dependent on immediate payment. A polished render does not confirm that dimensions, materials or execution responsibilities have been resolved.
- No measured site visit where one is needed.
- One lump-sum amount with no quantities or exclusions.
- Pressure to approve finishes before seeing samples.
- Unclear identity of the contracting party or site supervisor.
- Substitutions allowed without a written approval process.
- No practical discussion about access, working hours, dust, noise or protection of existing areas.
- Promises about timelines without identifying dependencies such as material availability or building permissions.
Keep the signed scope, drawings, approved samples, payment receipts and change requests together. This record helps both sides and makes disagreements easier to resolve.
Questions to ask before work begins
Use a short meeting to test whether the proposed office will work day to day. Ask where a laptop will charge, how a visitor reaches the chair, what happens during a power cut, where files go after six months and how the room can adapt if another person joins. Discuss cleaning access behind cabinets and whether future repairs require dismantling the entire workstation.
For a home office, also clarify household privacy, children’s access to equipment, video-call backgrounds and whether the room must return to bedroom use. For a commercial office, discuss visitor movement, brand application, employee storage, fire-safety responsibilities under the building’s rules and the impact of work on neighbouring occupants. Exact requirements depend on the property and should be confirmed with the relevant building or professional authorities.
A simple execution sequence
Once the scope is approved, a sensible sequence reduces rework: verify measurements, finalise the layout, coordinate electrical and data points, complete civil or ceiling work, paint, install fixed joinery, place loose furniture, test lighting and connections, then record snags.
Do not schedule the workstation before confirming socket heights, monitor arms, printer locations and cable routes. If the office is inside an occupied home or functioning business, agree on working hours, material storage, dust protection and daily cleanup. Small coordination decisions make a noticeable difference to stress during installation.
Before handover, open every drawer, test every switch, inspect edges and shutters, check that doors and windows operate freely, confirm cable access and compare the completed work against the approved drawings and samples.
Use WallsToWonder to plan with more confidence
WallsToWonder can help at different points in the decision process. Start with design ideas to clarify the look, use Projects to study how compact rooms are resolved, and browse the Companies directory when you are ready to compare service options.
If you are unsure of your preferences, try Find my style. For a more guided starting point, use Design my room or ask the AI interior assistant to help organise your brief. These tools are most useful when you bring them practical inputs such as room measurements, working style, storage needs and an approximate scope.
Save a few reference images, list your equipment and note what must stay in the room. Then revisit the WallsToWonder office design and project listings before speaking with designers and companies serving your area.
Frequently asked questions
1. What is the first step in small office room interior design?
Measure the room and record doors, windows, sockets, internet points, air-conditioning and storage needs. Then test a layout on paper before choosing finishes.
2. Is custom furniture necessary for a small office?
No. A ready-made desk and modular storage may be enough. Custom furniture is useful when the room has awkward corners, high storage needs or several functions.
3. How can I compare two office interior quotations?
Compare scope, quantities, dimensions, material specifications, hardware, exclusions, supervision, payment stages, change procedures and warranty—not only the final amount.
4. Which lighting works best for a compact office?
Use balanced general lighting with a task light, while controlling glare from windows and screens. The final choice depends on room orientation, ceiling height and work type.
5. What should I ask before paying an advance?
Confirm the contracting party, measured scope, materials, timeline assumptions, supervision, payment milestones, cancellation terms, change-order process and post-handover support.
Turn this idea into a plan for your home
Visualise your space, understand the likely budget, or find a professional who can bring the idea to life.