
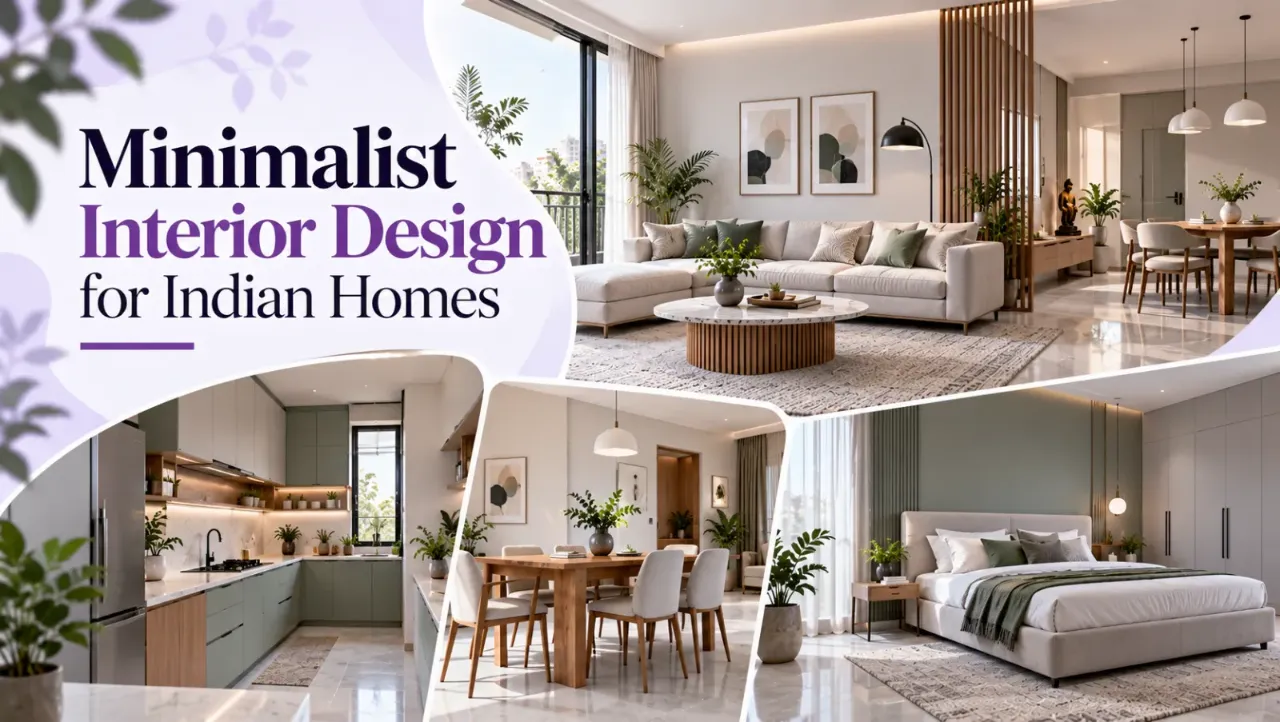
Minimalist Interior Design for Indian Homes
Minimalist interior design is not an exercise in making an Indian home look empty. It is a way of deciding what deserves space, how each item will be used and where visual noise can be reduced. The best result is calm but practical: enough storage for appliances and household supplies, comfortable seating, useful lighting and finishes that can handle everyday life.
If you are comparing designers and companies serving your area, start by browsing minimalist design ideas and completed interior projects. Save references that match your actual flat, not just rooms that look attractive in photographs.

What minimalist design should solve in an Indian home
A clean-looking room is only one part of the brief. Indian homes often need to accommodate pressure cookers, mixers, water purifiers, shoes, linens, religious items, school bags, cleaning supplies and occasional guests. A design that hides all of these without allocating enough capacity will become cluttered again within weeks.
Ask the designer to plan around routines. Where do keys land when you enter? Which kitchen appliances remain plugged in? Does a parent need a bedroom on the same level? Will the living room be used for daily television, festivals or overnight guests? These questions are more valuable than choosing a colour palette first.
Room-by-room planning
Kitchen: clear counters, accessible work zones
A minimalist kitchen usually relies on a restrained finish palette and uninterrupted cabinet fronts. That does not mean every cabinet must be handleless. A simple profile handle can be easier to use and maintain, especially on frequently opened shutters.
Plan the working triangle or working sequence around your actual cooking habits. Reserve ventilation for steam and odours, and confirm where the refrigerator, microwave, water purifier and dustbin will go. Tall units can hold occasional-use appliances, but avoid placing heavy items above comfortable reach.
Bedrooms: calm surfaces and realistic wardrobes
In a bedroom, visual quiet comes from limiting open shelves and coordinating the bed, wardrobe and bedside storage. Measure the wardrobe contents before finalising its internal layout. Sarees, folded clothes, luggage, shoes and seasonal bedding need different modules.
Do not sacrifice ventilation for a full-height wardrobe. Check window clearances, curtain tracks, electrical points and access to the bed before approving drawings. A floating bedside ledge can look light, but a drawer may be more useful if medicines, chargers or books need to stay close.
Living spaces: flexible rather than bare
Use one strong anchor, such as a sofa, rug or textured wall, instead of several decorative features competing for attention. Keep circulation clear between the entrance, seating and balcony or dining zone. Wall-mounted storage can free floor area, but it must be fixed to a suitable surface and planned around wiring.
If the room doubles as a guest area, consider a sofa bed or a movable side table. Minimalism should support changing use rather than forcing the room into a single photograph-ready arrangement.
Storage: conceal the mess intelligently
Storage is the backbone of this style. Combine closed cabinets with a small number of open niches so that frequently used objects remain reachable without every surface becoming a display shelf. Include a shoe cabinet near the entry, a utility solution for cleaning equipment and a place for deliveries or bags.
Ask for a storage schedule: what goes in each cabinet, how much spare capacity remains and which shutters need ventilation. Overfilled cupboards are difficult to maintain and can make a simple interior feel crowded.
Materials that support the look and the maintenance plan
Minimalist interiors expose surfaces, so poor material choices are easier to notice. The right selection depends on moisture, use, cleaning habits and budget—not only appearance.
| Area | Decisions to compare | Questions worth asking |
|---|---|---|
| Kitchen fronts | Laminate, acrylic, membrane or painted finishes | How will fingerprints, heat, edge damage and replacement be handled? |
| Wardrobes | Interior board, shutter finish, hardware and drawers | What thicknesses, edge treatments and hinge specifications are included? |
| Living room | Paint, veneer, laminate, fluted or textured panels | Can the surface be cleaned and repaired without replacing a full panel? |
| Wet or utility zones | Moisture-tolerant boards, tiles and fittings | What protection is provided at edges, sink areas and plumbing points? |
Complete interiors, renovation or one room?
Designers may offer different levels of involvement. A complete interior package can cover concept development, drawings, civil work coordination, cabinetry, lighting and handover. A renovation brief may focus on flooring, paint, electrical changes, plumbing, partitions or reuse of existing furniture. A single-room project can be simpler, but it still needs accurate measurements and a clear installation sequence.
For an occupied home, ask whether work will be phased. Protecting furniture, controlling dust and maintaining access to a bathroom or kitchen can affect the schedule and the cost. In a new apartment, confirm what the builder has already delivered and what the designer is expected to modify. The same room may need a very different scope in a possession-stage flat and an older resale property.
How to compare designers and companies serving your area
- Compare the brief, not just the portfolio. Send the same room list, measurements, photographs and budget range to each candidate. You will learn how carefully they read and question the brief.
- Check the service boundary. Find out who handles design drawings, site measurements, procurement, civil work, electrical coordination, installation, snagging and post-handover support.
- Read the portfolio critically. Ask which images show their own work, what was retained and whether the project had similar constraints. A polished image alone does not prove execution quality.
- Compare deliverables. One proposal may include detailed elevations and material schedules while another provides only mood boards. These are not equivalent offers.
- Speak about communication. Confirm the main contact, meeting frequency, approval process and how design changes are recorded. Misunderstood WhatsApp messages can become expensive variations.
You can explore the companies directory and designer directory as starting points. Treat listings as a discovery tool and perform your own due diligence before appointing anyone.
Pricing: what changes the number
There is no responsible single price for minimalist interiors without knowing the home size, existing condition, rooms included and specification. The largest cost drivers are usually the amount of built-in work, board and finish selection, hardware, civil and electrical changes, appliances, lighting, site access, project complexity and the level of design and supervision required.
| Scope choice | May reduce spend | Possible trade-off |
|---|---|---|
| Reuse sound furniture | Less carpentry and disposal | New pieces may need to coordinate around existing dimensions |
| Limit custom panels | Fewer labour and finishing steps | More of the wall or services may remain visible |
| Choose practical laminates | Can be easier to maintain and replace | Less depth or variation than selected veneers or specialty finishes |
| Phase non-essential rooms | Spreads cash flow and decision load | Later work may face material or design changes |
Use the interior cost estimator to organise assumptions and identify which scope items need clarification. It is a planning aid, not a substitute for a site-specific quotation.
Quotation details to inspect before paying an advance
A good quotation should allow two proposals to be compared line by line. Look for quantities, dimensions or coverage, material and finish specifications, hardware brands or grades where relevant, labour, transport, installation, taxes, disposal, protection of existing surfaces and exclusions.
Ask how changes are priced after approval. A quotation that looks low because several essential items are marked “as applicable” is difficult to evaluate. Clarify whether appliances, loose furniture, curtains, lights, painting, plumbing fixtures and site-related charges are included. Also ask what happens if a selected material is unavailable.
Use the quotation checker to spot missing categories and prepare questions. Keep the final scope, drawings, approved samples, payment stages and variation process together in writing
Plan the budget first
Use the AI cost estimator to structure the rooms, scope and assumptions you want to discuss with a designer. This is useful when comparing partial renovation with complete interiors.
Open the cost estimator
Review the quotation
Use the quotation checker to create a second-pass checklist of inclusions, exclusions and unclear wording before you commit. Always confirm its observations with the company.
Check a quotationQuestions to ask before paying an advance
- What exactly is included in this amount, and what is excluded?
- Which drawings and material samples will I receive before production?
- Who measures the site, and what happens if the site dimensions differ from the initial plan?
- How are design changes, delayed decisions and additional work approved?
- What are the payment stages, and which milestone does each payment represent?
- Who coordinates electricians, plumbers, painters, installers and building permissions where needed?
- How will defects or unfinished items be recorded and closed after installation?
- What is the process if I want to pause, cancel or remove an item from the scope?
Red flags that deserve a pause
Be cautious when a proposal is vague about materials, avoids written exclusions, pressures you to pay immediately, promises an unusually short programme without discussing dependencies or refuses to show drawings before production. A designer who cannot explain how a cabinet is ventilated, how a service point remains accessible or how a change affects the quote may create problems later.
Another warning sign is a portfolio with no project context. You should be able to ask about the brief, constraints, retained items and installation process. References can help, but they should be contacted independently and their experience should not be treated as a guarantee of your own outcome.
Making minimalism comfortable
Warmth can come from daylight, layered lighting, timber tones, textured fabric, artwork with breathing room and a few objects that have meaning. It does not require a blank white room. In an Indian climate, also think about glare, dust, humidity, cross-ventilation and the cleaning effort demanded by open shelves or deep grooves.
Use WallsToWonder during the planning stage
Start with WallsToWonder posts and guides to build a vocabulary for materials, layouts and scope. Save references in Design Ideas, explore Find My Style if your preferences are still unclear, and use Design My Room to think through a room before speaking to a professional.
The AI interior assistant can help turn a broad preference such as “simple but warm” into more specific questions about layout, storage, lighting and materials. Use its suggestions as a starting point, then validate measurements, safety, construction feasibility and quotations with the appropriate professional.
Make the next decision clearer
Browse minimalist design ideas, review relevant projects and compare designers and companies serving your area. If you already have a proposal, use the quotation checker before paying an advance. The goal is not to remove every object; it is to make each decision, expense and storage zone easier to understand.
Frequently asked questions
Is minimalist interior design suitable for Indian families?
Yes, when storage and routines are planned first. Closed cabinets, durable finishes and dedicated places for appliances, shoes, linens and पूजा items can keep the home orderly without removing useful possessions.
Does a minimalist home always cost less?
No. Fewer visible elements can require precise carpentry, concealed services, better hardware and careful lighting. Costs depend on scope, materials, site conditions and execution rather than style alone.
Which materials are best for a minimalist kitchen?
There is no universal best material. Compare finishes based on moisture, heat, cleaning, edge durability, appearance and replacement practicality. Ask for samples and detailed specifications before approval.
What should be included in an interior quotation?
It should identify scope, quantities or dimensions, materials, finishes, hardware, labour, installation, taxes where applicable, exclusions, payment stages and the process for approving variations.
Can WallsToWonder choose a designer for me?
WallsToWonder helps you discover ideas, projects, companies and planning tools. You should still compare proposals, verify scope and references, and make the final appointment decision yourself.
Turn this idea into a plan for your home
Visualise your space, understand the likely budget, or find a professional who can bring the idea to life.