
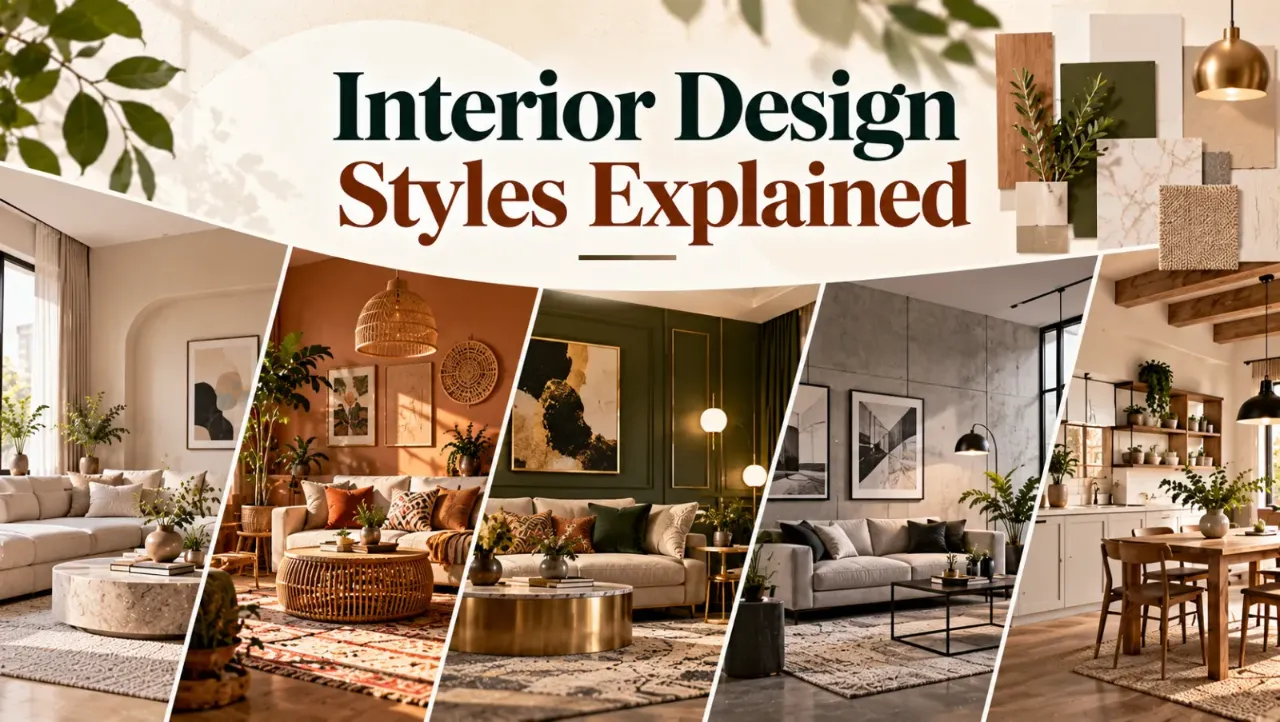
Interior Design Styles Explained
You walk into a newly handed-over flat with a measuring tape in one hand and a dozen saved images on your phone. One room has a fluted TV wall, another has a pale oak kitchen, and a third shows a dramatic jewel-toned bedroom. All of them look appealing. None of them quite explains what your own home should become.
That is the real challenge behind choosing interior design styles. The decision is not simply modern versus traditional. It involves the way you use each room, the amount of maintenance you will accept, the materials available for your budget, the property's natural light and the skill of the designer or company executing the work.
This decision playbook helps Indian homeowners compare styles without treating them as rigid labels. It also explains how to compare designers, read quotations, identify cost differences and prepare before paying an advance. If you are still collecting references, browse interior design ideas and area listings on WallsToWonder to see how different rooms can be approached.
What to decide first: your home's brief
Before choosing a style name, write a short brief for the home. A designer can interpret “warm, uncluttered and easy to clean” more usefully than “make it Pinterest-like”. The brief should record facts as well as preferences.
Five-minute style brief
- Property: note whether it is a new apartment, resale flat, independent house, villa, rented home or a renovation within an occupied home.
- Household: include children, older family members, pets, work-from-home needs and the number of people using the kitchen daily.
- Fixed conditions: record window positions, columns, plumbing points, electrical limitations, ceiling height and storage that must remain.
- Maintenance tolerance: decide whether you are comfortable with open shelves, natural stone sealing, fabric upholstery and darker finishes.
- Priority list: separate must-haves from nice-to-haves. For example, a full-height crockery unit may matter more than a decorative partition.
Indian homes also need a practical conversation about dust, cooking heat, monsoon moisture, footwear at the entrance, festive hosting and storage for appliances. A style that looks calm in a photograph may become frustrating if it leaves no place for school bags, pressure cookers, puja items or drying laundry.

Interior design styles worth comparing
Style labels are useful shorthand, but they are not packages. A contemporary Indian home can borrow the restraint of minimalism, the warmth of Scandinavian design and the craft of Indian interiors without copying any one look completely.
Modern and contemporary
These interiors usually rely on clean profiles, controlled colour, layered lighting and practical built-ins. Contemporary design changes more quickly than “modern”; it may include current finishes such as fluted surfaces, muted laminates or slim metal details. Ask how easily a fashionable feature can be repaired or replaced in five years.
Works well for: apartments, compact homes and homeowners who want efficient storage with a current appearance. Watch: too many glossy surfaces, indistinct grey finishes and decorative panels added without a functional reason.
Minimalist
Minimalism is less about an empty white room and more about reducing visual noise. It depends on disciplined storage, consistent hardware, concealed services and a small palette. In a busy Indian household, the success of this style often rests on whether everyday items have convenient homes.
Works well for: owners who value clear surfaces and strong planning. Watch: insufficient storage, stark lighting and an unrealistic expectation that the room will stay presentation-ready all day.
Scandinavian and Japandi-inspired
Light timber tones, soft neutrals, simple forms and natural textures are common in these approaches. Japandi adds a quieter, more restrained quality, while Scandinavian interiors can feel brighter and more casual. Use durable laminates or veneers where real timber would be difficult to maintain.
Works well for: bedrooms, home offices and naturally lit living spaces. Watch: pale flooring and upholstery in high-traffic areas, and the need to balance soft colours with sufficient task lighting.
Indian contemporary and modern traditional
This approach may combine locally familiar materials, cane, wood tones, brass accents, patterned textiles or craft details with current layouts. The result does not have to look ornate. One carefully chosen carved screen, a handloom textile or a stone finish can provide character without covering every surface.
Works well for: homes that need a sense of place, display space for heirlooms or a more layered living room. Watch: mixing too many motifs and specifying delicate craft finishes in areas exposed to constant abrasion.
Industrial, transitional and eclectic
Industrial rooms use a vocabulary of metal, exposed-looking surfaces, brick or concrete effects and utilitarian lighting. Transitional rooms sit between traditional and contemporary, while eclectic interiors combine different periods through a controlled colour or material thread. These styles need editing: a room can be expressive without being crowded.
Works well for: characterful renovations, duplexes, studios and owners with a clear collection of furniture or art. Watch: fake raw finishes, uncomfortable furniture and a lack of acoustic treatment in large open rooms.

Compare styles by room, not by label
A single home rarely benefits from one style being applied identically everywhere. The better question is what each room must do. A living room may carry the home's expressive details; a kitchen needs cleanability and workflow; a bedroom needs visual quiet and controlled light.
| Room | Decisions that matter most | Useful style direction | Common mistake |
|---|---|---|---|
| Living room | Seating flexibility, TV glare, circulation, storage and guest use | Contemporary, Indian contemporary, transitional | Designing a feature wall before confirming furniture scale |
| Kitchen | Work triangle, counter height, ventilation, shutters, hardware and cleaning | Modern, contemporary, warm minimal | Choosing a finish without checking edge, hinge and repair details |
| Bedroom | Blackout, bedside access, wardrobe depth, dressing light and acoustics | Japandi-inspired, minimalist, soft contemporary | Using open display where dust control is important |
| Balcony | Rain exposure, drainage, privacy, plants and load limitations | Natural, contemporary, eclectic | Using indoor furniture or untreated materials outside |
| Foyer and pooja area | Footwear, movement, ventilation, storage and safe lighting | Indian contemporary, transitional | Blocking the entrance with a deep partition or cabinet |

How to compare designers and companies serving your area
Shortlist designers and companies serving the area by comparing their process, not only their portfolio. A portfolio shows what they chose to publish; it does not automatically tell you who measured the site, coordinated services, checked installation or handled defects.
Shortlist checklist
- Look for completed work with a scale and property type similar to yours, not just highly stylised photographs.
- Ask who will be your day-to-day contact and who is responsible for site coordination.
- Confirm what the first consultation includes: measurement, mood direction, layout options, drawings or only a discussion.
- Request a sample scope of work with brand, grade, thickness, finish and installation assumptions clearly stated.
- Ask for references or permission to see relevant completed work where available. Do not treat online images alone as proof of execution quality.
- Check how revisions are handled. A low initial fee may not include multiple layout or material changes.
The services on offer can vary widely. One practice may provide concept design and drawings while another manages procurement, fabrication, installation, lighting, soft furnishings and handover. Some companies offer a more packaged execution route; independent designers may coordinate several specialist vendors. Neither model is automatically better. The right choice depends on how much coordination you want to handle yourself.
Use the WallsToWonder designer directory to explore designers and companies, then ask the same questions of each shortlisted option. Consistency makes comparisons fairer.
Where quotations differ
Two quotations can have the same headline total and still describe very different homes. A quotation should allow you to identify quantities, specifications, exclusions, taxes where applicable, installation responsibilities, delivery assumptions, timelines and payment milestones.
| Quotation area | Check in writing | Why the difference matters |
|---|---|---|
| Carpentry and cabinetry | Board type, thickness, edge banding, finish, internal accessories and hardware brand or grade | Two “wardrobes” may differ substantially in durability, storage fittings and internal layout. |
| Kitchen | Shutters, carcass, channels, hinges, baskets, sink, countertop, backsplash and appliance provisions | A low figure may exclude items you assumed were part of a complete kitchen. |
| Electrical and lighting | Point count, fixtures, switches, wiring changes, fans, data points and false-ceiling work | Lighting style often changes both the number of points and the installation effort. |
| Civil and finishing | Demolition, masonry, painting, waterproofing, flooring protection, debris removal and touch-ups | Renovation conditions can reveal work that a new-build quote does not include. |
| Loose furniture and décor | Quantity, dimensions, upholstery, delivery, installation and styling scope | Rendered furniture may not be included in an execution proposal. |
Pricing is driven by scope and specification rather than style name alone. Built-in storage, premium hardware, natural stone, custom furniture, ceiling details, electrical changes, access constraints and the condition of an existing property can all affect the total. A compact home with extensive custom work can require more coordination than a larger home with limited changes.
For a preliminary sense of how different decisions affect a budget, try the interior cost estimator. Treat any result as an early planning aid, not a final quotation. Your final number should follow a measured scope and agreed specifications.
Use tools before you commit
Digital tools are most useful when they help you ask sharper questions. They do not replace a site visit, material sample or written scope, but they can expose gaps while you are still comparing options.
Plan a working budget
Use the WallsToWonder AI cost estimator to organise your initial assumptions around rooms, scope and finish level. Save the assumptions you use so every designer receives a comparable brief.
Inspect a quotation
The AI quotation checker can help you spot unclear line items, missing scope or questions to take back to the designer. Confirm every interpretation with the issuing professional.

Which materials matter most?
Material choices determine how a style ages. Start with surfaces that receive daily wear, then spend selectively on details that are touched or seen closely.
- Kitchen shutters and carcasses: ask how the selected board handles moisture, how exposed edges are protected and whether the internal finish is included. Compare hinges, drawer channels and corner solutions, not just shutter colours.
- Wardrobes: confirm depth, shelves, drawers, loft access, mirror treatment, ventilation where relevant and the quality of edge finishing. A well-planned internal layout may be more valuable than an expensive exterior finish.
- Countertops and backsplashes: check joint locations, cut-outs, edge profiles, stain expectations and maintenance instructions. The material should suit cooking habits and cleaning routines.
- Flooring and rugs: consider water exposure, furniture movement, children, pets and replacement availability. Samples can look different under warm artificial light.
- Paint and wall finishes: agree on the paint system, number of coats, surface preparation and touch-up responsibility. A textured or dark wall may need more careful repair later.
- Hardware and lighting: these small components affect daily comfort. Check switch positions, colour temperature, access for replacement and whether decorative fixtures include bulbs, drivers or installation.
Ask to see a physical sample or a clearly identified product reference before approving a finish. “Wood finish” or “stone look” is not enough information for a quotation.
Property types and project scope
The same style decision behaves differently in different properties. A new apartment may have developer-provided flooring and fixed plumbing points. A resale flat may need concealed repairs, surface levelling or electrical upgrades before the design work starts. An independent house can offer more freedom but may involve staircases, multiple service zones and coordination between trades. A rental home usually calls for reversible storage, lighting and furniture rather than extensive civil work.
Clarify whether you need a single-room refresh, a kitchen and wardrobe package, a full-home interior, a renovation or only design documentation. If you are occupying the property during work, ask how dust, access, material storage, working hours and room-by-room handover will be managed.

Warning signs before paying an advance
Pause and clarify if you see these patterns
- A large advance is requested before a written scope, payment schedule and cancellation or change terms are shared.
- The proposal uses broad words such as “premium”, “branded” or “waterproof” without product specifications or measurable quantities.
- Drawings show one layout but the quotation describes another, or rendered furniture and lights are not identified as included or excluded.
- There is pressure to approve immediately because a discount is said to expire, while basic site measurements remain incomplete.
- Responsibility for civil work, appliance coordination, debris, defects and final cleaning is not assigned.
- The company avoids explaining what happens if a selected material is discontinued, delayed or unavailable.
A low quote is not automatically a red flag, and a high quote is not proof of quality. The warning sign is lack of clarity. Compare documented deliverables, specifications and accountability before comparing the total.
Questions to ask before paying an advance
- What exactly is included in the design fee, and how many revisions are covered?
- Is the quotation based on a measured site? Which existing items have been assumed to remain?
- Who purchases materials, and who owns the responsibility for checking quantity and damage at delivery?
- Which brands, grades, thicknesses, finishes and hardware specifications are being quoted?
- What are the payment milestones? Are they linked to measurable stages rather than dates alone?
- How are additions, substitutions and client-requested changes approved and priced?
- Who coordinates electrical, plumbing, civil, carpentry, painting and appliance installation?
- What is the expected schedule, and what conditions could change it?
- How are defects, incomplete work and touch-ups recorded at handover?
- What documents will you receive: drawings, final specifications, invoices, warranties, care instructions and as-built information?
Take notes during the meeting and send a written summary afterwards. If an important answer is only verbal, it is not yet part of a reliable comparison.
A practical final checklist
Before you approve the design direction
- I can describe the mood in functional terms, not only with a style label.
- The layout shows furniture sizes, clear walking paths, door swings and access to windows and storage.
- The kitchen, wardrobes and utility areas have an internal storage plan.
- Material samples have been checked in the home's actual light where possible.
- High-maintenance finishes are intentional and suitable for the household.
- The quote distinguishes included, excluded, provisional and client-supplied items.
- Payment milestones, revision limits, change orders and handover responsibilities are written down.
- I have compared at least two proposals on the same scope rather than comparing headline totals only.
When you are ready to organise the next step, WallsToWonder can help you move from inspiration to a more structured brief. Explore design ideas, review relevant projects and posts, or use Find My Style to narrow your visual preferences. For a more guided starting point, try Design My Room or ask the WallsToWonder AI interior assistant to help structure your questions.

Useful WallsToWonder links
Frequently asked questions
1. How do I choose an interior design style for my home?
Begin with how you live, the property's fixed conditions and your maintenance tolerance. Collect references, identify repeated colours and materials, then test the direction room by room instead of selecting a label in isolation.
2. Can different interior design styles be combined?
Yes. Use a consistent thread such as flooring, hardware, wall colour or timber tone, and let individual rooms have different levels of detail. Combining styles works best when circulation, scale and lighting remain consistent.
3. Which interior design style is easiest to maintain?
That depends on the household, but simpler forms, closed storage, durable laminates, washable paint and accessible lighting are generally easier to manage than delicate textures, excessive open shelving and untreated natural materials.
4. How should I compare two interior design quotations?
Put both proposals against the same room list and compare quantities, board specifications, hardware, finishes, electrical points, civil work, installation, exclusions, taxes where applicable, payment milestones and handover terms.
5. Should I pay an advance before finalising the design?
Only after you understand the deliverables, scope, revision terms, payment schedule, change process and responsibilities in writing. A preliminary consultation may be paid, but the commitment should match clearly defined work.
Need more local inspiration or professionals serving your area? Visit the WallsToWonder area and designer listings again after you have completed your brief, so your comparison starts with clearer requirements.
Turn this idea into a plan for your home
Visualise your space, understand the likely budget, or find a professional who can bring the idea to life.