

New Home Loft or Mezzanine? Check These Safety Essentials
A new loft or mezzanine can make a home more useful by creating additional space for a study, reading corner, storage area or another suitable purpose. But adding a platform above the main floor is more than an interior design decision. It changes how the space is supported, accessed and used.
A staircase that feels awkward, an unprotected edge, inadequate headroom or a platform that has not been designed for its intended loads can turn a space-saving addition into a safety concern.
Before moving furniture upstairs or using the new area, check the structure, access arrangements and applicable building requirements. A finished appearance is not proof that a mezzanine is safe.
Here is a practical checklist to help you understand what needs to be assessed before using a newly built loft or mezzanine in your home.
1. Confirm That the Structure Has Been Properly Assessed
The first priority is the structure supporting the new platform.
A mezzanine adds weight from its own floor construction, furniture, stored belongings and the people who use it. How that load is carried depends on the design, materials, connections and the existing building.
Have a qualified structural engineer assess the platform, beams, columns, connections and supporting structure for the intended use. The assessment should not rely only on the fact that the mezzanine feels firm underfoot or that similar-looking platforms exist elsewhere.
Be clear about how the space will be used. A platform intended for occasional light storage has different requirements from one used as a study, sleeping area or regularly occupied living space.
Do not place heavy furniture, large water containers, dense storage loads or other concentrated weights on a newly built platform unless the design has been checked for them.
If you notice significant movement, sagging, unusual cracking or loose connections, keep people off the platform and arrange an appropriate inspection. Do not attempt to reinforce a potentially unsafe structure with improvised supports.

2. Check Permissions and Applicable Building Requirements
Before using a new loft or mezzanine, establish whether the construction complies with the requirements that apply to your property.
Building rules can vary by local authority, building type and intended use. Requirements may cover permitted floor area, clear heights, access, ventilation, fire and life safety, structural design and the need for approvals.
A storage loft and an occupied mezzanine should not automatically be treated as interchangeable. The intended use can affect the design requirements and what permissions are needed.
If you live in an apartment, also check the approved plans, ownership arrangements and building-management rules before altering the structure. Work that affects common areas, shared services, structural elements or the building's exterior may require additional permission.
Ask the designer or contractor for the approved drawings and relevant documentation. Where approval is required, obtain it through the appropriate process rather than assuming that a completed installation will automatically be accepted.
3. Inspect the Guardrails and Every Open Edge
Any exposed mezzanine edge creates a fall risk. Guardrails or other suitable fall-protection measures need to be designed and installed for the actual conditions and applicable requirements.
Walk around the platform and inspect the full perimeter, including stair openings and transitions between different levels.
Check that the barrier is securely attached, continuous wherever protection is required and free from loose sections. Look for gaps that could allow someone to slip through or become trapped. The design should also discourage unsafe climbing, particularly in homes with children.
Do not assume a decorative railing is adequate simply because it looks substantial. The height, opening sizes, strength, fixing method and other details should meet the requirements that apply to the building.
If a guardrail is missing, wobbles, has loose fixings or leaves an exposed edge unprotected, keep the area closed off until the issue has been assessed and corrected.
4. Check the Staircase and Access Route
A mezzanine needs an access route that is suitable for how often and by whom the space will be used.
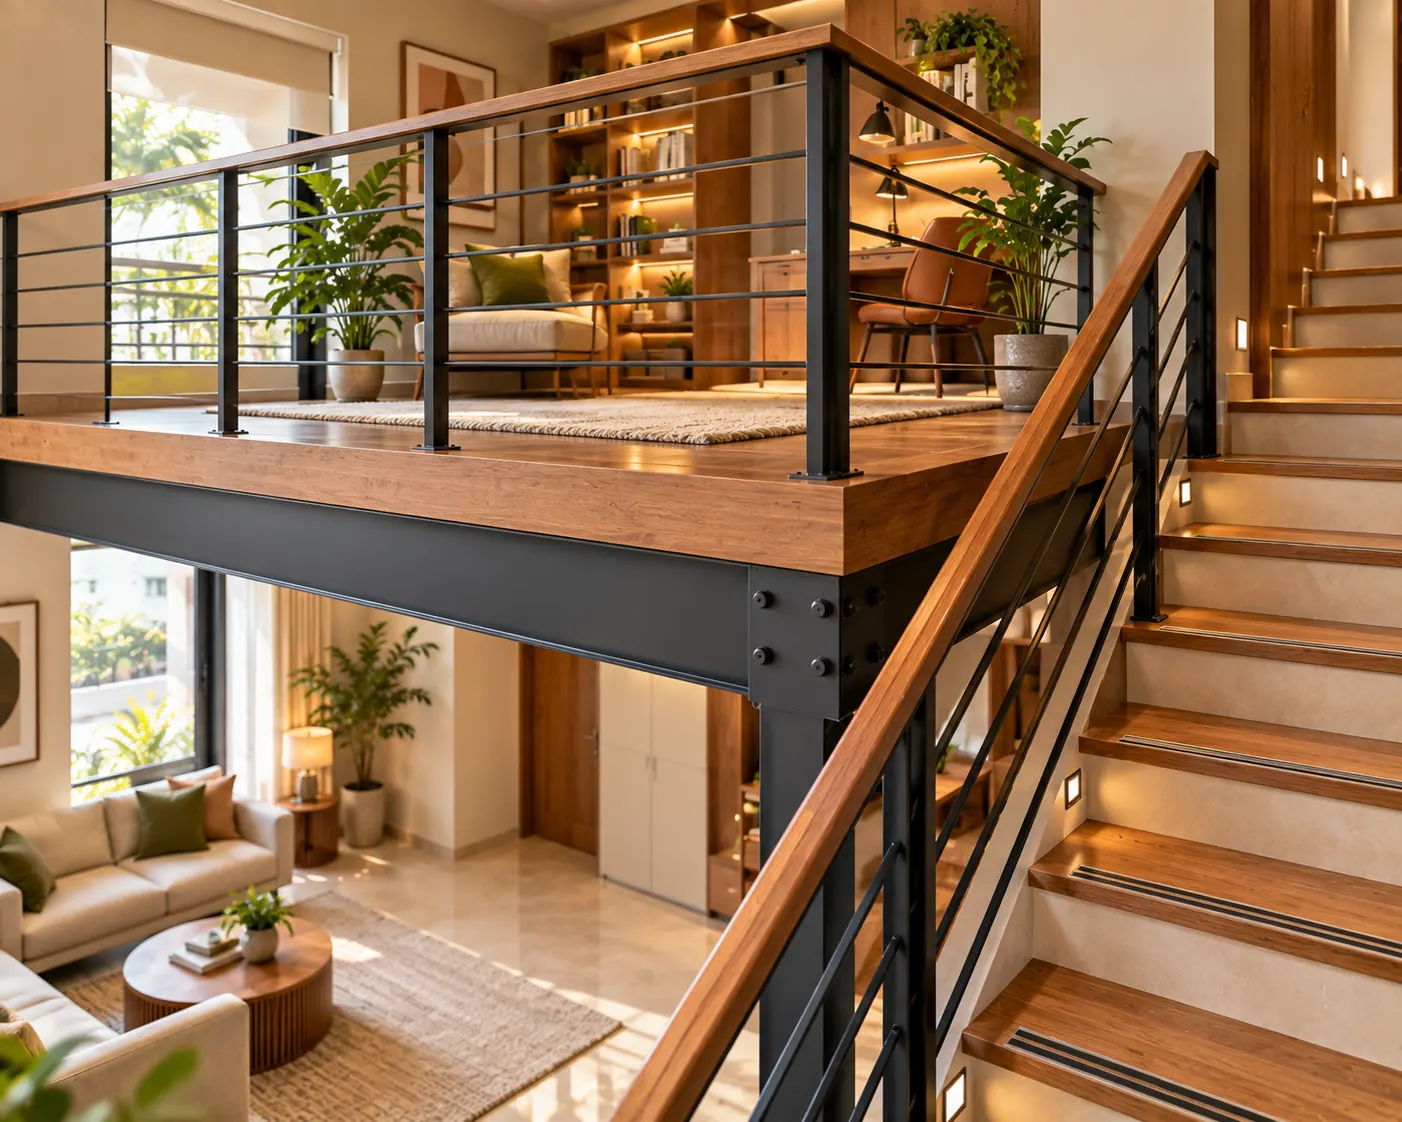
Inspect the stairs for secure treads, consistent step geometry, a stable handrail where required and a slip-resistant walking surface. Look for loose steps, sharp or uneven edges, obstructions and places where a person could lose their footing.
The staircase should be comfortable to use while carrying ordinary items and should not create an awkward route through the main room. Check the landing and the transition onto the mezzanine as well as the steps themselves.
Lighting matters, particularly where the stairs are near a wall, turn or doorway. Make sure that the beginning and end of the staircase are clearly visible and that switches are conveniently located. Integrated step lighting may help, but it does not replace suitable stair design or general lighting.
A steep ladder or narrow fixed access may be unsuitable for a space used daily or by children, older adults or people with limited mobility. The access type should match the intended use and the applicable safety requirements.
5. Verify Headroom and Clearance Above and Below
A mezzanine changes the vertical space available in a room. Check both the clearance above the platform and the remaining headroom underneath it.
On the mezzanine, make sure the ceiling, sloping roof or any beams do not create an unsafe or impractical area for the intended activity. Beneath it, consider whether people can walk through the remaining space without repeatedly hitting their heads.
Also review nearby ceiling fans, pendant lights, doors, windows and other fittings. The new platform should not interfere with their normal operation or create an unexpected collision hazard.
Do not rely on a photograph or a rough visual estimate to judge headroom. Measure the space and ask the designer or technical professional to check it against the relevant local requirements and intended use.
A platform that technically fits into a room may still be uncomfortable or unsuitable if clearances have not been planned properly.
6. Inspect the Floor Surface and Look for Signs of Movement
Once the main structure and access have been assessed, check the finished floor and its visible connections.
Look for loose boards or panels, uneven transitions, raised edges, damaged surfaces, unusual creaking accompanied by movement, visible gaps or signs of water damage. A surface defect may be minor, but it should be assessed rather than dismissed if it is near a structural connection or appears to be worsening.
Pay attention to corrosion on exposed metal, deteriorating timber, damp patches and any damage to the supporting elements. Moisture can affect some construction materials and connections, so the source should be identified if it is present.
Do not treat a quiet floor or an apparently smooth surface as proof of structural capacity. Some important weaknesses are not visible during a casual walk-through.
Where there are signs of unusual movement, deformation, cracking or connection failure, stop using the affected area and get a qualified professional to assess it.
7. Check Lighting, Ventilation and Electrical Work
Adding a floor within a room can change how air and light move through the space.
Check whether the mezzanine blocks a window, restricts ventilation openings or makes the area below noticeably darker. A sleeping or regularly occupied area may need different provisions from a platform used only for occasional storage. The actual requirements should be checked against the intended use and applicable rules.
Review any electrical work carried out during construction. Lights, switches, sockets and wiring should be installed safely, and cables should not be left across stairs or walking routes.
If new wiring has been added within the platform or supporting structure, check that it has been installed using a suitable method and documented where appropriate. Do not drill into beams, columns or other structural members to add fittings without professional approval.
Check that existing air-conditioning equipment, smoke alarms and other building services have not been obstructed or made ineffective by the new platform.
8. Keep Escape Routes and Everyday Movement Clear
A mezzanine should not make it harder to move safely around the home or leave the property in an emergency.
Check that the access route is clear, the staircase can be used without moving furniture, and doors and windows operate properly. Do not store boxes, loose wires, shoes or other items on stair treads or at landings.
Think about what would happen if someone needed to leave the room quickly in low light. The route should be understandable and usable rather than hidden behind furniture or obstructed by the way the room is arranged.
Where the mezzanine is intended for sleeping or regular occupancy, seek appropriate professional guidance on applicable fire and life-safety requirements. Do not assume that an arrangement suitable for storage automatically meets the requirements for a sleeping or living area.
9. Confirm the Intended Use and Storage Loads
A mezzanine can be designed for different activities, but the intended use needs to be clear from the beginning.
If it will be used as a study, consider desk placement, seating, power access, ventilation and the amount of equipment being added. If it will be used for storage, identify the likely items and their combined weight. If it will be used for sleeping or regular occupancy, the design and approvals need to reflect that purpose.
Avoid gradually increasing the load by adding cabinets, heavy books, gym equipment or multiple storage boxes without checking whether the platform was designed for them.
Distribute belongings only as directed by the structural design or professional assessment. Do not assume that placing heavy objects near a wall or column automatically makes them safe.
Keeping the mezzanine organised also helps maintain clear access, reduces trip hazards and makes it easier to notice changes or damage.
10. Obtain Documentation and Complete a Final Inspection
Before treating the mezzanine as ready for use, ask for the relevant drawings, structural assessment or certification, approval records where applicable, and information about the materials and systems installed.
Confirm that the final construction corresponds to the approved design and that any changes made during construction have been reviewed by the appropriate professional.
Ask who is responsible for final inspection, outstanding corrections and maintenance. Keep information about the guardrail system, staircase, finishes and any mechanical or electrical components with the house documents.
A final visual walk-through is useful, but it cannot replace an engineering assessment where one is necessary. If structural documentation is missing or significant concerns remain unresolved, do not treat the space as safe solely because construction has finished.
A Practical Safety Checklist Before Using Your Mezzanine
Before using the new loft or mezzanine, confirm that you have:
- Obtained an appropriate structural assessment for the intended use and loads.
- Checked the applicable approvals and building requirements.
- Inspected guardrails, exposed edges and floor openings.
- Checked the staircase, handrail, treads, lighting and landing.
- Verified headroom and clearances above and below the platform.
- Inspected the floor and visible connections for damage or unusual movement.
- Checked ventilation, daylight, electrical work and relevant building services.
- Kept the staircase, exits and everyday routes clear.
- Confirmed that furniture and storage loads are appropriate for the design.
- Collected relevant drawings, inspection records and approval documents.
If any critical safety item remains uncertain, keep the affected area out of use until the right professional has assessed it.
Plan Your Home Layout With Walls to Wonder
A well-planned loft or mezzanine should add useful space without compromising the home's safety or comfort. Layout planning can help you decide how the area will be used, where furniture belongs and how the staircase and surrounding room can work together.
Explore Walls to Wonder design ideas for interior inspiration, or use the Interior Design Cost Estimator to organise a broader home-improvement budget.
For structural design, load capacity and safety certification, consult a qualified structural engineer and the relevant local authority. A visual design tool or interior layout alone cannot verify structural safety or legal compliance.
Final Thought
A loft or mezzanine can create valuable space, but it also changes how people move through and use a home. Structure, guardrails, stairs, headroom, ventilation and escape routes all deserve attention before the area is occupied.
Do not rely only on appearance, a contractor's verbal assurance or the fact that the platform feels stable underfoot. Verify the design, check the relevant requirements and resolve outstanding concerns before moving furniture or people onto it.
The safest mezzanine is one that has been properly designed, inspected and prepared for the way it will actually be used.
Frequently Asked Questions
1. Is a new mezzanine safe to use as soon as construction is complete?
Not automatically. Its readiness depends on structural adequacy, safe access, fall protection, relevant approvals and completion of the required inspections. Obtain the appropriate professional confirmation before using it.
2. Do I need a structural engineer for a home mezzanine?
A qualified structural engineer should assess the platform and supporting structure for the intended loads and use, particularly when adding a new floor to an existing building. Appearance and an informal walk-through cannot establish structural capacity.
3. Does a loft used for storage have the same requirements as a mezzanine used for sleeping?
Not necessarily. The intended use can affect structural loads, access, headroom, ventilation, fire and life-safety provisions, and approvals. Check the requirements that apply to your property and intended use before changing how the space is used.
4. What should I check on a mezzanine staircase?
Check the steps for stability and consistency, the walking surface for slip hazards, the handrail where required, the landing, headroom and lighting. The staircase should suit the intended occupants and comply with applicable requirements.
5. How can I tell if a mezzanine is overloaded?
Do not try to establish its load capacity by adding weight or testing whether it feels firm. Warning signs such as unusual movement, sagging, cracking or loose connections require assessment. Confirm the designed load capacity with the structural professional and do not exceed it.
6. Can I add a mezzanine to an existing apartment?
Possibly, but it depends on the building's structure, available space, intended use, ownership arrangements and applicable approvals. Get a structural assessment and check with the relevant local authority and building management before starting work.
Turn this idea into a plan for your home
Visualise your space, understand the likely budget, or find a professional who can bring the idea to life.