

About this Project
VAID
VAID is a multidisciplinary architecture and interior design firm specializing in sustainable and green buildings with 17+ years of experience.
Navigate
About
Projects
Media
Blog
Contact
Services
Architecture
Interiors
Landscapes
Consulting
Contact
555A, Road No. 28, Jubilee Hills, Hyderabad
+91 89773 66999
info@vaidarchitects.com
© 2026 VAID Design Studio. All rights reserved.
Privacy Policy
Project Gallery
Frequently Asked Questions
What areas of the apartment are represented in this project?
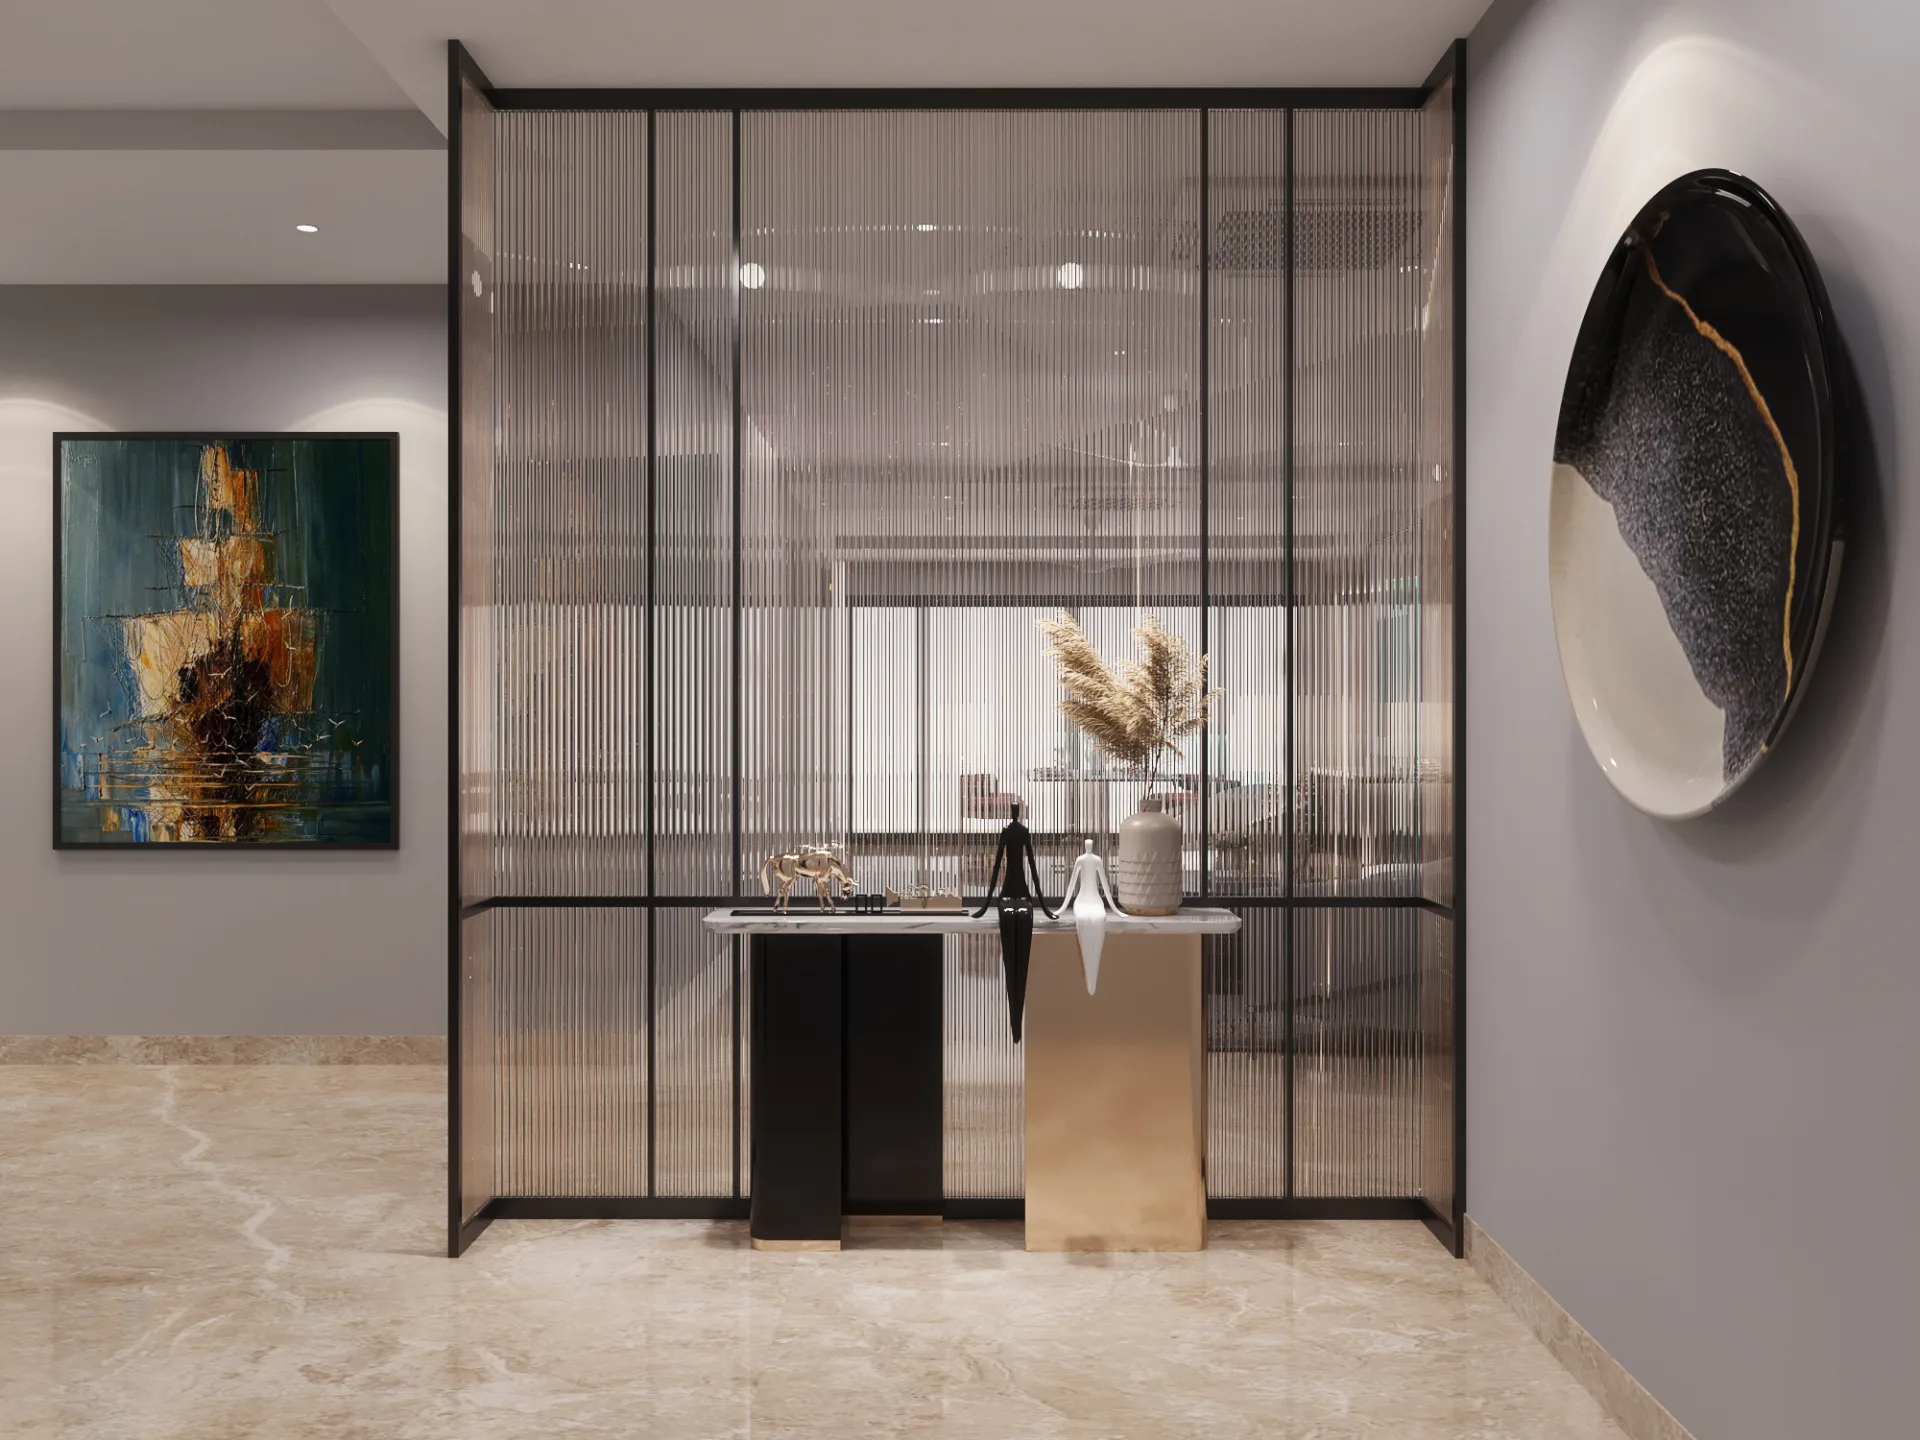
The project includes living and dining areas, a foyer or entrance, a guest bedroom, a master bedroom, and a kids’ room or nursery. The description also references a designer kitchen, customized wardrobes, and detailed ceilings and lighting, although those areas are not shown in the supplied images.
What design style and overall atmosphere does the project use?
The project is described as luxury contemporary. The images show a refined, coordinated scheme with neutral tones, dark framing, statement lighting, patterned rugs, artwork, plants, and carefully styled furniture.
How are the living and dining areas arranged?
The living spaces use generous seating groupings around low tables, rugs, decorative lighting, and large windows. A separate dining view shows a dining table near a window, pendant lighting, a sideboard, artwork, and a glazed partition that visually separates the area while maintaining openness.
What bedroom design ideas are visible?
The bedrooms feature centered beds, upholstered or visually framed headboards, bedside lighting, coordinated rugs, curtains, and integrated-looking wardrobe or storage zones. The master bedroom includes a large decorative wall treatment behind the bed and a wardrobe area with reflective doors; the exact materials, storage configuration, and hardware should be confirmed with VAID Architects.
What features are included in the kids’ room or nursery?
The kids’ room includes two beds, a shared upholstered backrest, playful wall graphics, display shelving, soft furnishings, toys or decorative figures, and a patterned rug. The supplied record does not specify the children’s ages, furniture specifications, safety provisions, or whether the displayed accessories are included in the scope.
What budget and timeline are listed for this interior project?
The project record lists a budget of ₹25–₹50 lakh and a duration of 3–6 months. These figures should be confirmed directly with the professional, along with what is included, the approval and procurement schedule, site conditions, and whether furniture, lighting, décor, kitchen work, and wardrobes are covered.