
About this Project
Project tags
Project Gallery
Project at a glance
- Project type
- Residential Interiors
- Location
- Shaikpet, Hyderabad, Telangana
- Design style
- Contemporary
- Project budget
- ₹25 – ₹50L
- Duration
- 8 – 12 weeks
- Gallery
- 6 photos
Frequently Asked Questions
Where is this apartment interior project located?
The project is located in Shaikpet, Hyderabad, Telangana.
What is the size and type of the project?
It is a 4,500 sq.ft. residential interior project for an apartment. The record identifies it as Residential Interiors.
What design style is shown?
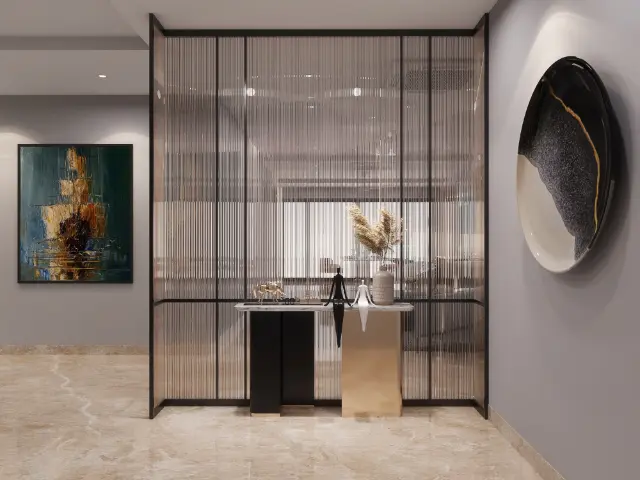
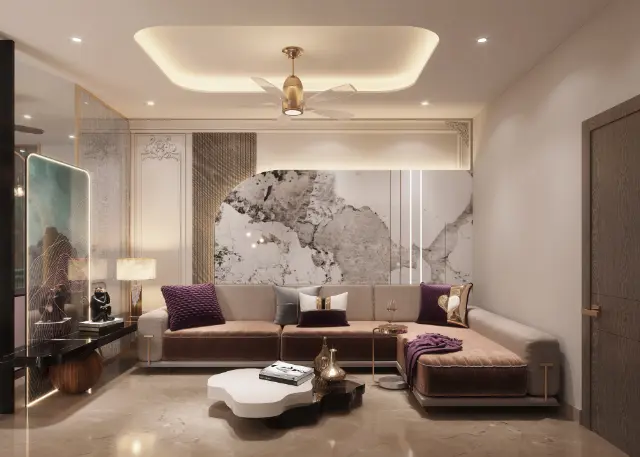
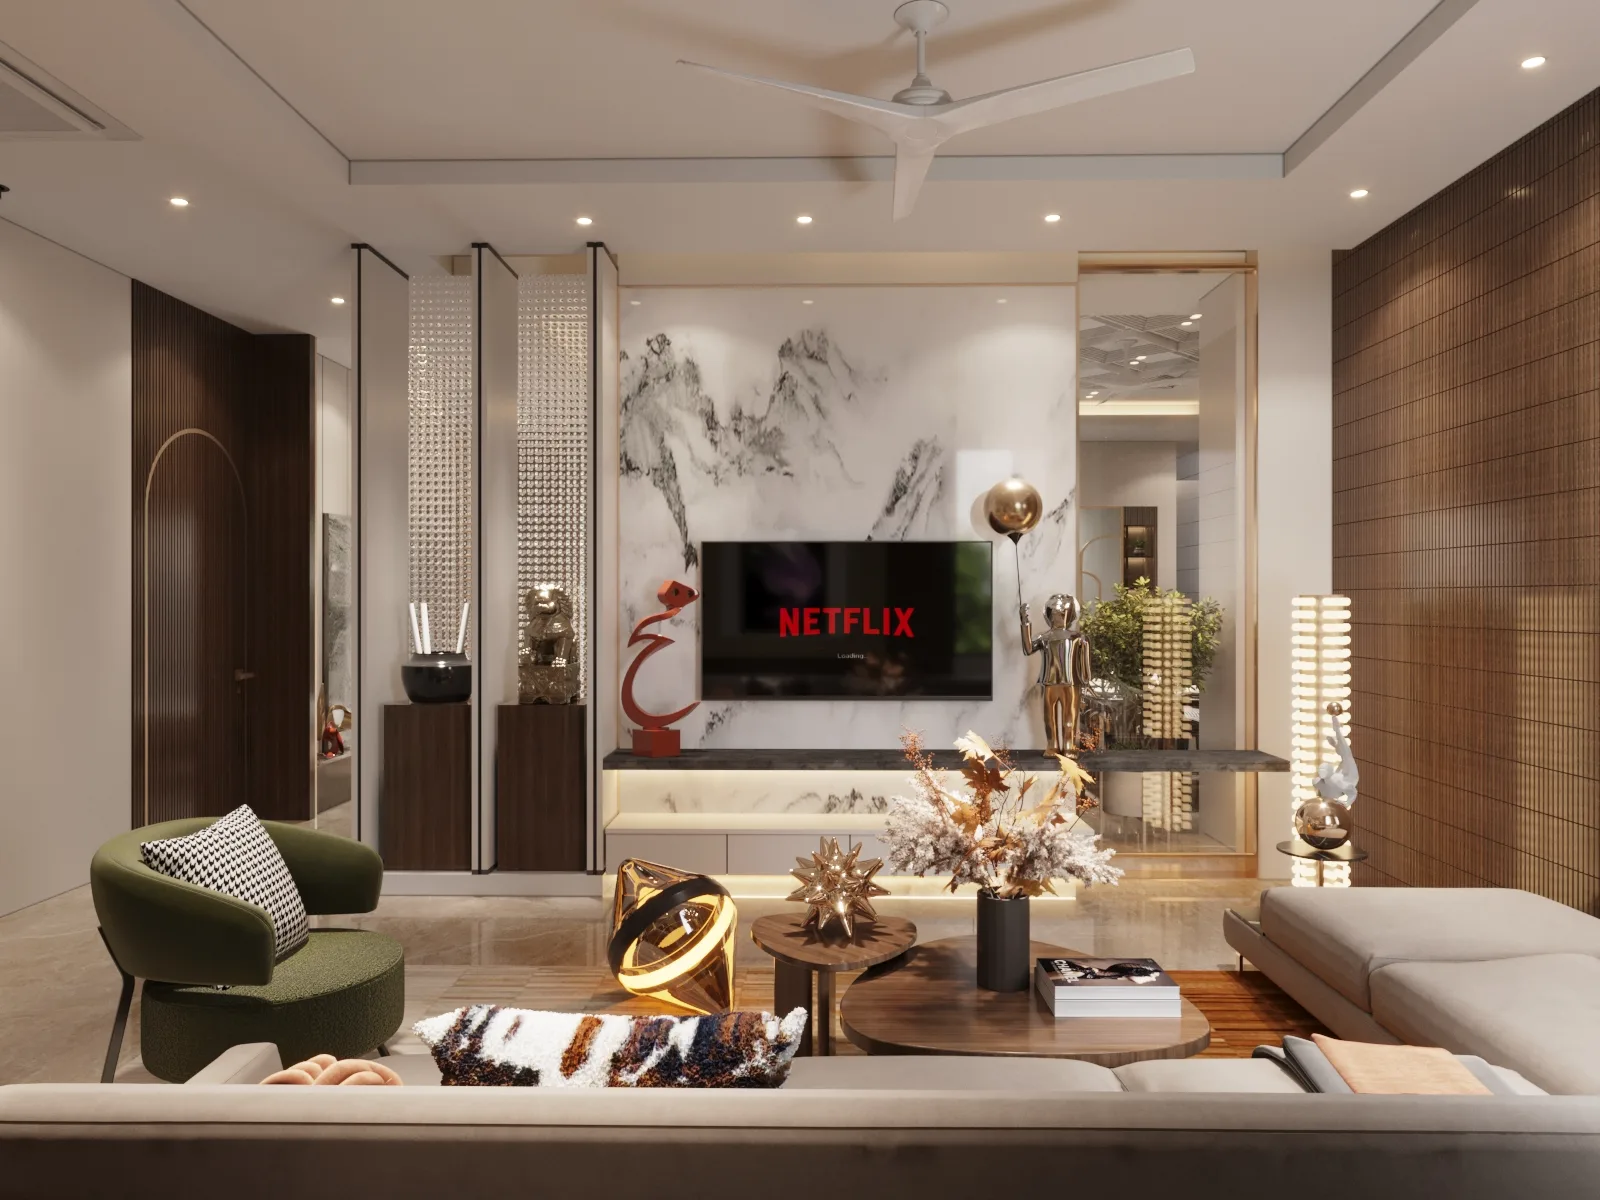
The project is identified as Contemporary. The images show clean-lined furniture, neutral finishes, dark wood tones, decorative wall treatments and layered lighting.
Which rooms and areas are represented in the images?
The supplied images are captioned Master Bedroom, Living Room, Living Room, Guest Bedroom, Kids' Room / Nursery and Dining Room. The project description also refers to a kitchen, entertainment zones and customized wardrobes, although detailed views or specifications for each are not provided.
What lighting approach is visible?
The rooms show a combination of recessed ceiling lights, concealed or cove lighting, decorative lamps and illuminated display areas. Exact fixture specifications, controls and lighting performance should be confirmed with VAID Architects.
What storage and display features can homeowners expect from the design?
The images show built-in-looking wall units, wardrobes or tall cabinetry, shelving, glass-front display areas and a dining-room sideboard or display wall. The exact storage capacity, internal fittings, materials and execution details are not stated and should be confirmed with the professional.
What budget range is listed for the project?
The listed budget range is ₹25–₹50L. The record does not explain what is included, such as design, furniture, finishes, appliances, lighting or execution, so homeowners should request a detailed scope and cost breakdown.
What timeline is listed, and what should be clarified before starting?
The listed duration is 8–12 weeks. No start or end dates are provided, and the record does not define milestones or exclusions. Confirm the commencement date, approvals, procurement lead times, site dependencies and what completion covers with VAID Architects.