
About this Project
Project tags
Project Gallery
Project at a glance
- Project type
- Residential Interiors
- Location
- Narsingi, Hyderabad, Telangana
- Design style
- Modern
- Project budget
- ₹25 – ₹50L
- Duration
- 3 – 6 months
- Gallery
- 7 photos
Frequently Asked Questions
What areas of the apartment are shown in this project?
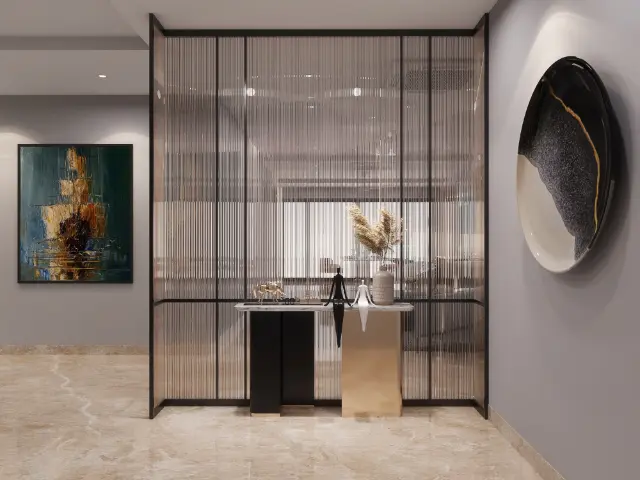
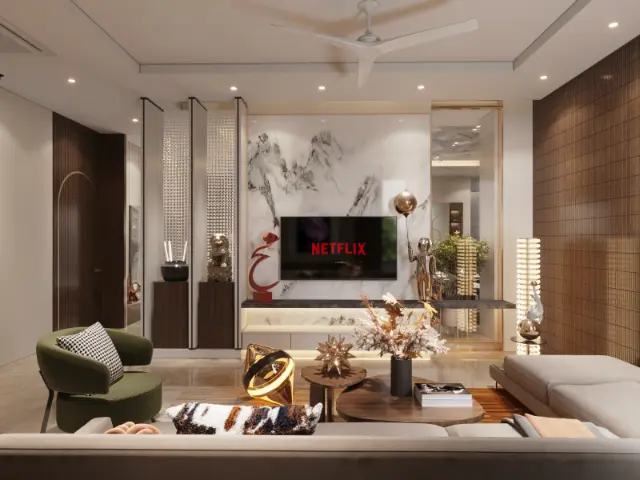
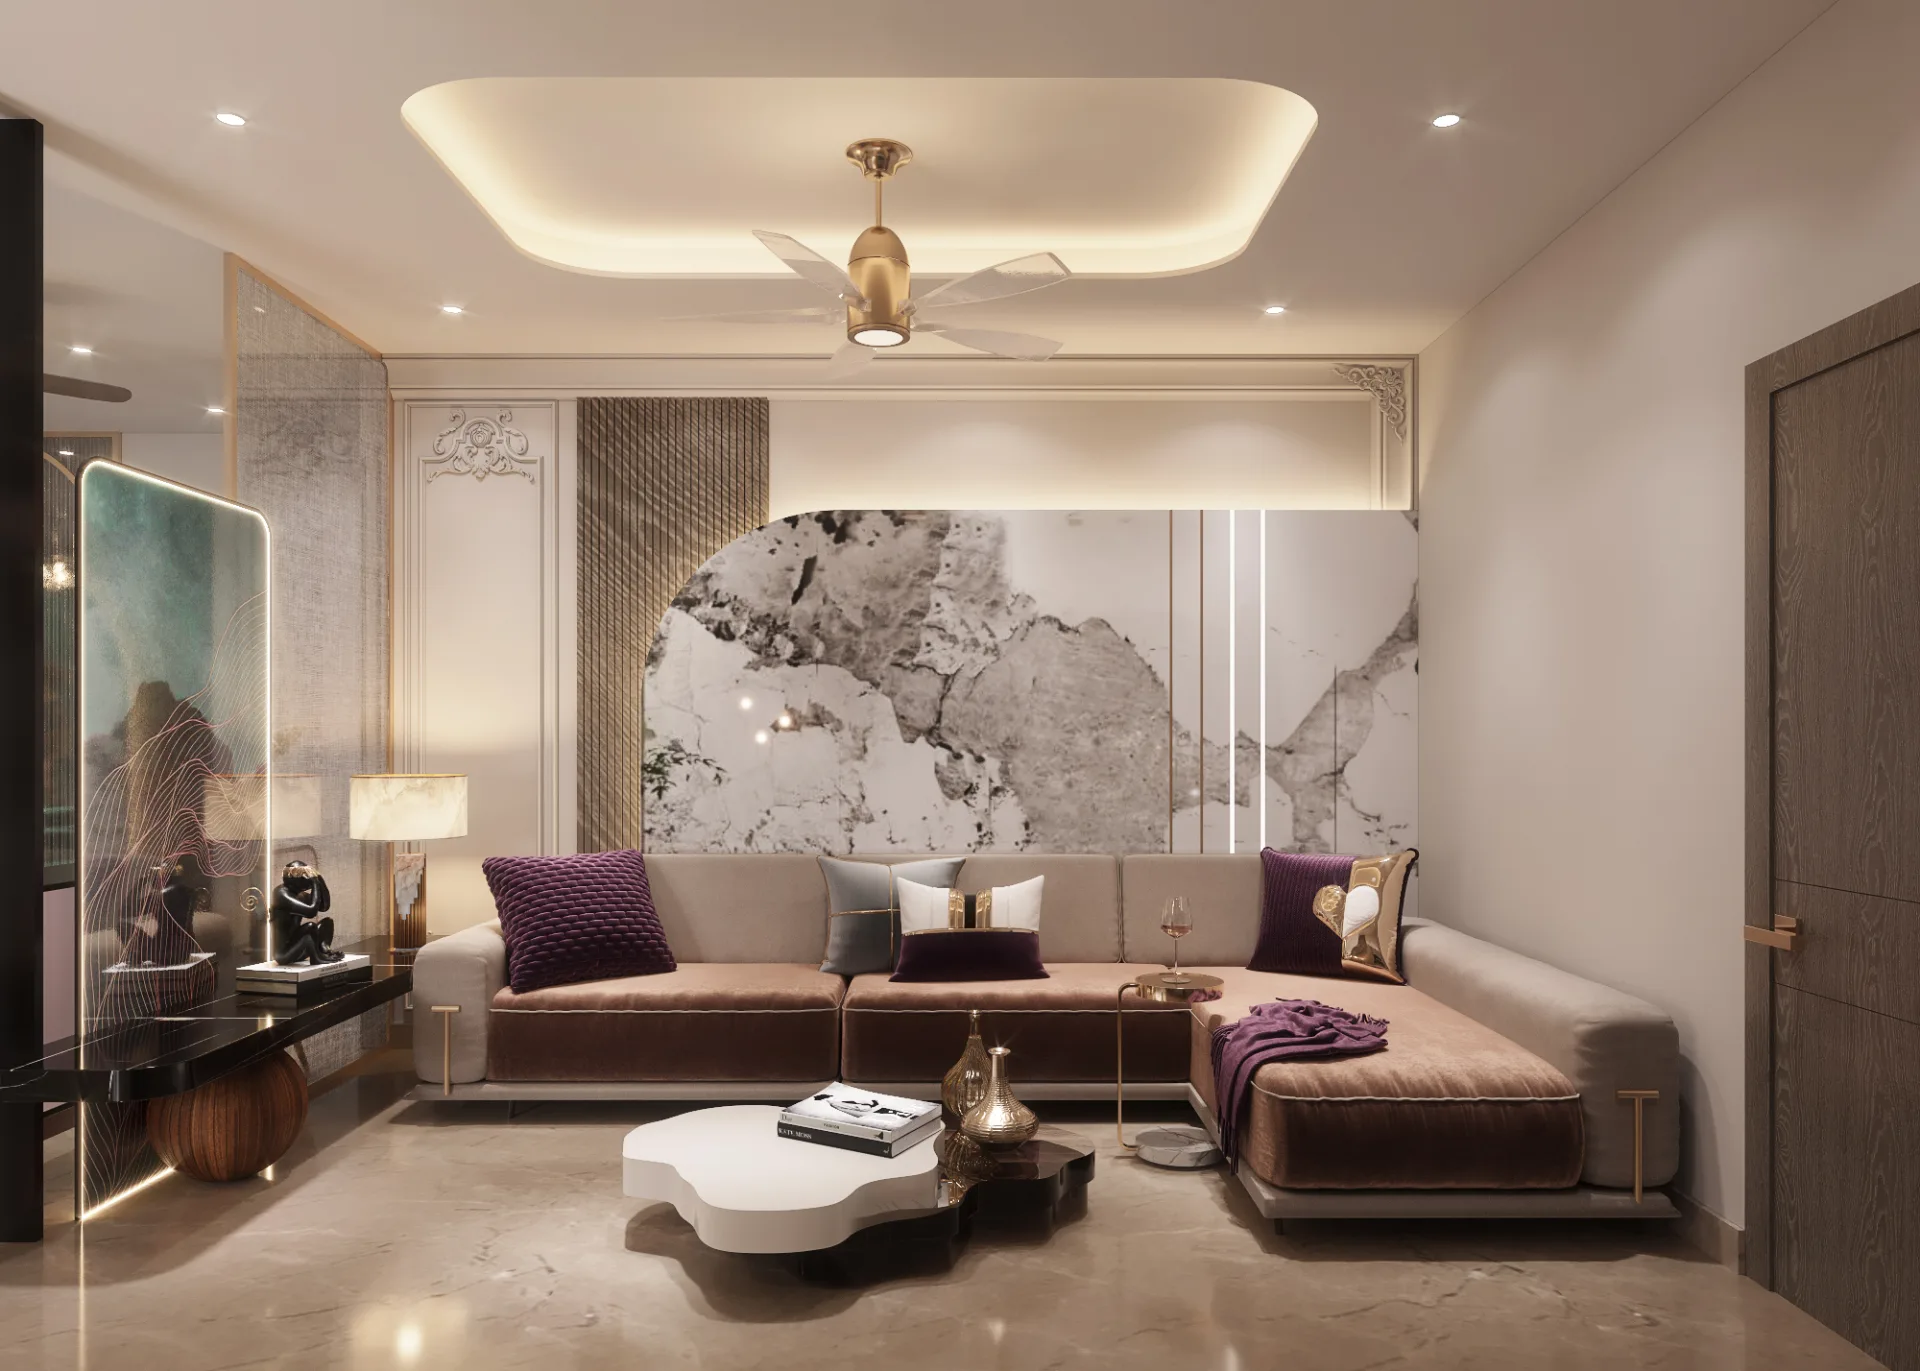
The supplied images and captions show a living room, dining room, foyer or entrance, master bedroom, guest bedroom, another bedroom, and a kids’ room or nursery.
What design style does this apartment use?
The project is identified as Modern. The images show a contemporary luxury direction with neutral tones, patterned rugs, decorative wall treatments, sculptural lighting, coordinated furniture, and selected green and teal accents.
How is natural light used in the interiors?
Several rooms have large glazed openings or balcony doors, including the living areas and bedrooms. The spaces combine this daylight with recessed ceiling lights, pendant fixtures, bedside lamps, and decorative lighting. Homeowners should confirm the proposed window treatments and lighting specifications with the professional.
What storage and built-in elements are visible?
The images show extensive bedroom cabinetry, drawers, shelving, a living-room media wall, and display shelving near the living and dining areas. The record describes customized storage solutions, but exact internal layouts, hardware, materials, and capacities are not provided and should be confirmed with VAID Architects.
What budget and timeline are listed for the project?
The project record lists a budget of ₹25–₹50L and a duration of 3–6 months. These are project-level listings rather than a detailed quotation or confirmed schedule, so homeowners should request a scope breakdown, inclusions, exclusions, and milestone plan.
Which materials and finishes are used?
The images visibly include marble- or stone-look wall surfaces, wood-toned panels, reflective and textured feature walls, upholstered furniture, patterned rugs, glass elements, and metallic-looking lighting or furniture details. Exact materials, finishes, brands, and maintenance requirements are not specified and should be confirmed before approval.