
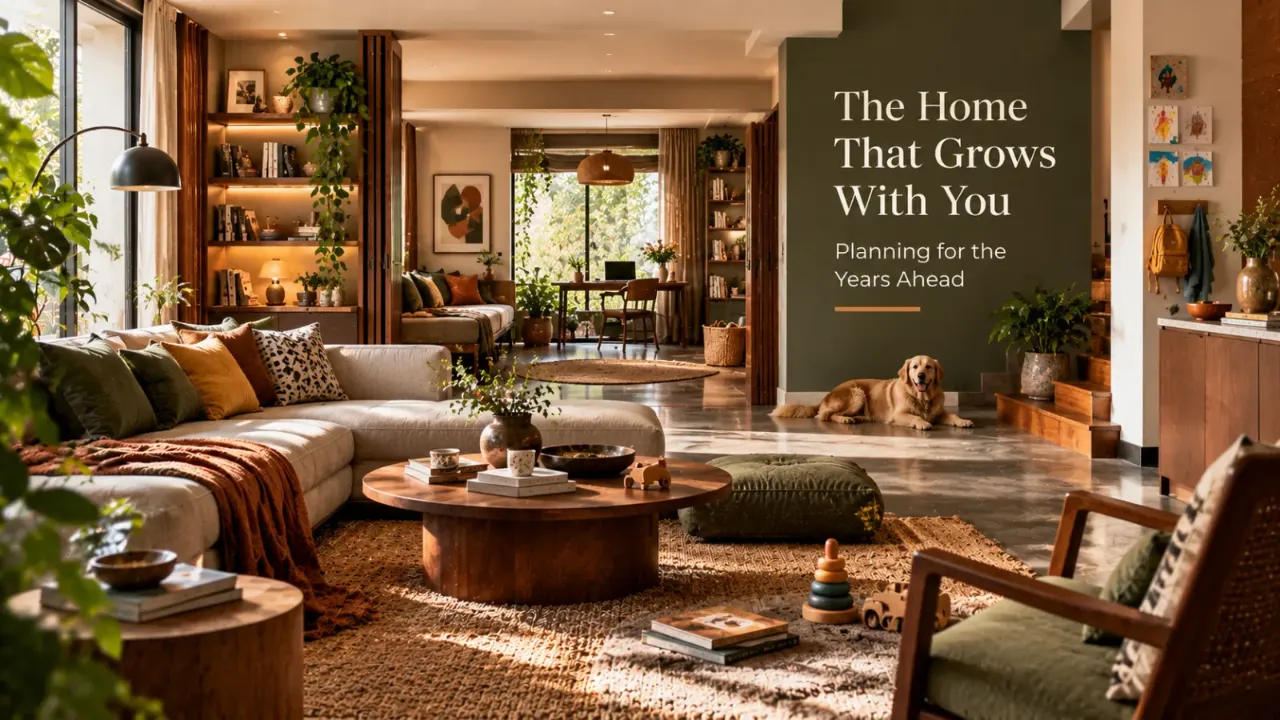
The Home That Grows With You: Planning for the Years Ahead
When people design a home, most of the questions are about the present: how many bedrooms are needed, where the sofa should go, what kitchen style they like and which finishes will look good. Very few people ask whether the home will still work for them ten, twenty or thirty years from now. A home can be beautiful today and difficult to live in later. Changing mobility, eyesight, family structure, work patterns or simply the way you use your rooms can completely change what feels comfortable. Planning for that does not mean making your home look institutional. It means creating a home with enough flexibility to adapt.
An age-ready home is designed to adapt as life changes. Flexible rooms, comfortable circulation, thoughtful bathrooms, accessible storage, layered lighting, simple controls and adaptable layouts can improve long-term usability without making a home look clinical.
- Why Future-Proofing Should Happen Early
- Design for Changing Mobility
- Keep Important Functions Accessible
- Make Rooms Flexible, Not Over-Specialised
- Pay Special Attention to Bathrooms
- Think Carefully About Floor Transitions
- Make Lighting Easier to Live With
- Storage Should Become Easier, Not Harder
- Choose Furniture With More Flexibility
- Keep Controls Simple
- Consider the Kitchen Carefully
- Plan Doorways and Circulation With the Future in Mind
- Plan for Different Stages of Life
- Design for Comfort, Not Just Access
- A Simple Age-Ready Home Checklist
- Final Thought
- FAQ
Why Future-Proofing Should Happen Early
The easiest time to make a home adaptable is while you are already planning it. Changing a layout after construction can be expensive. Moving a bathroom may involve plumbing changes, changing door positions can affect walls and furniture, adding better lighting later may require electrical work, and improving movement through a crowded room can mean replacing furniture.
But many future-friendly decisions can be incorporated quietly from the beginning. That is what makes them effective.
The best age-ready features should not announce themselves. They should simply make the home easier to use.
Design for Changing Mobility
Mobility can change gradually rather than suddenly. A staircase that feels completely normal when you are younger may feel very different later. A narrow passage that is easy to navigate today may become inconvenient when movement becomes slower or less stable.
A bathroom that works perfectly when everyone is physically comfortable may become difficult if balance, flexibility or strength changes.
Good planning starts with circulation. Think about how people enter the home, move between rooms, reach storage, use the bathroom and navigate around furniture.
A future-friendly home is often designed by thinking about movement before decoration.
Keep Important Functions Accessible
One of the strongest strategies is keeping essential functions on the most convenient level.
That does not necessarily mean every home needs a single-storey layout. It means thinking carefully about what would happen if using a staircase became temporarily or permanently difficult.
Could someone comfortably sleep on the main level if circumstances changed?
Can an essential bathroom be reached without navigating unnecessarily difficult routes?
Could a main living area continue to function as a comfortable everyday space?
Could another room change function when household needs change?
Flexibility creates options, and options become valuable when life does not go exactly as planned.
Make Rooms Flexible, Not Over-Specialised
A room designed for only one purpose can become a problem later. A formal sitting room that is rarely used may eventually become a bedroom, study or caregiver's room. A large study could become a guest room. A guest room could support a family member for a longer period.
This does not mean every room should be bland or generic. It means avoiding layouts that make future changes unnecessarily difficult.
When planning each room, ask: “What else could this room become?” This can influence furniture placement, electrical points, storage and access in ways that make future adaptation easier.
Pay Special Attention to Bathrooms
Bathrooms deserve particular attention because they combine water, hard surfaces, limited movement space and several different physical actions.
A future-friendly bathroom should be planned around comfortable movement rather than appearance alone.
Create clear movement paths around the main fixtures.
Provide good illumination for movement, grooming and everyday tasks.
Keep frequently used items convenient to access.
Think about how the shower arrangement could remain comfortable if mobility changes.
The important point is not to install every possible accessibility feature immediately. It is to create a bathroom that can accommodate changes later without requiring a complete redesign.
Plan for adaptability even when you do not yet need it.
Think Carefully About Floor Transitions
Small level changes can be easy to ignore during construction, but even minor transitions between materials or areas can become inconvenient when mobility changes.
Where possible, aim for smooth, predictable movement between spaces.
This is useful not only for older adults but also for children, guests, people carrying things and anyone temporarily dealing with limited mobility.
Make Lighting Easier to Live With
Lighting is one of the most underestimated parts of future-ready design. Good lighting can improve everyday visual comfort and make circulation easier.
Provides general illumination for moving around the home.
Supports detailed activities such as reading, cooking and grooming.
Helps make movement through circulation areas and bathrooms easier after dark.
Place switches and controls where they can be used conveniently.
Instead of relying on a single ceiling light, create layers that reduce dark areas and improve usability without sacrificing aesthetics.
Storage Should Become Easier, Not Harder
Storage is often designed around maximum capacity. But maximum capacity is not the same as maximum usability.
Very high cabinets may provide plenty of storage while becoming increasingly difficult to access. Deep lower cabinets can also create problems when frequently used objects disappear toward the back.
What is used every day? What is used occasionally? What should remain within easy reach?
Keep frequently used items in the most convenient zones. Reserve harder-to-reach areas for things that are used less often.
Choose Furniture With More Flexibility
Furniture can also determine how adaptable a home becomes. Extremely heavy pieces can be difficult to move. Very low seating can become harder to use comfortably. Furniture packed tightly together can restrict circulation.
This does not mean every chair needs to look functional or every sofa needs to be selected for future mobility.
It means comfort, stability, access and flexibility should be part of the decision.
The best furniture choices solve today's needs without creating tomorrow's limitations.
Keep Controls Simple
As homes become smarter, they can also become more complicated. A future-friendly home should not depend entirely on complicated interfaces.
Think about the things that need to be controlled regularly: lights, fans, curtains, air conditioning, door access and appliances.
The goal is not necessarily maximum automation. It is maximum ease.
Controls should be intuitive, visible where appropriate and simple enough that different members of the household can use them comfortably.
Plan for Technology Without Making the Home Look Like a Control Room
Future-proofing also means allowing technology to evolve. You may not know which devices you will use years from now, but you can still plan for flexibility.
This might include thoughtful electrical planning, charging locations, internet connectivity and suitable locations for future devices.
The important thing is to avoid building the entire design around today's technology. Technology changes quickly, so infrastructure should give you room to change with it.
Think About Safety Without Making the Home Feel Clinical
There is a common misconception that accessibility automatically makes an interior unattractive. It does not.
Safety can be integrated into the design language. Good lighting can be decorative. Supportive bathroom planning can still look luxurious. Clear circulation can make a room feel more spacious. Thoughtful material contrasts can become part of the palette.
The best future-ready interiors feel like well-designed homes first. Their adaptability simply works quietly in the background.
Consider the Kitchen Carefully
Kitchens change as the household changes. Today you may be comfortable reaching high shelves, bending frequently and moving large objects around. Later, your preferred working height or movement pattern may be different.
Think about where frequently used items are stored, how preparation connects to cooking, how easily cleaning can happen and whether more than one person can work in the kitchen comfortably.
Use drawers and pull-out solutions where appropriate, keep everyday items convenient to access and make sure detailed tasks have good lighting.
Plan Doorways and Circulation With the Future in Mind
Circulation is one of those things that people notice only when it stops working.
Furniture should not create unnecessary bottlenecks. Door swings should not interfere with movement. Important rooms should be easy to reach. Paths should remain usable even when furniture changes.
This becomes especially important when someone may eventually use a walking aid, need assistance moving around or simply prefer a slower, more spacious route through the home.
Design movement as carefully as you design furniture placement.
Do Not Forget the Entrance
The entrance is the first transition between outside and inside. It should be easy to navigate with bags, groceries, footwear and everyday belongings.
Think about lighting, storage, seating where useful and a clear path through the entry.
A small place to sit while putting on or removing footwear can become surprisingly valuable.
Plan for Different Stages of Life
A home may need to support very different situations over time. A young couple may eventually have children. Children may grow up and leave. Parents may move closer. A home office may become unnecessary. A guest room may become more important.
Rooms may need to support children, changing routines and additional storage.
Rooms may become available for new purposes as family members move out or move in.
A home may need to accommodate short-term changes in mobility or recovery.
Daily movement, storage, lighting and room access may become more important over time.
Instead of asking, “What will my life look like in twenty years?”, ask, “Can this home adapt when my life changes?”
Design for Comfort, Not Just Access
Age-ready design is sometimes discussed only in terms of accessibility. But comfort matters too.
A home should continue to feel pleasant to use. That includes comfortable seating, manageable storage, good acoustics, useful lighting, sensible temperatures, easy-to-clean surfaces, clear circulation and spaces that support social connection.
The objective is not simply allowing someone to move through the home. It is allowing them to live well in it.
Build Adaptability Into the Design, Not Onto It
The most successful future-proofing is often invisible.
A flexible room does not have to look like a future bedroom. A thoughtfully planned bathroom does not need to resemble a hospital. A well-positioned electrical point does not have to dominate the room.
This is the beauty of planning ahead. You can incorporate flexibility into a beautiful design before you ever need to rely on it.
A Simple Age-Ready Home Checklist
Before finalising a home, walk through it as though your needs have changed.
- Can you move comfortably from the entrance to the main living areas?
- Can you reach everyday storage without excessive bending or stretching?
- Could an important room change function later?
- Would the bathroom still be comfortable if movement became more difficult?
- Is there enough lighting for safe movement at night?
- Could furniture be rearranged without blocking circulation?
- Are important controls simple to reach and operate?
- Could the home accommodate temporary changes in mobility?
These questions do not predict the future. They simply make the design more resilient to it.
The Best Future-Proofing May Be the Design You Never Notice
A home that ages well does not need to look futuristic. It does not need special visual cues announcing that it has been designed for older adults.
The best solutions are often the ones you simply experience as comfortable: a well-lit corridor, a bathroom that feels spacious, a room that can change purpose, storage that is easy to reach, furniture that is comfortable and a home that does not force you to fight its layout.
Design a Home for the Life Ahead
Great interiors begin with understanding how a space needs to work today while leaving room for tomorrow. Explore possibilities for your room or connect with designers who can help translate your needs into a thoughtful home.
Final Thought
You do not need to know exactly who you will become to design a home that can support you as you change.
Plan for flexibility. Leave room for adaptation. Make everyday movement easier. Think beyond today's routines.
And remember that good future-proofing should not make a home feel less beautiful. It should make the beauty more useful.
A home worth investing in is not just one that works for your life today. It is one that gives you room to keep living in it as life changes.
FAQ
An age-ready home is planned to remain comfortable and adaptable as the occupants' mobility, routines, abilities and household needs change over time.
No. Adaptability can be integrated into contemporary interiors through thoughtful planning of layouts, lighting, bathrooms, storage, furniture and technology.
Not necessarily all of them. A useful approach is to plan the home so that adaptations can be added or implemented more easily later.
Bathrooms, circulation routes, entrances, bedrooms and kitchens are particularly important because they support frequent everyday activities.
Yes. The possibilities depend on the building, layout and available space, but thoughtful planning can improve flexibility and comfort even in a compact home.
Turn this idea into a plan for your home
Visualise your space, understand the likely budget, or find a professional who can bring the idea to life.