
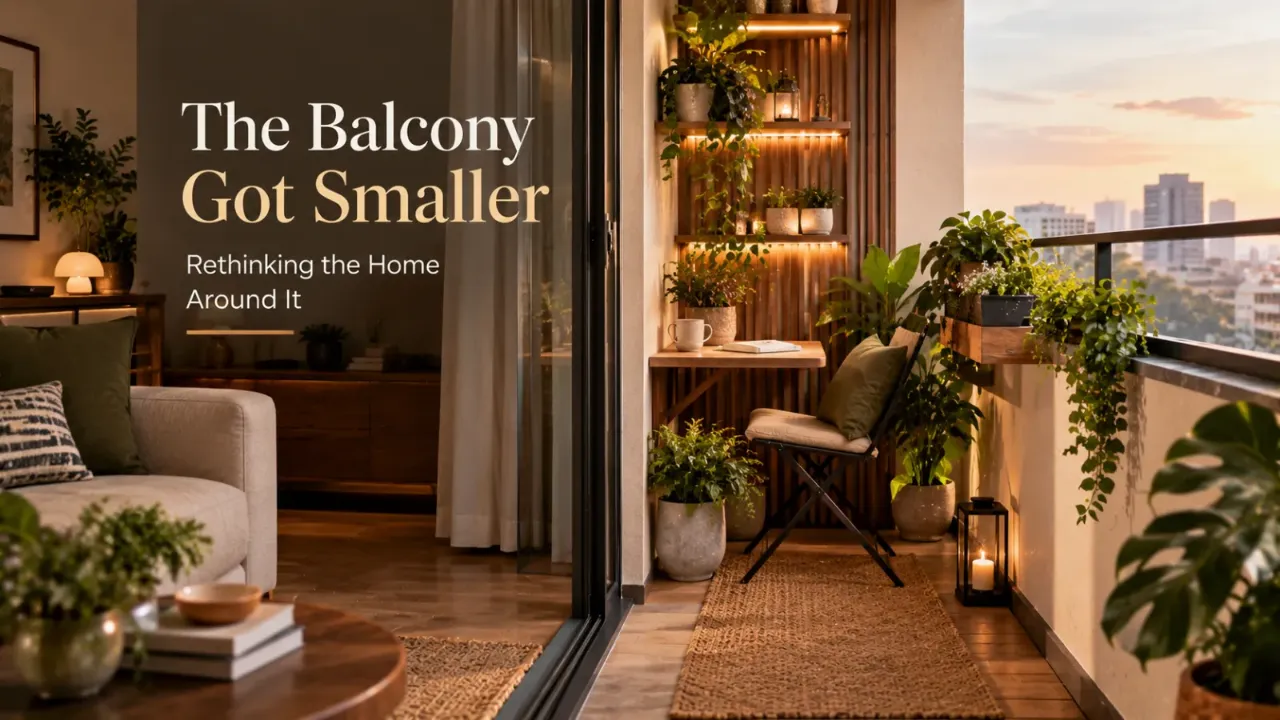
The Balcony Got Smaller: Rethinking the Home Around It
For many Indian apartment buyers, a balcony is more than an extra strip of floor outside the living room. It is where morning tea happens, where plants get sunlight and where someone can step outside for a little air. Recent reporting has highlighted smaller or fewer balconies in parts of the Indian apartment market, particularly in dense urban markets where space economics, development controls and changing project priorities influence what developers can provide. The design question is therefore not only how to style a smaller balcony, but how to rethink the home around it.
When a balcony becomes smaller, its impact extends into the adjoining room. Furniture placement, the indoor-outdoor threshold, light, privacy, storage and even the way a room feels can change. The best solution is to decide what the balcony is actually for and then plan both spaces together.
- Why Balcony Size Matters More Than Its Square Footage Suggests
- Why Are Balconies Getting Tighter?
- The Balcony Is Not an Isolated Room
- Don't Put Too Much Furniture Outside
- Use the Walls More Intelligently
- Plants Need Planning Too
- What About Privacy?
- Smaller Balconies Make the Living Room More Important
- Think About the Threshold, Not Just the Balcony
- Light and Ventilation Still Matter
- Small Balconies Can Still Create a Sense of Luxury
- What Changes in a Bedroom Layout?
- What Changes in Smaller Homes?
- A Compact Balcony Planning Formula
- When the Balcony Is Too Small to Function
- Final Thought
- FAQ
Why Balcony Size Matters More Than Its Square Footage Suggests
A balcony may occupy only a small percentage of an apartment's total area. But because it connects the home to the outside, its design influence can be much larger than its actual size.
A narrow balcony attached to the living room can create a sense of openness when the doors are open. A bedroom balcony can become a private morning space. A kitchen balcony can function as a utility zone.
When that space becomes very shallow, the original purpose can disappear. A balcony that technically exists may become too tight for a chair, too exposed for comfortable sitting or too cluttered once plants and laundry are added.
Usable dimensions matter more than simply having the word “balcony” on the floor plan.
Why Are Balconies Getting Tighter?
There is no single nationwide reason, and building regulations vary considerably by location.
In dense urban markets, rising land costs and pressure to use permissible development area efficiently can influence how much space is given to features such as balconies.
Balcony projection, width and treatment within development calculations can differ between cities and residential development types.
Developers may balance balconies against apartment size, services, amenities, circulation and other features that affect the overall project.
Outdoor space is increasingly considered as a lifestyle feature, which can make balconies more valuable even when they are not offered uniformly across all apartment segments.
The result is not identical across India. A balcony that feels generous in one city may be difficult to replicate under another city's planning framework.
The Balcony Is Not an Isolated Room
A balcony should not be designed independently from the room it connects to.
Think about the two spaces together. If a living room opens onto a narrow balcony, for example, the indoor furniture should not block the door or make the balcony feel visually disconnected.
Flooring, colours, curtains and lighting can also help create continuity.
The balcony may be small, but the indoor-outdoor experience does not have to feel small.
Don't Put Too Much Furniture Outside
One of the most common mistakes with compact balconies is trying to make them behave like terraces.
One chair, another chair, a tiny table, several planters and a storage box can quickly consume the entire usable floor.
What is the balcony actually for — morning tea, plants, evening sitting, laundry, a reading corner, utility or simply a connection to the outdoors?
Pick the main function first.
A small balcony becomes more useful when it is designed around one strong purpose instead of five competing ones.
Use the Walls More Intelligently
When floor space shrinks, vertical space becomes more valuable.
Move some greenery off the floor where the wall and building conditions allow it.
Use shallow surfaces for small plants or accessories rather than consuming valuable floor area.
Use height to create a stronger green layer without filling the entire balcony with pots.
A compact foldable table or surface can preserve open floor area when it is not in use.
But there is a limit. Do not turn every wall into storage. The balcony should still breathe visually.
Plants Need Planning Too
Compact balconies need a different planting strategy. Instead of lining the entire floor with pots, consider layering.
Tall plant. Medium plant. Trailing plant. Wall-mounted greenery. One larger planter instead of several small ones.
This creates more visual impact with less floor consumption.
Plant selection should also respond to the actual sunlight and exposure of the balcony. A plant that cannot thrive in the available conditions is not a successful design solution.
What About Privacy?
A shrinking balcony can sometimes increase the importance of privacy. In dense apartment developments, balconies may face neighbouring buildings relatively closely, making the space technically usable but psychologically uncomfortable.
Privacy can be addressed through careful layering rather than blocking the entire opening.
Can soften the opening while preserving a lighter visual connection to the outside.
Where permitted, screens can create a stronger sense of separation.
Greenery can create a soft privacy layer without making the space feel completely enclosed.
A carefully positioned chair or planter can change sightlines without adding a solid barrier.
The goal is not to create a sealed box. It is to create enough separation that the space feels comfortable.
Smaller Balconies Make the Living Room More Important
When the balcony becomes smaller, the living room often has to absorb some of the functions the balcony used to provide.
A reading chair may need to move indoors. Plants may need to be distributed between the balcony and living room. A tea setup may become a side table arrangement. Large outdoor lounging may become a compact indoor-outdoor seating experience.
This means the living room layout should not be planned independently of the balcony.
The balcony may have shrunk, but its functions still need somewhere to go.
Think About the Threshold, Not Just the Balcony
The area around the balcony door matters enormously.
If a bulky sofa, side table or cabinet sits directly in front of the opening, the balcony can feel disconnected even when it is reasonably sized.
Try to create a clear visual and physical route toward the outside. Curtains can frame the opening. A rug can align with the direction of movement. Furniture can be arranged to leave the doorway visually open.
Light and Ventilation Still Matter
Balconies often contribute to the feeling that a room has access to the outdoors. When the balcony is smaller, this connection can feel weaker.
That makes window and door placement, glazing, curtains and furniture positioning more important.
Avoid blocking the opening with tall furniture unless there is a compelling reason. Use window treatments that can be fully opened when desired. Think carefully about where plants, storage and furniture are placed so they do not unnecessarily interfere with airflow.
Small Balconies Can Still Create a Sense of Luxury
Luxury does not require a large balcony. What matters is how intentionally the space is used.
Choose one comfortable, well-proportioned piece rather than forcing a complete furniture set.
A single substantial planter can have more visual impact than many small pots.
A carefully chosen light source can create atmosphere without occupying much floor space.
A controlled material and colour palette can make a compact balcony feel considered and refined.
What Changes in a Bedroom Layout?
A small bedroom balcony can influence the entire furniture plan.
The bed should not make the route to the balcony awkward. Wardrobes should not create a narrow bottleneck. Curtains need enough room to operate comfortably. A bedside table should not interfere with the balcony door.
If the balcony is primarily for plants, the indoor layout may need to provide additional storage or organisation for gardening items. If it is meant for sitting, consider whether the bedroom itself still has enough relaxing space once the balcony's scale is taken into account.
What Changes in a Living Room Layout?
The living room often has the strongest relationship with the balcony.
Sofa → Open Visual Axis → Balcony
This creates a sense of depth. You can also use a rug, ceiling light or accent wall to visually guide the eye toward the opening.
Avoid creating a furniture wall directly in front of the balcony. The objective is to make the balcony feel like an extension of the room's visual experience, even when its physical area is limited.
What Changes in Smaller Homes?
For compact apartments, the balcony often competes with an already-limited living area.
That means every piece of furniture needs to justify its footprint.
Can provide useful surface area without taking as much depth as a conventional cabinet.
Can make movement around seating feel easier in tighter areas.
Can free up movement when the table is not being used.
Can provide a work zone without consuming the footprint of a full-size desk.
These are not specifically “balcony design” decisions. They are whole-home layout decisions made partly because the balcony is small.
The Right Question Is Not “How Big Is the Balcony?”
Instead, ask:
That contribution could be fresh air, greenery, a visual break, morning sunlight, a place to sit, a utility area, a connection to the view or simply the psychological feeling of having an opening to the outside.
Once you know its role, the layout becomes much easier to plan.
A Compact Balcony Planning Formula
Decide what the balcony is primarily for.
Protect enough open space to move comfortably.
Choose one dominant element such as a chair, bench, planter or table.
Use walls and vertical surfaces where appropriate instead of consuming the entire floor.
Add controlled screening or planting where needed and permitted.
Use subtle lighting that makes the balcony useful after sunset without overwhelming it.
This keeps a compact balcony from becoming a collection of unrelated small objects.
When the Balcony Is Too Small to Function
Sometimes the honest answer is that a balcony cannot comfortably support the function you originally imagined.
A balcony that is too narrow for safe, comfortable furniture should not be forced into becoming a lounge.
In that situation, let it do something else: become a green edge, a visual extension of the room, a place for fresh air, a utility space or a transition zone.
Good design does not force every space to perform the same role. It assigns the right role to the space you actually have.
The Future of the Indian Balcony May Be Smaller but Smarter
Balcony trends are not uniform across India. Different cities and project types operate under different development frameworks and market conditions.
But the design lesson remains useful regardless of where you live: when outdoor space becomes limited, the home has to become more intentional about how it connects indoors and outdoors.
The answer is not necessarily bigger furniture, more decor or more plants.
It is better planning.
Make Every Part of Your Home Work Harder
Whether your balcony is generous or compact, the best layouts begin by understanding how you actually want to use the space. Explore your room and discover new possibilities for making every square foot feel more intentional.
Final Thought
A balcony does not need to be large to matter.
But when it becomes smaller, every design decision around it becomes more important: the furniture inside the room, the opening toward the outside, the amount of floor you leave clear, the plants you choose, the privacy you create and, most importantly, the function you assign to the space.
A smaller balcony does not automatically mean a smaller lifestyle. It simply means your layout has to work harder.
The best homes are not the ones with the biggest outdoor spaces. They are the ones that make whatever outdoor space they have genuinely useful.
FAQ
There is no single nationwide cause. In some urban markets, rising land costs, development controls, FSI/FAR considerations and apartment planning economics can influence balcony size and provision. Regulations differ by city and project type.
Give it one primary function. A single chair, vertical garden, compact utility setup or small ledge can work better than trying to fit a complete outdoor seating arrangement.
Keep the floor visually clear, use slim furniture, use vertical planting or storage where suitable and maintain a strong visual connection with the room inside.
Potentially, but the suitability depends on the building, lease or ownership conditions, structural limitations and applicable rules. Lightweight, purpose-specific solutions are generally easier to integrate than bulky floor storage.
They do not need to be identical, but connecting materials, colours or textures can make both spaces feel like part of one larger composition.
Yes. Even when it cannot function as a full seating area, it can contribute greenery, daylight, visual openness, ventilation, privacy control or a sense of connection to the outdoors.
Turn this idea into a plan for your home
Visualise your space, understand the likely budget, or find a professional who can bring the idea to life.