
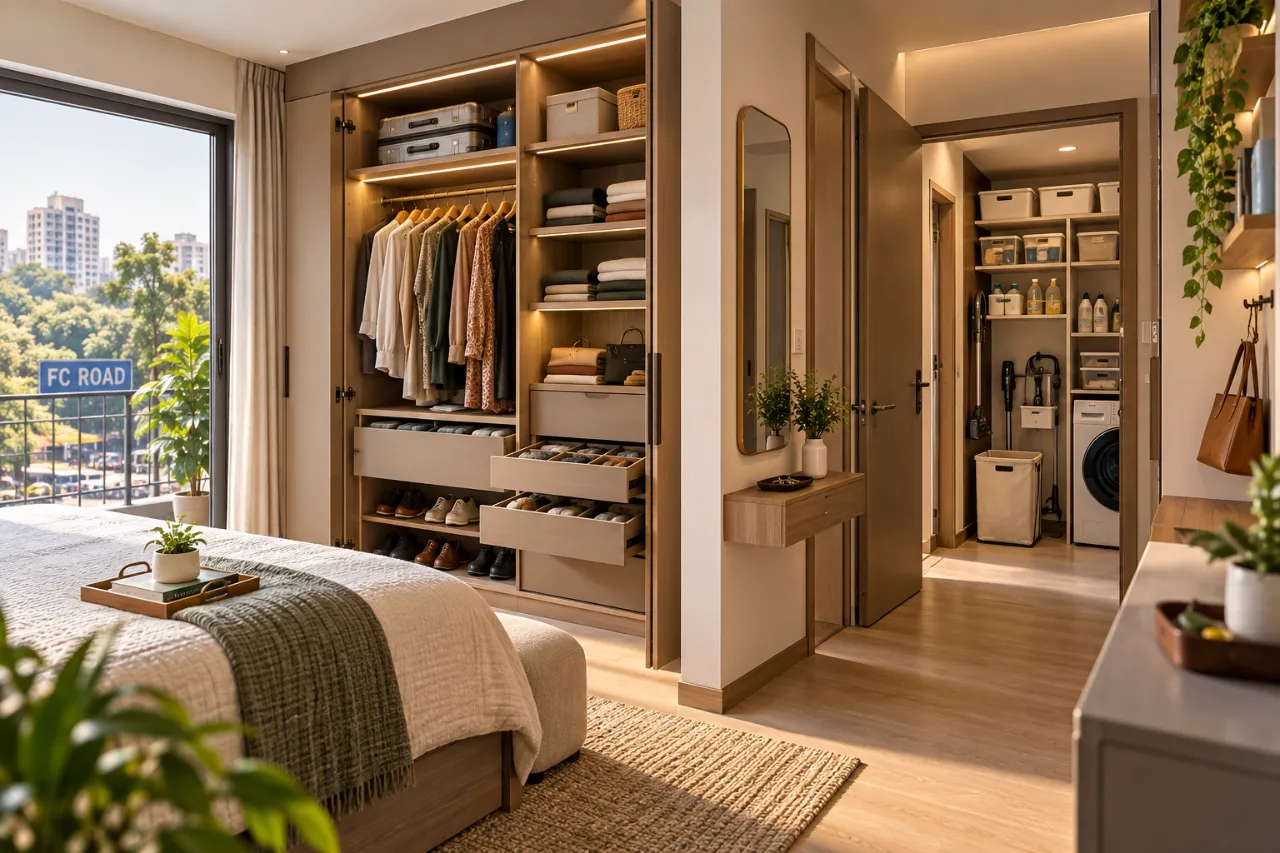
Storage Planning for FC Road Homes: A Field Guide to Wardrobes, Utility Zones and Everyday Clutter
The most revealing moment in a storage discussion is often the point at which a homeowner says, ‘We need cupboards everywhere.’ In an FC Road home, that usually signals an inventory problem before it signals a furniture problem: daily-use items, seasonal belongings, cleaning equipment and delivery packaging have not yet been assigned different places.
Good storage planning starts with how a household moves through its rooms, not with a catalogue of finishes. Homes around FC Road and nearby areas such as Shivajinagar, Deccan Gymkhana, Model Colony and Erandwane can differ greatly in age, layout and available wall length. A useful plan must respond to the actual home, its services and the family’s routines. For local context, you can review designers and companies serving FC Road before comparing scope.
Field note: count the inventory before drawing the elevation
Begin with a simple household audit. Separate belongings by frequency of use: items handled every day, items used weekly, seasonal goods, occasional entertaining pieces and things that should probably leave the house. This changes the design immediately. Daily objects need reachable drawers or open access. Monsoon-related footwear may need ventilation and easy cleaning. Suitcases, spare bedding and festival décor can go higher or deeper, provided they are not expected to be retrieved every weekend.
Measure the volume of the categories, not just the number of objects. A family with many folded clothes needs a different wardrobe interior from one that hangs most garments. A work-from-home household may need a concealed printer and paper zone, while a compact home may need the same cabinet to support charging, documents and occasional work. Storage design ideas for FC Road Pune become more useful when they are based on these decisions rather than on a generic room package.
The wardrobe is an operating system, not a tall box
Wardrobe capacity is shaped by internal planning. A practical layout can combine hanging sections, adjustable shelves, drawers, a linen shelf and a small zone for bags or accessories. The right balance depends on the inventory. More drawers are not automatically better: they consume vertical space and can become difficult to organise if every category is given a shallow compartment.
For everyday access
Keep frequently worn clothing between comfortable hand and eye level. Use adjustable shelves where folding habits may change. Reserve a reachable drawer for watches, belts, documents or other small items instead of allowing them to spread across a dresser.
For upper storage
Use lofts for low-frequency goods such as blankets, luggage and seasonal clothing. Labelled soft bags or boxes make a high compartment more usable. A loft that is too deep can become a dark holding area, so access and retrieval matter as much as volume.
Check door swings, bed clearances and the position of switches before finalising a full-height wardrobe. Sliding shutters can help where circulation is tight, but they require track maintenance and do not provide access to the whole interior at once. Hinged shutters offer a simpler view of the contents but need clear opening space. This is a functional trade-off, not merely a style choice.
Lofts: useful reserve space, poor substitute for planning
A loft can take pressure off a bedroom, passage or kitchen, especially when the ceiling height permits it. It should not become an excuse to store every uncertain item. Ask what will go into it, how often it will be taken down and whether a ladder or stool can be used safely without blocking a passage.
Keep loft shutters visually quiet when a room already has several doors. Matching the main storage finish can reduce visual breaks, while a contrasting internal organisation makes sense only if access is straightforward. Coordinate loft depth with beams, curtain pelmets, electrical conduits and air-conditioner routes. A beautifully aligned shutter that prevents service access is an expensive obstruction.
Entry clutter is a circulation issue before it is a shoe cabinet
Shoes, umbrellas, bags, helmets and parcels collect at the entrance because they are used during transitions. A shoe unit should therefore be located where it supports arrival and departure without narrowing the passage. Ventilated shutters or open shelves can reduce odour and drying problems, but open storage needs a household willing to keep it orderly. Closed storage looks calmer, yet it must include airflow and enough internal height for the actual footwear mix.
Do not design only for shoes. Include a shallow ledge, a small drawer or a designated hook zone for keys and daily bags if the entrance permits it. A seat may be helpful, but it should not reduce the usable width of the route. For apartments with limited foyer space, a tall, narrow unit can be more appropriate than a low, deep console; the decision depends on door swing, electrical points and family habits.
Utility storage must leave the machines serviceable
Utility units often fail because they are planned as visual screens rather than working infrastructure. Washing machines, drying racks, buckets, cleaning liquids, mops and spare supplies require different conditions. Wet equipment needs ventilation and drainage awareness; chemicals need a secure, clearly separated location; long tools need vertical clearance rather than a wide shelf.
Allow the washing machine to be pulled out for servicing. Do not seal inspection points behind fixed cabinetry. Keep sockets, taps, drain lines and appliance clearances coordinated with the carpenter and electrical contractor. If a utility balcony is also used for drying clothes, avoid filling its entire perimeter with cabinets. Some open wall and floor area is part of the utility’s function.
The kitchen’s tall unit earns its footprint only when it has a job
A kitchen tall unit can house an oven, microwave, pantry shelves, cleaning supplies or a refrigerator, but trying to combine every function can create awkward reach zones. Pantry shelves should suit the weight and height of containers. Pull-out hardware can improve visibility, though it adds moving parts and needs accurate installation. Fixed shelves may be more robust for heavy provisions if the depths are planned carefully.
Keep heat-producing appliances, wet areas and electrical points coordinated in the drawing stage. A tall pantry beside a worktop can be convenient for frequently used dry goods; a deep cabinet placed far from the preparation area may simply hide duplicate stock. Storage volume is useful only when it reduces searching and does not make the kitchen harder to clean.
Compare storage proposals by use, not by running length
When comparing designers, ask each one to show the same inventory assumptions. Designers and companies serving the FC Road area may offer design development, space planning, 3D views, modular cabinetry, site coordination, material selection, installation and post-installation support, but the exact service boundary must be written down. A lower-looking proposal may exclude internal accessories, electrical changes, dismantling, transport, finishing or service coordination.
| Storage decision | What to compare | Trade-off to discuss | Quotation detail to request |
|---|---|---|---|
| Wardrobe shutters | Hinged or sliding system, hardware, internal layout | Access width versus circulation clearance | Board specification, edge treatment, hardware brand or grade, installation scope |
| Lofts | Depth, access, shutter alignment and service conflicts | Extra reserve volume versus retrieval difficulty | Height, internal finish, opening method and any access platform requirement |
| Shoe storage | Ventilation, shelf height, bag and helmet storage | Closed appearance versus airflow and quick access | Number of shelves, shutter type and hardware |
| Utility unit | Appliance clearance, wet-zone materials and service access | Concealment versus maintenance convenience | Cut-outs, removable panels, plumbing and electrical coordination |
| Kitchen tall unit | Pantry function, appliance positions and shelf loading | Maximum volume versus reach and cleaning | Internal accessories, appliance provisions and installation exclusions |
Material language should be specific. ‘Premium finish’ does not explain the substrate, laminate or veneer, thickness, edge banding, back panel, internal finish or hardware. Ask for an itemised quotation and drawings that show dimensions. A quotation checker can help you review scope gaps and unclear quotation language, but it does not replace a site-specific technical discussion.
Two planning tools for the budget and the brief
Set a scope-led budget
Use the interior cost estimator to think through the effect of wardrobes, lofts, kitchen storage, utility work and finish choices. Treat the result as an early planning reference, then obtain a detailed site-based quotation.
Interrogate the quotation
Use the quotation checker to identify missing descriptions or items that need clarification. Confirm every suggestion with the designer, especially around services, hardware, taxes, installation and exclusions.
Where more storage starts to damage the room
Overbuilding is not only a visual concern. Deep cabinets can steal usable floor area, restrict daylight, make cleaning harder and reduce flexibility when the household changes. Full-height storage on every wall can also make a compact room feel narrower, particularly when dark or highly reflective finishes are used across many shutters.
A better decision may be to concentrate storage on one wall, use a shallower unit for daily items and keep a section of the room open. In a bedroom, that might mean a well-planned wardrobe with a controlled loft rather than additional chests. In a living area, it may mean a closed media cabinet with a defined document zone instead of scattered display and storage furniture. The right amount is the point at which searching, cleaning and circulation become easier—not the point at which every empty wall has been filled.
Red flags before an advance changes hands
- A proposal shows attractive elevations but no internal layouts, dimensions or service clearances.
- The quotation uses broad labels such as ‘complete wardrobe’ without listing board, finish, hardware, accessories and installation assumptions.
- Utility cabinets conceal taps, drains, sockets, inspection panels or appliance access.
- The designer cannot explain what is excluded, how variations are approved or when final measurements occur.
- Payment is requested before the scope, material specifications, drawings, timeline assumptions and cancellation or revision terms are clear.
Before paying an advance, ask who takes final site measurements, who coordinates electrical and plumbing work, how damaged panels or hardware are handled, what happens when a site condition changes, and which decisions must be frozen before production. Request a revision process in writing. You can also compare local service options for FC Road through a structured brief rather than making a decision from photographs alone.
A more useful way to prepare your designer meeting
Bring a room-by-room inventory with approximate quantities and a frequency label: daily, weekly, seasonal or occasional. Add photos of bulky items, the largest appliance, existing luggage, cleaning tools and footwear. Mark what should remain visible, what must be concealed and what needs child or pet safety consideration. This gives the designer a working brief before the conversation turns to colours.
WallsToWonder can support the discovery stage through storage and interior design ideas, project and expert stories, and practical design posts. If you want to test the room visually, Design my room can help explore directions, while Find my style and the AI interior assistant can help organise early preferences. These tools are most useful when paired with accurate measurements and a clear inventory.
Questions homeowners ask about storage in FC Road homes
How much wardrobe storage should a bedroom have?
There is no reliable universal number. Count hanging garments, folded clothing, luggage, linen and accessories, then add modest flexibility. Design for retrieval and clearance, not only for maximum shutter width.
Are lofts always a good idea?
No. Lofts suit low-frequency items when access is safe and service routes remain clear. They are less suitable for belongings used often or for items that are too heavy to retrieve comfortably.
Should a shoe unit be open or closed?
Open shelves improve airflow and quick access but require visual discipline. Closed units look calmer and contain dust, but they need ventilation, suitable shelf heights and easy cleaning.
What should be included in a storage quotation?
Ask for dimensions, substrate and finish, thickness, edge treatment, internal layout, hardware, accessories, installation, service coordination, taxes if applicable, exclusions and the process for variations.
How can I compare two designers fairly?
Give both the same inventory, drawings and scope brief. Compare usable internal storage, materials, hardware, service access, coordination responsibility, exclusions and revision terms—not just the total amount or visual render.
Professional judgement: The strongest storage plan for an FC Road home is rarely the one with the most cabinetry. It is the one that gives daily objects an obvious address, keeps occasional items out of the way, protects service access and leaves enough breathing room for the home to remain adaptable. Start with the household inventory, demand a legible scope, and let the room’s circulation decide where storage stops.
Explore more locality-specific options through the FC Road designer directory before making a final comparison.
Turn this idea into a plan for your home
Visualise your space, understand the likely budget, or find a professional who can bring the idea to life.