
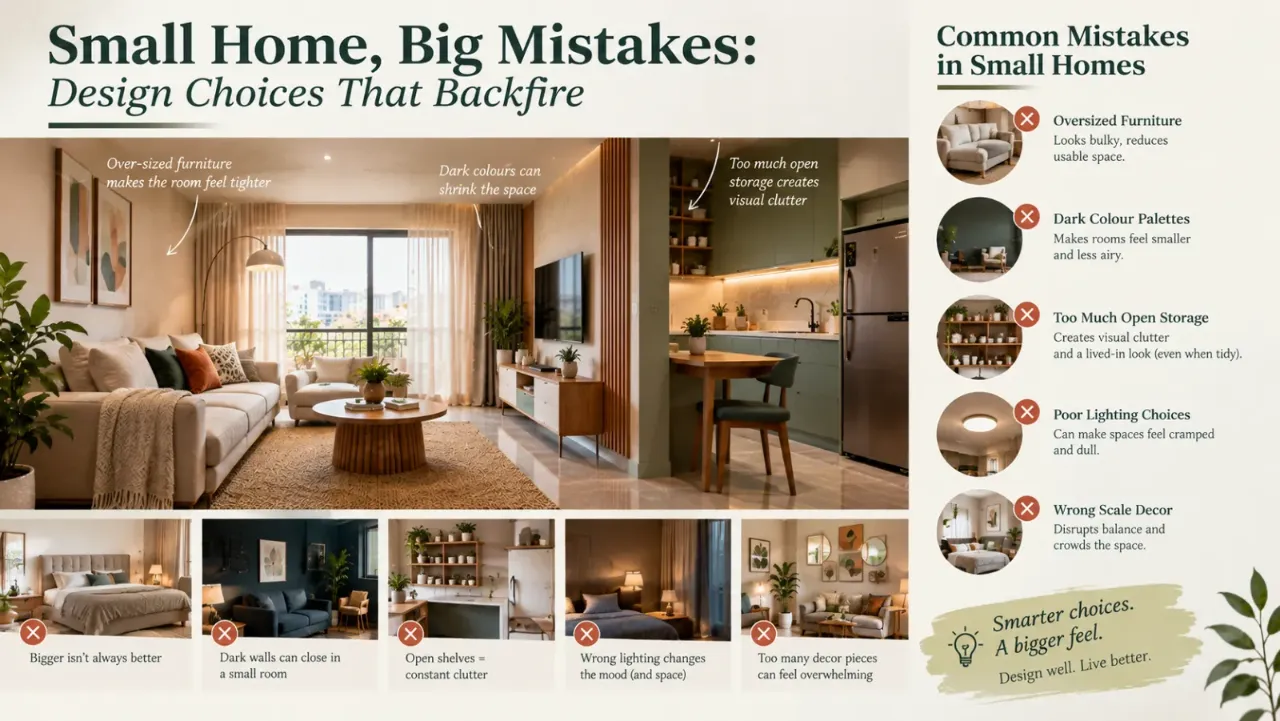
Small Home, Big Mistakes: Design Choices That Backfire
Some space-saving ideas look clever but create clutter, discomfort or wasted space. Learn what backfires and how to design a small home that works.
Small homes encourage creative thinking. A mirror promises to make the room look bigger, open shelves promise easier storage, and a multifunctional sofa promises to solve three problems at once. On a mood board, every centimetre seems accounted for.
But living in that space can tell a different story.
The mirror reflects a pile of laundry. The open shelves need constant cleaning. The sofa bed is too awkward to open every night. And the custom storage that was supposed to save space leaves barely enough room to move around the bed.
The problem is not that space-saving ideas are bad. It is that a solution that saves physical space does not always save effort, improve comfort or make a home feel larger.
In compact Indian apartments, where the same room may serve several purposes and storage needs can be substantial, practical design matters more than clever-looking features. Here are the small-space tricks that often backfire, and what to do instead.
1. Using Mirrors Everywhere to Make the Home Look Bigger
Mirrors can reflect daylight, create a sense of depth and make a small room feel more open. However, adding mirrors to every available wall does not automatically improve a space.
A mirror reflects everything in front of it. If that includes an overloaded shoe rack, crowded shelves, exposed wires or an untidy dining table, those details become more visually prominent.
Why it backfires: Instead of creating calm and openness, too many reflective surfaces can multiply visual clutter and create distracting reflections from windows or artificial lights.
What works better:
- Place a large mirror where it reflects daylight, an attractive view or a relatively uncluttered part of the room.
- Use a full-length mirror inside a wardrobe door if it suits the layout.
- Avoid positioning mirrors where they repeatedly reflect storage clutter or create uncomfortable glare.
- Treat mirrors as a design tool, not a substitute for good circulation, storage or lighting.
One well-positioned mirror is often more effective than several smaller mirrors scattered around the room.
2. Buying Furniture That Is Too Small
When a room is compact, miniature furniture can seem like the obvious solution. A tiny sofa, narrow coffee table and small dining set appear to leave more empty floor space.
But furniture still needs to support the people using it.
A sofa that is too short, a dining table with insufficient usable space or a bed that does not accommodate comfortable sleep can make the home feel less functional without creating meaningful gains in movement.
Why it backfires: The room may contain more visible gaps, but it becomes less comfortable. Several undersized pieces can also look fragmented rather than thoughtfully proportioned.
What works better:
- Choose fewer, appropriately sized pieces instead of filling the room with miniature furniture.
- Measure the furniture footprint and the space needed to walk, sit, open doors and pull out chairs.
- Consider a compact sofa with useful seat depth instead of simply choosing the smallest available model.
- Choose a dining table that fits the household's usual needs rather than one that looks small when nobody is using it.
The goal is not to make everything tiny. It is to fit the right amount of furniture into the space.
3. Making Everything White
White walls, pale floors and light-coloured furniture can create a bright, airy feeling. But an entirely white interior is not automatically spacious, practical or easy to maintain.
In a busy home, fingerprints near switches, food splashes, dusty corners and marks on frequently used furniture can quickly become visible. The wrong combination of cool lighting and stark finishes can also make the room feel flat or clinical.
Why it backfires: A colour strategy chosen only for visual openness may ignore maintenance, lighting quality, texture and the household's daily habits.
What works better:
- Use a light base colour, then introduce warmth through wood tones, textured fabrics and a few coordinated accents.
- Choose washable finishes in areas that experience frequent contact or spills.
- Test paint samples under the room's actual daylight and evening lighting.
- Add contrast through furniture, artwork or textiles without making every wall a feature wall.
A small room can feel warm and spacious at the same time. It does not need to look like an entirely white showroom.
4. Replacing Closed Storage With Open Shelving
Open shelves often appear lighter than cabinets. They can make books, decorative objects and everyday items easy to reach while creating a relaxed, styled look.
The difficulty begins when shelves become the default location for everything that does not have a home.
Kitchen containers, toiletries, cables, folded clothes, paperwork and miscellaneous household items soon become a continuous display of daily life.
Why it backfires: Open shelving exposes every item to view and often requires frequent dusting and styling. In kitchens, grease and cooking residue can make cleaning even more demanding.
What works better:
- Reserve open shelves for items used frequently or worth displaying.
- Use closed cabinets for irregular objects, backups, paperwork and less attractive essentials.
- Combine a few open niches with enclosed storage rather than choosing one format throughout the home.
- Group everyday items in accessible containers where appropriate, while keeping labels and visibility useful.
Open shelving works best when its contents are limited by design, not when it is expected to hide unlimited belongings in plain sight.
5. Pushing Every Piece of Furniture Against the Wall
This is one of the most common small-room instincts: move the sofa, chairs, bed and tables to the perimeter to create a large open area in the centre.
Sometimes this is exactly the right arrangement. In other rooms, it creates awkward distances, an unusable middle area or poor conversation zones.
A living room with every seat pressed against the walls may make conversation difficult. A bed positioned tightly against a wall can also be inconvenient if two people need access, while a wardrobe placed without enough clearance can interfere with circulation.
Why it backfires: The arrangement prioritises a visually empty centre instead of the movement and activities the room must support.
What works better:
- Begin with doorways, windows, circulation routes and the room's main activity.
- Keep the necessary walking paths clear, then position furniture around them.
- Use a compact seating arrangement that supports conversation rather than automatically lining every piece against a wall.
- Consider whether the room needs an open central area, a usable corner or a clearer route between spaces.
Empty floor space is useful only when it improves how the room works.
6. Building Storage Up to the Ceiling Without Planning Access
Floor-to-ceiling wardrobes and cabinets can use vertical space efficiently. They can also reduce visual clutter when frequently used belongings have proper places.
But tall storage is not automatically good storage.
The highest shelves may become difficult to reach. Deep top cabinets can hide forgotten items, and a bulky cabinet near the entrance or window can make the room feel enclosed. If the internal divisions are poorly planned, usable space can still be wasted.
Why it backfires: The design maximises cabinet volume without considering access, visibility, weight, frequency of use or the effect on the room.
What works better:
- Store seasonal or infrequently used belongings on higher shelves.
- Keep daily essentials in the easiest-to-reach zones.
- Plan internal drawers, hanging sections and shelf heights around actual belongings.
- Use step stools safely where required, and avoid placing heavy objects in awkward overhead positions.
- Check that cabinet doors, loft shutters and drawers can open without blocking essential movement.
Good storage is not simply about how much a cabinet can hold. It is about how easily the household can use what is inside.
7. Choosing Multifunctional Furniture That Is Difficult to Use
A storage bed, extendable dining table, folding desk or sofa bed can be excellent for a compact home. These pieces allow one footprint to perform more than one function.
The mistake is assuming every multifunctional product is practical just because it has multiple features.
A storage bed may be inconvenient if the mattress must be lifted to access frequently used items. A folding desk may become a daily nuisance if setting it up requires moving furniture. An extendable dining table may be too heavy to adjust regularly.
Why it backfires: The mechanism, weight, access requirements or setup effort can make the extra function less useful than expected.
What works better:
- Choose furniture based on how often each function will be used.
- Test opening, folding, lifting and extending mechanisms before buying.
- Check whether the furniture remains usable when fully opened.
- Consider where stored items will go while the furniture changes position.
- Prioritise durable mechanisms and easy maintenance over a long list of features.
A multifunctional piece should make a routine easier, not turn it into another task.
8. Installing Sliding Doors Everywhere
Sliding doors can be helpful where a hinged door would obstruct a walkway, furniture or circulation route. Wardrobes and selected room openings can benefit from this arrangement.
However, sliding doors have limitations. Some styles need a track, pocket or wall space. Pocket doors may require suitable wall construction and service coordination. Wardrobe sliding panels can prevent access to one section while another is open, depending on the configuration.
Why it backfires: The design focuses on eliminating the door swing without considering the access it creates, the access it removes or the space required by the mechanism.
What works better:
- Use sliding doors where the saved swing space offers a genuine benefit.
- Confirm track details, installation clearances and maintenance requirements.
- Check that wardrobes provide practical access to the sections used most often.
- Compare a sliding door with a correctly planned hinged door before deciding.
The right door depends on the opening, room layout, privacy needs and daily movement—not simply on whether the home is small.
9. Choosing a Tiny Rug to Keep the Floor Visible
A rug that is too small can make a compact living room or bedroom feel disconnected. Rather than unifying the furniture, it can look like an isolated decorative patch in the middle of the floor.
Keeping more flooring visible does not automatically make the room feel larger if the rug is too small for the seating arrangement.
Why it backfires: The rug fails to establish a visual zone, and the furniture can appear unrelated to one another.
What works better:
- Size the rug around the furniture grouping, not only the open floor area.
- In a living room, consider whether the front legs of the seating can sit on the rug.
- In a bedroom, plan the rug in relation to the bed and the walking areas alongside it.
- Choose a size that supports the layout while leaving practical access to doors and drawers.
A proportionate rug can make the arrangement feel more cohesive without covering every inch of flooring.
10. Installing Too Many Built-Ins
Custom furniture can use awkward corners, narrow walls and difficult dimensions that ready-made furniture may not fit well. But covering every available wall with built-in storage, window seating, display niches and cabinets can become counterproductive.
The home starts to feel fixed around the furniture. There may be fewer flexible spaces for a different activity, and deep cabinetry can make circulation tighter.
Why it backfires: Every empty wall is treated as a storage opportunity, even when the room needs breathing space or a flexible surface more than another cabinet.
What works better:
- Identify the belongings that genuinely need permanent storage.
- Use built-ins for the zones where a fitted solution offers a clear advantage.
- Leave some surfaces visually calm.
- Consider freestanding furniture when flexibility, easy replacement or future rearrangement matters.
- Check the final plan in relation to doors, windows, curtains, electrical points and ventilation.
Custom furniture is most effective when it solves a specific problem, not when it fills the room simply because it can.
11. Using Baskets and Organisers to Hide Clutter Without Reducing It
Baskets, boxes, drawer dividers and organisers can make storage easier. But they can also become a second layer of belongings: containers filled with items the household rarely uses or has forgotten about.
An organiser cannot create meaningful capacity if the available storage is already overloaded.
Why it backfires: The home may look tidy temporarily, but locating things becomes harder and new containers gradually occupy more space.
What works better:
- Sort belongings before purchasing organisers.
- Keep frequently used items accessible.
- Group items by a clear function, such as medicines, stationery, cleaning supplies or spare cables.
- Remove duplicates and unused items instead of buying another container for them.
- Choose organisers only after measuring the drawers, shelves or cabinets they need to fit.
Organisation should reduce friction and make belongings easier to find. It should not simply make excess belongings look neater.
12. Designing for Photographs Instead of Daily Routines
A compact home can look spectacular in a carefully framed interior photograph. The image may show a perfectly styled coffee table, a clean worktop and a neatly arranged sofa. It rarely shows where the laundry basket goes, how groceries are unloaded or where a laptop is stored after work.
In Indian homes, a single room may need to accommodate family visits, working from home, daily meals, prayer, schoolwork or additional sleeping arrangements.
Why it backfires: The design solves the visual brief but overlooks the everyday activities that determine whether the home is comfortable.
What works better:
- List the activities that take place in each room.
- Identify items that must stay accessible every day.
- Plan practical drop zones for keys, bags, deliveries and frequently used belongings.
- Allow for cleaning, maintenance and moving furniture when needed.
- Test the layout using real furniture measurements before committing to built-ins.
A home should work when it is being lived in—not only after everything has been styled.
The Better Way to Plan a Small Home
Before adopting any space-saving idea, ask five questions:
Identify whether you need more storage, a clearer walkway, better lighting or a more flexible room.
Check whether the solution creates extra cleaning, awkward access, frequent setup or maintenance.
Measure furniture, door swings, drawer extensions and walking routes instead of relying on appearance.
Consider the household's actual routines, number of users and belongings before choosing a feature.
Avoid locking every corner into one use if the household's needs may change.
Compare purchase, installation, maintenance and replacement costs with the practical space gained.
Plan the Space Before Buying or Building
A clever-looking solution is only useful when it works with the dimensions and daily demands of your actual home.
Use the Walls to Wonder Design My Room tool to explore visual directions for a room photograph. For a more connected view of a compact home's layout, furniture and finishes, the Whole Home Visualizer can help you develop a coordinated concept.
When planning built-ins or custom furniture, use the Interior Design Cost Estimator as an initial budgeting aid, then confirm measurements, material specifications and pricing with professionals. You can also browse the Walls to Wonder designers directory for interior design support.
Final Thought
The best small-space design is not the one that squeezes the greatest number of features into the smallest area. It is the one that makes everyday life easier without creating new problems.
A strategically placed mirror, a well-proportioned sofa, a practical wardrobe or a carefully selected multifunctional table can all be valuable. The key is knowing when a popular trick fits your home—and when it is solving the wrong problem.
Instead of asking how to make every corner do more, ask how to make every part of the home work better.
Frequently Asked Questions
1. What are the most common small-space design mistakes?
Common mistakes include buying undersized furniture, relying too heavily on open shelving, installing unnecessary built-ins, overusing mirrors and choosing multifunctional furniture that is inconvenient to operate.
2. Do mirrors always make small rooms look bigger?
No. Mirrors can reflect light and create a sense of depth, but their effect depends on what they reflect, their placement and the lighting. They can also make visual clutter more noticeable.
3. Is open storage better than closed storage in a small home?
Neither is universally better. Open storage is useful for frequently accessed or attractive items, while closed cabinets help keep everyday clutter out of sight. A practical combination usually offers the most flexibility.
4. Is multifunctional furniture worth buying for a small apartment?
It can be, especially when each function will be used regularly. Before buying, check its dimensions, opening mechanism, comfort, storage access and the clearance it needs when fully extended.
5. How can I make a small Indian home feel more spacious without renovating?
Start by decluttering, improving furniture placement, keeping walkways clear, using suitable lighting, choosing proportionate furniture and organising storage around daily routines. These changes can often improve usability before any major construction is considered.
Turn this idea into a plan for your home
Visualise your space, understand the likely budget, or find a professional who can bring the idea to life.