
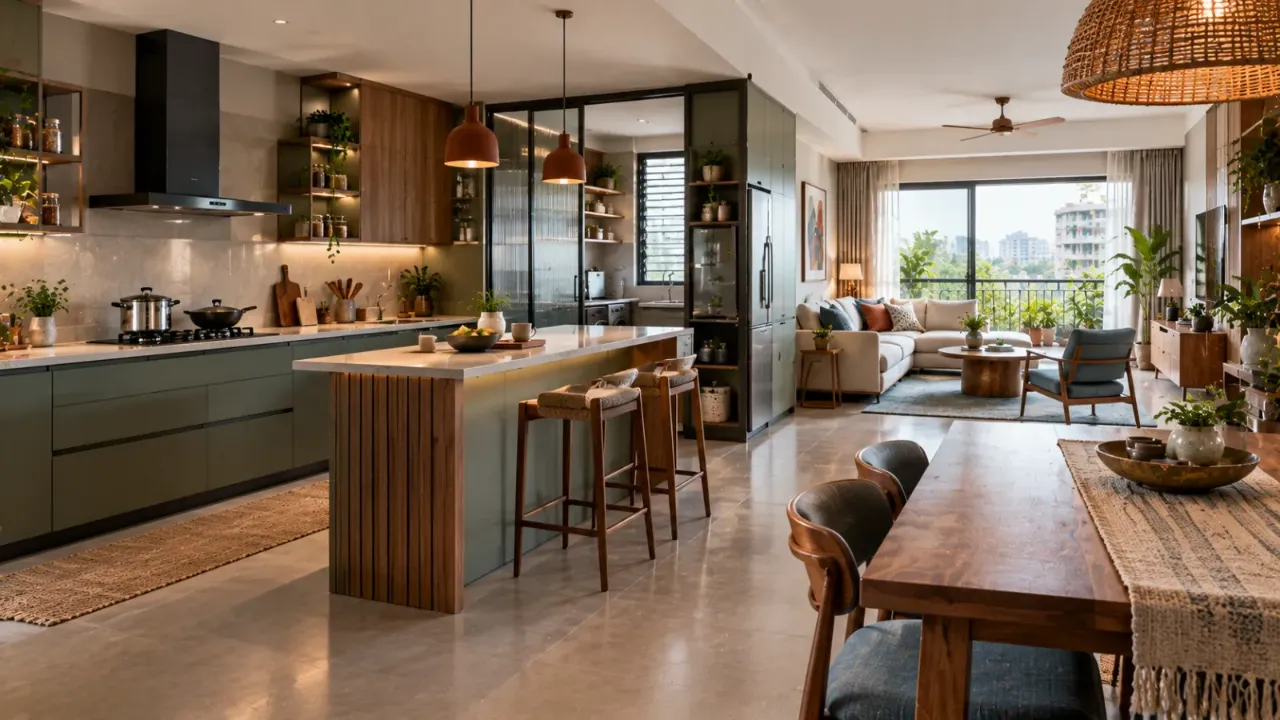
Open-Plan, Indian Reality: Why the Kitchen Needs Rethinking
An open-plan kitchen can look perfect in a photograph: the island is beautifully styled, the countertop is clear, the pendant lights hang exactly where they should and the kitchen flows directly into the living room. Then real life begins. Someone starts cooking, a pressure cooker goes on, vegetables need chopping, masala needs tempering and several people start using the space. Suddenly, the question is no longer whether the kitchen looks open. It is whether the layout actually works for the way the household lives.
Open kitchens can work beautifully in Indian homes, but they should not simply copy a Western visual template. Cooking patterns, storage needs, ventilation, family routines, household help, appliance use, noise and the desired level of privacy all need to influence the layout.
- Open-Plan Kitchens Are Not the Problem
- Why the Western Open Kitchen Often Feels So Effortless
- Indian Cooking Can Put More Demands on the Kitchen
- Ventilation Becomes More Important When the Kitchen Is Open
- The Island Is Not Automatically the Answer
- Storage Needs to Be More Strategic
- The “Everything Is on Display” Problem
- Consider a “Soft Boundary”
- The Utility Area Becomes More Valuable
- Think About Household Help Too
- The Kitchen Needs a Clear Work Triangle—or an Updated Version
- Open Kitchens Need Better Appliance Planning
- Noise Is a Design Issue Too
- When a Closed Kitchen May Actually Work Better
- The Hybrid Kitchen May Be the Sweet Spot
- What About Small Apartments?
- Think About the View From the Sofa
- A Simple Open-Kitchen Planning Framework
- Final Thought
- FAQ
Open-Plan Kitchens Are Not the Problem
There is a tendency to compare Indian kitchens with kitchens in the West as though one works and the other does not. That is too simplistic.
Open kitchens are used successfully in many Indian homes, just as closed kitchens continue to work extremely well in many Western homes. The better comparison is between the assumptions behind the layout.
An open kitchen works when the kitchen activity can comfortably coexist with everything happening around it. That requires planning for storage, cooking, movement, ventilation, visual clutter and the amount of activity you actually want the rest of the home to see and hear.
An open kitchen is not simply a kitchen without walls. It is a kitchen whose activity becomes part of the living space.
Why the Western Open Kitchen Often Feels So Effortless
Many contemporary Western homes use an open kitchen as a social centre. The kitchen island becomes a place to prepare food, eat, work, talk and gather.
This can work beautifully, but the success comes from the entire system around the kitchen, not just the missing wall. Storage, appliances, ventilation, circulation and the way meals are prepared all contribute to whether the arrangement works.
Do not copy the open-plan appearance. Copy the thinking behind an efficient layout, then adapt it to your household.
Indian Cooking Can Put More Demands on the Kitchen
Different cuisines create different spatial requirements. Indian cooking can involve several simultaneous activities such as preparation, grinding, tempering, boiling, frying, cooking multiple dishes and handling numerous spices, vessels and storage containers.
This does not mean every Indian household cooks in the same way. It means the kitchen should be designed around the household's actual cooking habits rather than an assumed standard kitchen.
A family that cooks simple meals occasionally may need very different planning from a household that prepares several dishes every day.
The right kitchen begins with a cooking routine, not a Pinterest image.
Ventilation Becomes More Important When the Kitchen Is Open
When the kitchen is closed, cooking activity is visually and physically separated from the rest of the home. In an open layout, odours, heat, moisture and airborne cooking particles can move directly toward the living and dining areas.
Effective source control and ventilation therefore become especially important. A range hood that vents outdoors is generally preferable to relying only on recirculation, and it should be used during cooking.
The practical design lesson is simple:
An open kitchen without an effective ventilation strategy can turn the living room into an accidental extension of the cooking zone.
The Island Is Not Automatically the Answer
The kitchen island is one of the most recognisable features of open-plan design. But it is also one of the most frequently copied without considering whether it actually fits.
An island can provide preparation space, additional storage, casual seating and a visual divider. But it also takes up floor area.
If the kitchen is compact, forcing in an island can make circulation worse. A peninsula, breakfast counter or carefully planned worktop extension may perform the same function with less footprint.
“What is the island actually doing?” If it is only there because an open kitchen is supposed to have one, reconsider it.
Storage Needs to Be More Strategic
Open kitchens expose more of the kitchen to the rest of the home. That makes storage design particularly important.
In a closed kitchen, a little visual mess can disappear behind a door. In an open kitchen, the same mess is part of the living room's visual field.
Keep frequently used items within convenient reach so daily cooking does not create unnecessary searching and movement.
Organise commonly used appliances, containers and ingredients so they remain accessible without occupying every visible surface.
Reserve harder-to-reach or less visible areas for special vessels, serving pieces and appliances used less frequently.
Treat shelves and open counters as part of the living-room composition, not simply as extra storage space.
An open kitchen needs visual editing as much as it needs physical storage.
The “Everything Is on Display” Problem
Open kitchens create a visual challenge that closed kitchens can hide. The chimney, refrigerator, microwave, small appliances, utensils, dish rack, spice containers, cleaning products and everyday towel all become part of the interior.
This does not mean the kitchen must look like a showroom. It means visible elements should be considered as part of the larger room.
Sometimes the solution is better cabinetry. Sometimes it is an appliance garage or concealed storage. Sometimes it is simply reducing the number of things left permanently on the counter.
What Happens When the Kitchen and Living Room Become One Space?
The advantage is connection. The person cooking is not isolated. Children can stay nearby. Guests can interact with the person preparing food. Conversation can continue across the space.
The disadvantage is that the two areas start affecting each other. A visually cluttered kitchen can make the living room feel cluttered. Kitchen sounds become part of the shared space. Cooking activity can have a stronger presence.
The question is not whether the kitchen should be open. It is how open it should be.
Consider a “Soft Boundary”
You do not always need a full wall or a completely open connection. A peninsula, counter, partial-height partition, slatted screen or even a change in ceiling treatment or flooring can create separation without completely closing the space.
Provides a practical work or serving surface while creating a subtle boundary between zones.
Can reduce direct visual exposure while preserving a sense of openness.
Creates definition and partial screening without making the room feel fully enclosed.
Lighting, flooring and ceiling treatments can help distinguish kitchen and living functions without physical walls.
The Utility Area Becomes More Valuable
For many Indian households, a utility area can perform an important supporting role. It can accommodate washing, laundry, cleaning supplies, additional storage, extra appliances or selected preparation tasks, depending on the home's layout.
A well-planned secondary zone can reduce pressure on the main open kitchen and allow the visible kitchen to remain more organised.
Think About Household Help Too
Kitchen layouts are often designed around a single person, but many homes involve several people in the cooking and cleaning process.
A family member may prepare vegetables. Someone else may cook. Another person may clean. Domestic help may use the kitchen. A child may enter to get something from the refrigerator.
A good layout should account for these overlapping movements.
The kitchen should support more than one person without turning movement into a negotiation.
The Kitchen Needs a Clear Work Triangle—or an Updated Version
Traditional kitchen planning often talks about the relationship between the refrigerator, sink and cooking zone. The exact geometry does not have to follow one fixed formula. Modern kitchens can work with multiple work zones instead.
Storage → Preparation → Cooking → Serving → Cleaning
The important thing is that the sequence makes sense for the household. You do not want someone repeatedly crossing the kitchen to move from chopping to cooking, the refrigerator opening directly into the main circulation path or the sink blocking the primary preparation zone.
The best layout reduces unnecessary movement.
Open Kitchens Need Better Appliance Planning
An open kitchen may contain a refrigerator, oven, microwave, dishwasher, chimney or hood, mixer, coffee machine, toaster, water purifier and more.
The question is not whether all of these belong in the kitchen. The question is:
This becomes especially important because the kitchen is visible from the living room. Built-in or concealed storage can help, as can dedicated appliance zones.
A countertop should ideally remain a working surface, not become permanent parking for every appliance in the house.
Noise Is a Design Issue Too
Cooking does not happen silently. Utensils move, mixers run, pressure cookers whistle, exhaust fans operate and appliances make their own sounds.
In a closed kitchen, much of this activity is naturally contained. In an open kitchen, it becomes part of the shared living environment.
This does not automatically make open kitchens undesirable. It simply means you should consider the lifestyle of the people using the space.
Someone who works from home in the living room may experience the kitchen very differently from a household that mainly uses the living room for evening relaxation.
Good planning considers acoustic compatibility, not just visual compatibility.
Open Kitchens Can Work Especially Well for Social Homes
The biggest advantage of an open kitchen is often human rather than architectural. It allows cooking and socialising to happen simultaneously.
The person preparing food does not disappear into another room. Family members remain connected. Guests can gather around the counter. The kitchen becomes part of the conversation.
For households that enjoy this kind of interaction, the open format can be excellent.
When a Closed Kitchen May Actually Work Better
There are situations where separation is useful. You may cook frequently, prefer to hide preparation activity, need stronger odour control, want a quieter living room, have limited storage or simply like the psychological separation between cooking and relaxing.
A closed or partially enclosed space may provide greater separation between kitchen activity and the rest of the home.
Some households simply prefer cooking activity to remain visually separate from entertaining or relaxing areas.
When many tasks happen at once, additional separation can make the living area feel calmer.
A closed kitchen can help create a clearer distinction between active and relaxed parts of the home.
A closed kitchen can be a highly modern solution when it responds better to the household.
The Hybrid Kitchen May Be the Sweet Spot
For many homes, the best solution sits somewhere between completely open and completely closed.
This can create a kitchen that feels connected without forcing every cooking activity into the visual centre of the home.
What About Small Apartments?
In a compact apartment, opening the kitchen can create a significant sense of spaciousness. Removing a visual barrier can make the living and kitchen areas feel larger.
But the trade-off is that every square metre must work harder. Storage is tighter, counter space is more valuable and circulation becomes more important.
May be more useful than forcing in a separate island when the kitchen is narrow.
Can provide more storage capacity without taking as much floor area as additional low furniture.
Can combine dining and separation without requiring the footprint of a large counter or table.
Protect movement paths instead of filling every available area with furniture and storage.
Think About the View From the Sofa
Sit where people will spend most of their time and look toward the kitchen.
What do you see?
Do you see an attractive composition, or do you see the sink full of dishes, a microwave, cleaning supplies and several appliances?
You cannot hide everything. But you can decide what becomes the visual foreground.
Place attractive elements where they are most visible. Keep visually busy functions further away from the main sightline. Use lighting to draw attention toward the spaces you want to highlight.
The best open kitchens are designed from the living room as well as from the kitchen.
Do Not Forget the Dining Zone
An open kitchen often connects directly to dining. That can be useful, but it also means the dining table can become an accidental extension of the kitchen.
Groceries land there. Appliances get placed there temporarily. Containers wait there. People sit there while someone prepares food.
Instead, make sure the layout provides enough separation between:
A counter can help, as can a change in lighting, ceiling treatment or flooring. The spaces remain connected but have distinct jobs.
How Indian Families Can Adapt the Open Kitchen
The answer is not necessarily to avoid open kitchens. Instead, adapt the layout around your household.
- How often do you cook?
- How many people cook at once?
- What appliances do you use regularly?
- How much dry storage do you need?
- Do you entertain often?
- Do you need a separate utility area?
- How important is privacy from the living room?
- Do you want the kitchen to be a social space or primarily a working space?
These answers should shape the plan, not the other way around.
A Better Way to Divide the Kitchen
Best when cooking activity, storage, ventilation and household routines can comfortably coexist with the living space.
Uses a peninsula, partial wall or other boundary to maintain connection while controlling visibility.
Keeps the main kitchen social and presentable while shifting selected supporting functions into a secondary zone.
Makes sense when the household prioritises cooking privacy, containment, storage or a quieter living area.
There is no universal winner. The right configuration depends on the household.
The Kitchen Should Match the Mess You Actually Make
Do not design your kitchen for the cleanest five minutes of the day.
Design it for the busiest twenty minutes, when multiple dishes are being prepared, ingredients are out, appliances are running, people are moving around and several things need to happen at once.
That is when you discover whether the layout really works.
A kitchen is not successful because it looks organised when unused. It is successful because it remains functional when busy.
A Simple Open-Kitchen Planning Framework
Cooking: Does the work sequence make sense?
Storage: Is there enough accessible storage for the actual household?
Ventilation: Can cooking air, heat and odours be effectively managed?
Movement: Can multiple people use the space without constantly crossing each other?
Visibility: Which parts of the kitchen will be visible from the living and dining areas?
Social Use: Does openness actually improve the way the household interacts?
If the kitchen performs well on all six, an open arrangement has a much stronger chance of working.
The Goal Is Not to Copy the West
Open-plan design is not a Western product that Indian homes need to accept or reject. It is a planning strategy, and every planning strategy should be adapted to context.
Indian homes have their own cooking routines, storage requirements, family structures, climate considerations and ways of using shared spaces.
The best open kitchen is not the one that looks most like an overseas inspiration image. It is the one that understands the people cooking in it.
Design the Kitchen Around Real Life
A successful kitchen starts with understanding your space, your routines and what actually needs to happen there. Explore your room and rethink how the kitchen can work with the rest of your home.
Final Thought
An open kitchen can make a home feel larger, more connected and more social.
But removing a wall does not automatically create a better layout.
The kitchen still needs to handle real cooking, real storage, real movement, real appliances, real people and real life.
That is why the best question is not:
It is:
When the answer comes from your habits instead of a trend, the layout starts making sense.
A good kitchen should not simply look open. It should feel effortless when the home is actually being lived in.
FAQ
Yes. They can work very well when the layout is designed around the household's cooking habits, storage needs, ventilation, circulation and preferred level of interaction with the living area.
Cooking activity becomes part of the larger living space. Heat, odours, moisture, noise and visual clutter can affect adjoining areas, making ventilation, storage and zoning more important.
No. An island is useful only when the room has enough space for it and it provides a meaningful function. A peninsula, breakfast counter or extended worktop may be more appropriate in some homes.
Use planned appliance storage, tall cabinetry, concealed storage and a clear hierarchy between everyday and occasional items. Position visually busy areas away from the primary living-room sightline where possible.
It can be, particularly for homes that want social connection while still controlling visibility, cooking activity or movement. A peninsula, partial partition or utility connection can provide a useful middle ground.
Designing the kitchen around how it looks when unused rather than how it functions when several people are cooking, moving, storing and cleaning at the same time.
Turn this idea into a plan for your home
Visualise your space, understand the likely budget, or find a professional who can bring the idea to life.