

Modern Home Interior Design Ideas
Modern home interior design is less about buying a matching furniture set and more about making clear decisions: how the home will be used, where storage belongs, which materials can handle daily life and what the quotation actually includes. This guide follows that process for Indian homeowners comparing designers and companies serving their area.
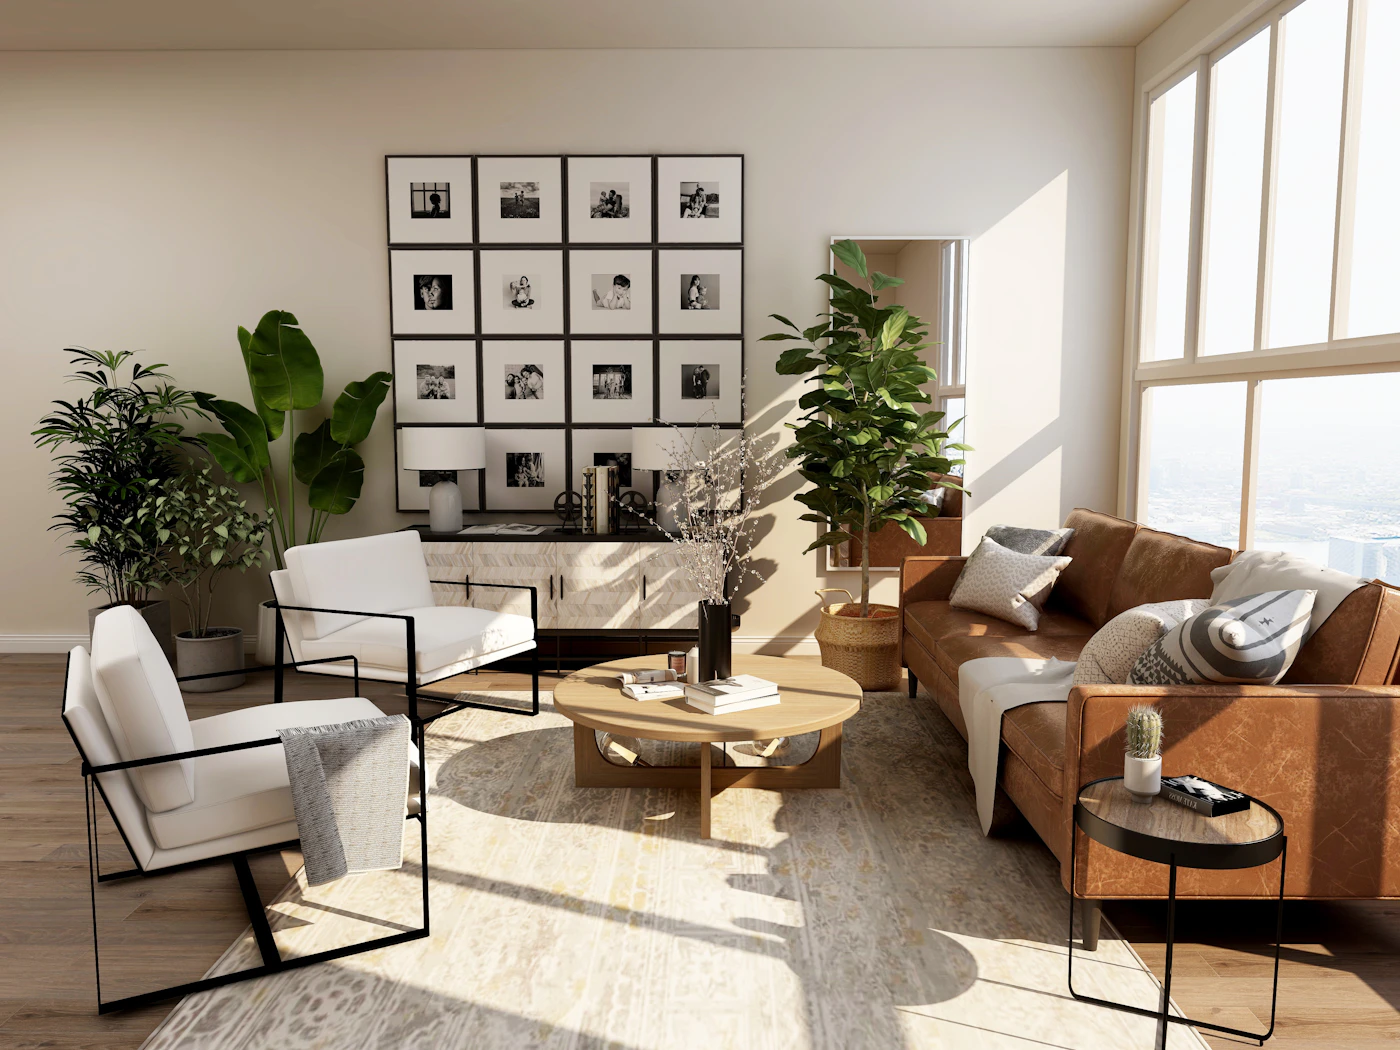
Before speaking to anyone, browse a few modern design ideas and save rooms that appeal to you. If you are comparing designers for a new apartment, independent house, villa, builder floor or a renovation, keep the brief practical. A beautiful reference image is useful only when you can explain what you like about it: the calm colour palette, concealed storage, fluted detail, natural light or easy-to-clean floor.
Useful starting points
Browse projects for complete-home references, explore companies serving your area, and save useful interior design posts before you request proposals.
Step 1: Understand what a modern interior must do
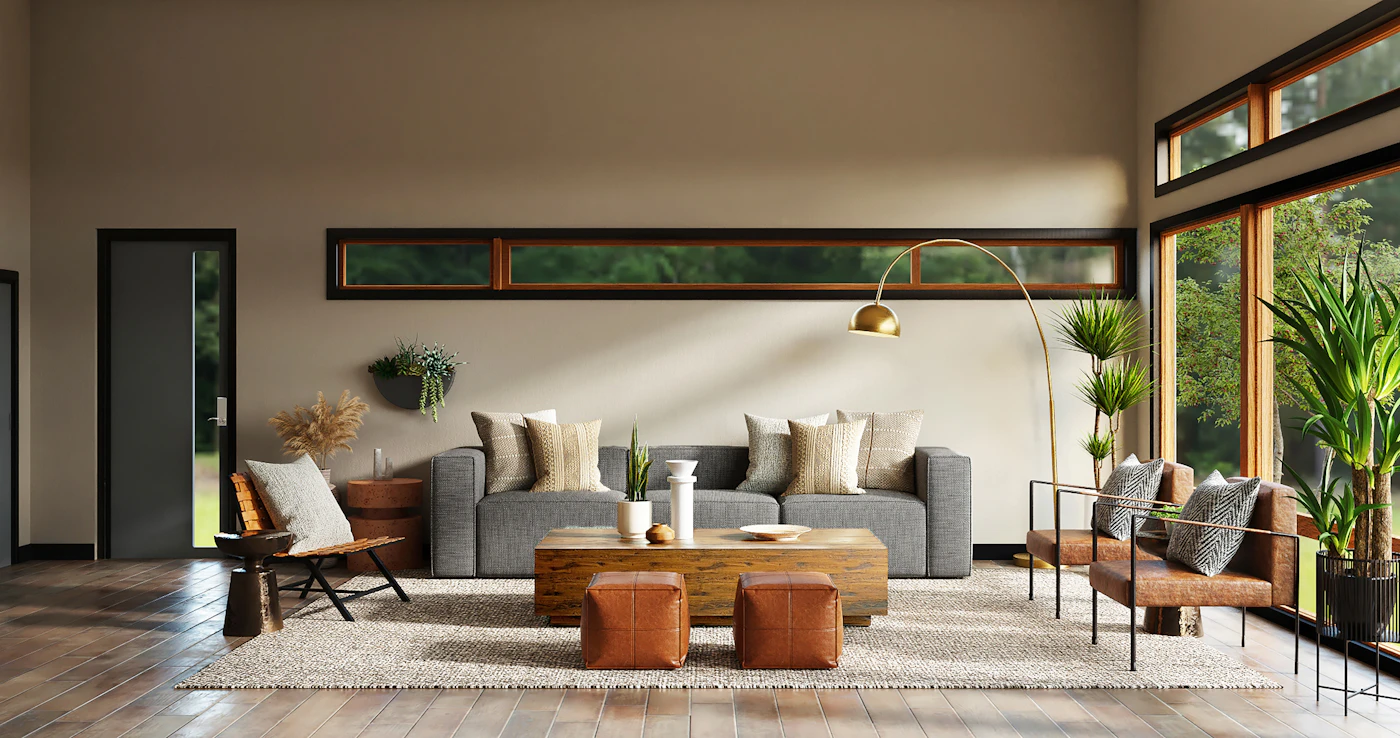
Modern does not have to mean stark white, glossy or expensive. In an Indian home, it may mean a simple architectural base with practical storage, durable finishes, ceiling fans, layered lighting and colours that remain comfortable in strong daylight. The right answer changes with the property.
Match the approach to the project
- New apartment: coordinate electrical points, wardrobes, kitchen services, false ceiling decisions and builder handover conditions.
- Independent house or villa: review circulation, stair areas, window treatments, outdoor connections and the relationship between floors.
- Builder floor: check plumbing, electrical capacity, natural ventilation and uneven wall conditions before finalising built-ins.
- Renovation: allow for demolition, civil repairs, dampness, old wiring, flooring levels and temporary storage during execution.
- Rental or partial upgrade: prioritise movable furniture, paint, lighting, soft furnishings and reversible storage over extensive civil work.
Step 2: Shortlist designers and compare the service
Do not compare designers only by portfolio style. A polished photograph cannot tell you who measured the site, coordinated vendors, checked installation or resolved a defect. Ask each candidate to describe the service in writing.
Design-only service
Usually covers consultations, layouts, mood boards, drawings and specifications. This can suit a homeowner who will appoint and manage contractors, but site coordination remains your responsibility.
Design and execution
May include design development, procurement, installation and site coordination. Confirm exactly which trades are managed and how variations are approved.
Room-by-room work
A focused kitchen, wardrobe, bedroom or lighting project can be easier to fund and supervise. Check whether the company also handles related civil, electrical and painting work.
Consultation or review
A paid session can help you test a layout, materials list or contractor quotation without committing to a full package.
Use the designer directory to create a shortlist, then ask for relevant examples rather than a large gallery. A designer experienced with compact apartments may not be the best fit for a full villa renovation, and a kitchen specialist may not provide complete-home project management.

Shortlist checklist
- Can the team explain what is included, excluded and charged separately?
- Who will be your day-to-day contact after the design is approved?
- Will you receive drawings with dimensions, finish codes and electrical details?
- Can they show a material sample or approved alternative before production?
- How are site visits, delivery damage, delays and changes documented?
Step 3: Set a budget before choosing the finish
The cost of a modern home interior depends on scope, area, design complexity, material grade, hardware, site conditions, access, labour and the amount of custom work. A quotation should not be treated as a universal rate card. Two homes with similar carpet areas can require very different work.
Start by dividing your brief into must-haves, useful upgrades and optional details. For example, adequate kitchen storage and bedroom wardrobes may be essential; a full-height fluted wall or decorative ceiling may be optional. Keep a separate allowance for appliances, loose furniture, curtains, mattresses, artwork, shifting and unexpected repair work if these are not included.
| Budget area | What to clarify | What can change the amount |
|---|---|---|
| Built-in furniture | Carcass, shutters, internal shelves, drawers, hardware and finish | Board specification, thickness, edge treatment, accessories and custom dimensions |
| Kitchen | Base and wall units, countertop, sink, baskets, lighting and appliances | Layout, stone or engineered surface, hardware range and appliance integration |
| Electrical and lighting | Rewiring, switches, task lights, decorative fixtures and fan points | Existing wiring, concealed work, number of circuits and fixture selection |
| Civil and surfaces | Demolition, flooring, painting, false ceiling, plumbing and repairs | Site condition, access, tile format, wall preparation and building restrictions |
| Loose items | Sofa, dining set, beds, chairs, rugs, curtains and accessories | Brand, size, upholstery, delivery and whether installation is included |
For an initial scope check, try the interior cost estimator. Treat its output as a planning reference, not a final offer: the actual figure still needs a measured scope and selected specifications.
Step 4: Inspect materials before approving the look
A sample board is more useful than a mood board at this stage. Look at finishes under daylight and artificial light. Open and close hinges, drawers and lift-up fittings. Check whether the colour you selected is available in the promised board or laminate range, and ask how a replacement will be handled if a product is discontinued.
- Record brand, collection, colour, finish, thickness and intended location.
- Ask which surfaces need special cleaning or protection from heat and moisture.
- Confirm hardware load ratings, soft-close coverage and warranty terms in writing.
- Check countertop joints, sink cut-outs, skirting details and wall-edge finishing.
- Use anti-skid flooring and suitable wet-area materials where safety and water exposure demand it.

Step 5: Compare quotations line by line
The cheapest total is not automatically the most economical. A lower quote may omit painting, transport, installation, hardware upgrades, electrical changes or site protection. A higher quote may include more complete documentation or better specifications. Put proposals into a common format before comparing them.
Look for quantities and descriptions, not just labels such as “premium finish” or “modular work”. For a wardrobe, the quotation should make it possible to understand the board, finish, internal layout, number of drawers, hardware and installation. For a false ceiling, check the material, profile, access panels, light fixtures and electrical work.

Scope
Are all rooms, elevations, drawings, installation tasks and finishing works listed?
Specifications
Are materials identified by brand or technical description rather than vague quality claims?
Commercial terms
Are taxes, transport, storage, site protection, removal of debris and testing included?
Change process
Does the proposal explain how additions, substitutions and price changes are approved?
Use the AI quotation checker to spot missing fields and questions for your designer. It is a review aid, not a substitute for reading the agreement or taking professional legal advice where appropriate.

Plan the budget with a clearer starting point
Use the WallsToWonder cost estimator to organise rooms, scope and broad material choices before requesting detailed proposals.

Prepare better questions about a quote
Run a proposal through the WallsToWonder quotation checker to create a practical list of inclusions, exclusions and clarifications.
Step 6: Ask these questions before paying an advance
An advance should follow a clear agreement, not pressure created by a limited-time offer. Before transferring money, make sure you know what the payment starts, what remains pending and what happens if the project changes.
- What exact design, drawings, materials and site services are covered by the advance?
- Is the payment refundable, adjustable or linked to a defined milestone?
- Who purchases the materials, and whose name appears on invoices or warranties?
- What is the expected sequence from measurement and design approval to installation?
- What are the conditions for cancellation, delay, replacement or rectification?
- Who approves substitutions if a selected material is unavailable?
- How will the final measurement and any variation be recorded?
Step 7: Prepare for execution
Once the design and commercial terms are approved, execution becomes a coordination exercise. Confirm who will provide access, protect lifts and common areas, arrange building permissions where required and keep the site free for measurements. In occupied homes, decide where furniture, appliances and personal items will go before demolition begins.
Ask for a simple approval trail. Keep the signed scope, drawings, finish schedule, quotation, payment receipts, change orders and snag list in one folder. Photograph concealed electrical and plumbing work before it is covered. This record is useful for future repairs, even when the project runs smoothly.

Execution-day checks
- Verify dimensions before fabrication, especially for kitchens, lofts and full-height wardrobes.
- Check door swings, drawer clearances, appliance ventilation and access to service points.
- Confirm light positions against furniture, mirrors, artwork and task areas.
- Inspect laminate or veneer direction and visible panel joints before final fixing.
- Record snags by room with photographs and a target date for correction.
Step 8: Make the final decision room by room
A modern home works when the parts agree: storage follows how you live, lighting supports tasks, materials tolerate maintenance and the visual language is consistent without making every room identical. Before sign-off, walk through the home at different times of day. Test switches, drawers, shutters, taps, sockets, appliances and wardrobe access.
Living room
Check clear walking paths, TV glare, fan and light positions, charging points, concealed storage and a comfortable seating arrangement.
Kitchen
Review work-triangle practicality, counter height, waste segregation, appliance access, ventilation and cleaning around the sink.
Bedroom
Test wardrobe reach, bedside sockets, blackout needs, reading light positions and circulation around the bed.
Entry and utility
Provide a landing spot for keys and shoes, sensible cleaning storage, utility access and finishes that can handle frequent contact..
How WallsToWonder can support the process
WallsToWonder is useful when you want to move from scattered inspiration to a more organised decision. You can browse design ideas by room and style, review completed projects, and explore designers and companies serving your area without treating one portfolio as the only answer.
If you are unsure how to describe your taste, use Find my style. For an early room visualisation, try Design my room. The AI interior assistant can help organise questions and options, while the cost and quotation tools provide a second pass on planning information.
These tools do not replace a site measurement, material inspection or a written agreement. They help you arrive at those conversations better prepared.

Continue your planning on WallsToWonder
Return to the designer and company listing when your brief is ready. You can also compare projects, save ideas, and use the AI interior assistant to prepare a sharper consultation checklist.
Frequently asked questions
1. What makes a home interior modern?
A modern interior usually relies on clear forms, useful storage, a controlled material palette and well-planned lighting. It can include wood, colour, texture and Indian craft; it does not require a completely white or glossy scheme.
2. How should I compare interior designers?
Compare relevant experience, scope, drawings, execution responsibility, material specifications, communication process, payment stages and exclusions. Portfolio appearance alone is not enough.
3. What should an interior quotation include?
It should identify the work, quantities or dimensions, materials, finishes, hardware, installation, taxes, transport, exclusions, timeline assumptions and the process for approving changes.
4. Should I pay an advance before the design is final?
Only after you understand the written scope, payment milestone, cancellation terms and deliverables attached to that payment. Avoid transferring money solely because of urgency or an informal promise.
5. Can WallsToWonder estimate the exact cost of my home?
Its planning tools can help you form an early budget and review a quotation, but an exact cost requires a measured site, confirmed scope, selected materials and agreed execution terms.
Turn this idea into a plan for your home
Visualise your space, understand the likely budget, or find a professional who can bring the idea to life.