
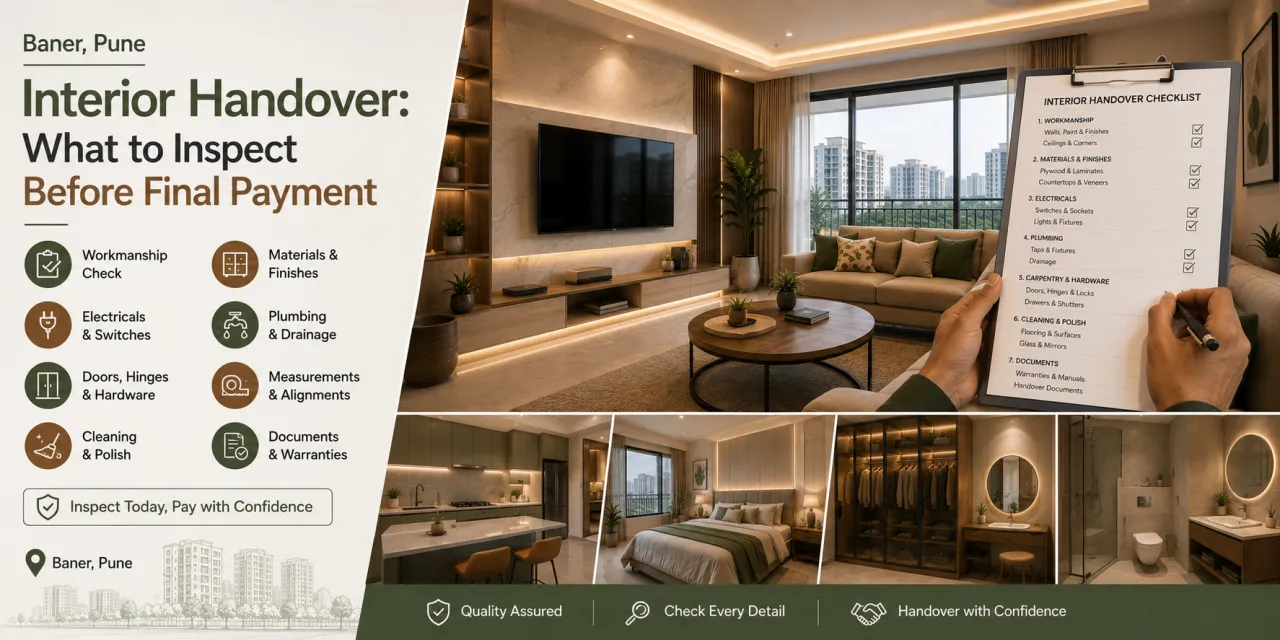
Baner Pune Interior Handover: What to Inspect Before Final Payment
The keys are almost in your hand. The wardrobes look finished, the kitchen shutters are fitted, and the last invoice is waiting. This is the point at which a calm, methodical inspection matters more than a quick walk-through. A proper interior handover is not a ceremonial visit; it is the acceptance test for the work you agreed to buy.
For a homeowner searching for an interior handover checklist Baner Pune, the useful question is not only “Does the home look good?” It is “Does every item perform as specified, coordinate with the building services, and have a clear record for future maintenance?” This guide sets out that specification logic for homes in Baner, including apartments and renovation projects where access, existing walls, society rules and builder-provided services can affect the final result. You can also compare designers and companies serving Baner before appointing or reviewing a team.
What should the handover achieve before money changes hands?
The performance objective is simple: the completed interior should match the approved design and quotation, operate safely, show no unresolved workmanship defects, and come with the information needed to use and maintain it. A visual finish alone is not enough. A drawer that looks aligned but scrapes, a sink that drains slowly, or a socket hidden behind a tall appliance is still a handover defect.
Acceptance standard
Inspect against the latest drawings, material schedule, elevation views and approved changes—not memory or an early 3D image.
Payment discipline
Record snags, assign responsibility and agree a closure date. If the contract permits retention or staged release, follow its written terms rather than making an informal deduction.
Ask the designer to bring the final quotation, electrical layout, appliance list, finish samples and change-order record. If documents conflict, pause acceptance and ask which version governs.
How can you check whether the built work matches the specification?
Begin with the largest visual lines. Stand at the entrance and inspect tall units, lofts, wall panelling and kitchen runs from several angles. Shutters should sit in a consistent plane, gaps should be reasonably uniform, and handles should follow the agreed position and orientation. Check that end panels, fillers and skirting close exposed carcass edges. A small variation can be acceptable where walls or floors are out of true, but it should be explained and finished neatly rather than concealed with uneven gaps.
Open every shutter and drawer fully. Test soft-close action, hinges, drawer runners, lift-up fittings and locks repeatedly, not just once. Look beneath drawers for loose screws, unfinished edges and obstructions. Confirm that internal accessories—cutlery trays, baskets, trouser pull-outs, shelves and wardrobe rods—are present, secure and located as approved.
Finish inspection needs a different light from the room’s decorative lighting. Use daylight where possible and a portable light at a shallow angle to reveal waviness, roller marks, patchiness, sanding scratches and paint on hardware. Inspect laminate joints, edge-banding, acrylic or glass surfaces, veneer direction, tile cuts, grout lines and silicone beads. A repaired mark should be checked after cleaning; dust can hide both scratches and poor touch-ups.
Which coordination checks prevent small defects from becoming expensive?
Interiors in Baner apartments often sit around fixed electrical points, plumbing shafts, balconies, windows and builder-finished surfaces. These interfaces deserve more attention than a decorative feature wall. Confirm that cabinetry does not block an inspection panel, stop a window from opening, cover a ventilation route or prevent access to a water shut-off point. Check that curtains, blinds, mosquito screens and wardrobe shutters can operate without collision.
| Interface to inspect | Acceptance check | Why it matters |
|---|---|---|
| Kitchen and plumbing | Sink waste drains, traps are accessible, joints are dry, and silicone is continuous around the sink and counter. | A concealed leak can damage cabinets and flooring before it becomes visible. |
| Electrical and furniture | Sockets, switches, appliance points and data points remain reachable and are not covered by shutters or backs. | Convenience, safety and future repairs depend on access. |
| Doors and windows | Shutters open to their intended angle; handles, curtains and nearby units do not clash. | Clearance problems are difficult to solve after final fixing. |
| Ceiling and joinery | Access panels, lights, fans and AC routes are aligned with the furniture below. | Misaligned services create both maintenance and visual problems. |
Run water through every sink and basin long enough to observe drainage. Check for dampness inside the cabinet, at the waste connection and around the counter cut-out. Examine silicone at sinks, backsplashes, shower thresholds and wet-area junctions: it should be continuous, properly bonded and free from gaps, lifting or excess smears. Silicone is not a substitute for correcting a bad slope or leaking joint.
Have the electricals and appliances been tested as a working system?
Ask for a functional demonstration rather than a statement that everything has been connected. Test each switch, light, fan, exhaust point, under-cabinet light, USB or data outlet included in the scope. Confirm that circuits are labelled where a distribution board or concealed switching arrangement has changed. A qualified electrician should handle testing of protection devices and wiring; the homeowner should not open live panels.
Bring the actual appliance dimensions or manufacturer installation requirements. Check refrigerator door swing, microwave ventilation, dishwasher access, hob and chimney clearances, washing-machine depth, utility drain position and the route for service personnel. Allowances for a product pictured in a catalogue may not suit the model finally purchased. Verify that removable panels can be taken out without dismantling an entire run.
A useful acceptance question
“If this appliance needs repair next year, can it be removed without damaging the cabinetry?” If the answer is no, record the required modification before signing off.
Which documents should be complete before the final invoice?
Handover is also an information transfer. Request a final room-wise scope, approved drawings or elevations, material and hardware schedules, appliance manuals, maintenance instructions, paint references, warranty details and a record of deviations. Keep invoices or product documents for items where warranty registration depends on proof of purchase.
Warranty language needs careful reading. Identify the warranty period, what is covered, exclusions, who receives the complaint, and whether labour or replacement transport is included. Ask separately about workmanship rectification, because a manufacturer warranty may cover a hinge or appliance but not poor installation. Record the date on which the handover or defect-liability period starts.
What should a room-wise snag list contain?
Use one list for the whole home, with a location precise enough for another person to find the issue. “Kitchen problem” is weak; “left base unit below sink: rear edge damp after ten-minute flow test” is actionable. Photograph each item, note the responsible trade where known, and mark its status only after retesting.
- Entrance and passage: door clearance, shoe storage alignment, skirting joints, ceiling cracks, switch access and surface damage.
- Living and dining: TV/data points, concealed wiring, fan and light operation, panel joints, wall finish, curtain clearance and floor protection removal.
- Kitchen: shutter gaps, drawer movement, edge-banding, sink drainage, silicone, counter joints, appliance clearances, chimney route and accessible valves.
- Bedrooms: wardrobe alignment, internal fittings, bed-side sockets, fan clearance, window operation, paint touch-ups and floor scratches.
- Bathrooms: basin and WC stability, taps, hot and cold identification, drainage, water leakage, mirror fixing, exhaust operation and silicone at wet junctions.
- Utility and balcony: washing-machine points, drain slope, drying hardware, waterproofing-related visible damage, railing access and external unit clearance.
Do not close a snag because filler or paint has been applied. Close it when the underlying function and finish have both been checked.
How should you compare the designer’s handover process?
A capable process is more than a final cleaning visit. Compare whether each designer or company provides coordinated drawings, material samples, site supervision, installation testing, snag closure and handover documents. Service scope may differ: some teams design and execute complete modular interiors, while others coordinate selected rooms, civil work, loose furniture or only installation. The comparison must therefore be made line by line.
Good evidence
A dated approval trail, identifiable materials, written exclusions, change-order controls, measured site dimensions and a named person responsible for defects.
Weak evidence
A broad “complete interior” promise, verbal substitutions, no appliance schedule, unclear warranty ownership or pressure to release the entire balance before testing.
Before paying an advance, ask: Who owns the drawings? What happens when the site condition differs from the plan? Which brands or grades are fixed, and what is the approved substitution process? Are plumbing, electrical, painting, cleaning and debris removal included? How are delays, damage to existing finishes and post-handover snags handled? Use the WallsToWonder quotation checker as a second-pass review, but treat its output as a prompt for questions, not a replacement for the signed agreement.
Can AI tools help before you approve the last payment?
Digital tools are useful when they support a physical inspection. They can expose missing line items or help test whether an estimate reflects the scope, but they cannot confirm a silicone joint, socket polarity or drawer alignment on site.

Cost estimator
Use it to organise scope and understand which choices—such as storage quantity, finish level, hardware and civil work—can influence an estimate. Compare the result with the signed quotation and site conditions.

Quotation checker
Use it to flag vague descriptions, omitted quantities, inconsistent units or unclear exclusions. Ask the designer to resolve every flagged ambiguity in writing.
For visual planning earlier in the process, homeowners can browse interior design ideas, review expert stories and projects, or use Design my room and Find my style. The AI interior assistant can help turn loose questions into a discussion list for a designer.
What are the clearest reasons to delay acceptance?
Visible defects are not the only red flags. Pause and seek written clarification when the team refuses to share the final material schedule, substitutes a board or finish without approval, cannot demonstrate electrical or plumbing functions, leaves unsafe exposed wiring, blocks service access, or asks for a full balance while substantial work remains incomplete. Repeatedly changing verbal explanations are another warning sign.
Not every disagreement justifies withholding payment. A minor paint touch-up and a non-functional leak are not equivalent. Use the contract’s stage definitions and classify issues by safety, water risk, usability, appearance and documentation. This creates a fairer decision than reacting to the most noticeable blemish.
Need a clearer local comparison?
Review the Baner interior designer directory alongside your scope, quotation and handover requirements. You can also browse related posts at WallsToWonder Posts before speaking with companies serving Baner, Balewadi, Aundh, Pashan or Wakad.
Frequently asked questions
Should the final payment be made before snag closure?
Follow the written payment schedule. If it allows staged release or retention, document the open snags and release payment only according to those terms.
What is the most important kitchen handover test?
Run water through the sink, inspect the cabinet below for leaks, operate every drawer and shutter, and confirm appliance access and ventilation.
How do I check paint touch-ups fairly?
Inspect in daylight and from normal standing distance, then use angled light for defects. Record excessive patchiness, roller marks, stains or damage rather than demanding perfection under extreme viewing conditions.
Are warranties enough protection after handover?
No. Manufacturer warranties and installation workmanship obligations are different. Keep both in writing, with contact details, dates, exclusions and the complaint process.
Can this checklist be used outside Baner?
Yes. The checks apply broadly to Pune homes, including nearby Balewadi, Aundh, Pashan and Wakad. Adapt them to the apartment’s services, society requirements and agreed scope.
Once the home passes its functional checks, the paperwork is complete and every open item has an owner and date, final payment becomes an informed project decision rather than a leap of faith.
Turn this idea into a plan for your home
Visualise your space, understand the likely budget, or find a professional who can bring the idea to life.