
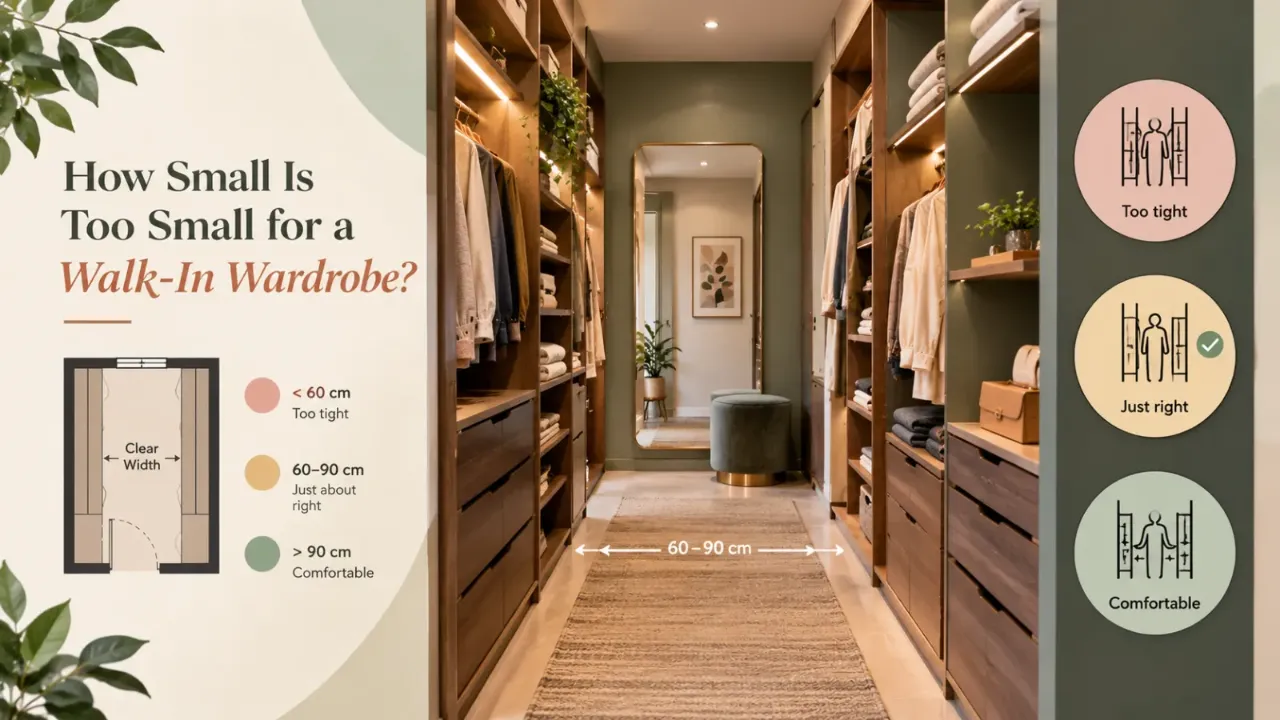
How Small Is Too Small for a Walk-In Wardrobe?
A walk-in wardrobe sounds like a luxury: more storage, better organisation, and a place where clothes, shoes, accessories, and everyday essentials can all have their own home. But in a small bedroom, there is a very real question: How much space does a walk-in wardrobe actually need before it stops being useful?
This is where many bedroom layouts go wrong. A homeowner sees a narrow leftover area and thinks, “We can make that a walk-in.”
Technically, you may be able to step inside. But that does not mean it functions like a good walk-in wardrobe.
The real test is whether you can enter, turn, browse clothes, open storage, and move comfortably without feeling as though you are squeezing through a passage.
It is to create the smallest one that still works properly.
First, Understand the Three Measurements That Matter
When planning a walk-in wardrobe, the overall room size can be misleading.
Three measurements matter much more: storage depth, clear walking space, and the remaining room for doors, drawers, corners, and movement.
For hanging clothes, around 24 inches of depth is a useful planning baseline. The aisle is just as important because you need room to enter, turn, browse clothing, and interact with storage.
24 in storage + 36 in aisle + 24 in storage = 84 in, or 7 ft of width.
So What Is the Minimum That Actually Works?
There is a difference between technically possible and pleasant to use.
Around 4 × 4 ft
This is an extremely tight solution. It may technically qualify as a walk-in because you can step inside, but there is very little room for anything beyond basic storage and movement.
Around 5 × 5 ft
This is more workable, but still highly constrained. You need to be careful about how storage is positioned and avoid trying to use every wall.
Around 5 × 7 ft
This is where a small walk-in begins to make much more sense. With storage primarily on one side, you can retain a useful aisle while gaining enough length for hanging space, shelving, drawers, and accessories.
Around 7 × 10 ft
This gives considerably more flexibility. It can support storage on both sides with a more generous circulation zone and provides enough room for a more complete dressing experience.
The Biggest Small-Wardrobe Mistake: Storage on Every Wall
When homeowners hear “walk-in wardrobe,” they often imagine cabinetry wrapping around all four sides.
Every additional storage wall takes away usable circulation space. Once the aisle becomes too narrow, the wardrobe starts feeling cramped.
This is why a single-sided walk-in can be much more successful in a small bedroom.
One wall gets the main wardrobe. The opposite wall stays open or receives something much shallower, such as a mirror, hooks, or a slim accessory shelf.
Single-Sided vs Double-Sided: Which One Should You Choose?
Best for compact rooms. Keep the primary wardrobe on one wall and preserve a generous central aisle.
Works better when the room is wide enough to accommodate storage on both sides without sacrificing circulation.
Useful when the room geometry gives you a corner that can carry additional storage without closing the aisle.
Excellent for larger dressing areas, but usually unnecessary and restrictive in a genuinely small bedroom.
The right choice is not about how much cabinetry you can fit. It is about how much usable wardrobe you can create without damaging movement.
Why 5 × 7 ft Is Often Smarter Than 7 × 7 ft
A 7 × 7 ft room sounds better because it is wider. But if your wardrobe needs do not justify storage on two sides, that extra width may not deliver much value.
A 5 × 7 ft single-sided layout can give you a dedicated wardrobe zone while leaving more of the bedroom available for the actual bed, bedside tables, circulation, and other functions.
In a small bedroom, every foot has an opportunity cost.
Do Not Forget the Bedroom Door
Wardrobe planning often starts by drawing cabinets against walls. The door gets considered later.
The bedroom door can steal valuable wall length. A hinged wardrobe door can also project into the aisle. The bedroom door itself may clash with a wardrobe door, drawers, or another piece of furniture.
Before finalising the design, draw the actual door swings, then draw the wardrobe doors, then draw the person standing in front of the wardrobe.
Sliding Doors Can Help, But They Are Not Magic
Sliding wardrobe doors can reduce door-swing interference. That can be useful in a compact dressing area.
But they do not create additional floor space. You still need enough room for a person to stand comfortably in front of the storage.
Choose sliding doors when they solve a specific circulation problem, not simply because the room is small.
Drawers Need More Space Than You Think
Hanging clothes are relatively forgiving. Drawers are not.
A drawer needs to open outward into the room while someone stands in front of it.
If you want deep drawers, plan the clearance around the open drawer, not just the closed furniture.
The Same Applies to Shoe Storage
Shoe storage often gets added into whatever leftover space remains. That can create awkward projections into the aisle.
- Full-height vertical storage
- Shallow shelves
- Pull-out shoe trays
- Lower cabinets
- Open display sections
In a small walk-in, vertical storage is usually more valuable than making every storage element deeper.
Use the Height of the Room
When floor area is limited, look upward.
Use upper areas for less frequently accessed items, easily reachable sections for everyday clothing, and lower storage for shoes, bags, accessories, or folded items.
The goal is to make the same footprint work harder rather than making the room physically larger.
Do You Actually Need a Dressing Stool or Island?
A beautiful dressing island looks impressive in photographs. But in a compact wardrobe, it can consume the exact circulation space that makes the room usable.
The same applies to stools, benches, freestanding chests, and decorative consoles.
Add an island, bench, or statement piece only after the basic movement and storage requirements already work.
Mirrors Can Replace Furniture
A full-length mirror is often useful in a dressing area, but it does not necessarily need its own floor space.
- A wall-mounted mirror
- A wardrobe-panel mirror
- A mirror on the back of a door
- A slim sliding mirror panel
Lighting Matters More in a Small Walk-In
A small wardrobe can become visually claustrophobic surprisingly quickly.
Consider a combination of general ambient lighting, wardrobe-integrated lighting, vertical or side lighting, mirror lighting, and soft accent lighting.
The objective is not to make the wardrobe extremely bright. It is to eliminate dark pockets where clothes, colours, or accessories become difficult to see.
Keep the Centre Clear
Once you enter the walk-in, the central movement path should not become a storage zone.
Do not let baskets, stools, laundry hampers, bags, or temporary clothing start occupying the aisle.
The smaller the wardrobe, the more important it becomes to keep the floor clear.
Plan the Wardrobe Around Your Actual Clothes
A wardrobe should be designed from the inside out.
Before deciding how large it should be, look at what you actually own.
- How many clothes are hung?
- How many are folded?
- How much long-hanging clothing do you have?
- How much shelf space do your bags need?
- How many shoes do you store?
- Do you need drawers for accessories?
- Do you have seasonal items that can move to upper storage?
The ideal walk-in is not the one with the most cabinets. It is the one with the right cabinets.
Don't Design a Couple's Wardrobe as One Giant Wardrobe
Shared wardrobes often become inefficient because everything gets mixed together.
Divide the storage logically. One section can belong to one person, another to the other person, while shared sections handle accessories, shoes, linens, or seasonal items.
The Wardrobe Door Is Part of the Space Plan
A wardrobe door is not just a finish choice.
Hinged doors need swing space. Sliding doors need wall length. Open wardrobes require stronger organisation.
Choose the system based on the room. Do not choose it first and try to force the room around it.
A Walk-In Does Not Need to Be Enclosed on All Four Sides
This is especially useful for small bedrooms.
You can create the feeling of a walk-in dressing zone without constructing a fully enclosed room.
For example:
Create separation through furniture placement rather than another full wall.
A screen or partition can define the dressing area while retaining visual openness.
Use a corner for storage while preserving the main circulation path.
Keep the wardrobe integrated into the bedroom when a separate enclosure would consume too much area.
Sometimes a Walk-In Is the Wrong Choice
What if the walk-in takes away so much bedroom space that the bedroom itself becomes uncomfortable?
A beautiful dressing room is not useful if it leaves you with no comfortable place to position the bed.
In some small bedrooms, a large built-in wardrobe with sliding doors will provide more usable storage per square foot than a walk-in.
That is not a failure. It is good space planning.
A Simple Size Decision Guide
Usually too constrained for a comfortable walk-in. Consider a reach-in or compact wardrobe instead.
A strong starting point for a small, single-sided walk-in with careful planning.
More suitable for storage on two sides, provided the circulation is protected.
A more comfortable shared wardrobe zone with greater storage and layout flexibility.
These are practical planning benchmarks, not universal building-code requirements. Actual usable dimensions can change with wall thickness, doors, cabinetry hardware, accessibility needs, and the exact storage system selected.
What to Prioritise When Space Is Tight
- Clear movement. You should be able to enter and move through the wardrobe without squeezing sideways.
- Useful storage depth. Do not make the wardrobe deeper simply because the room allows it.
- Everyday access. The items you use most should be easiest to reach.
- Drawer and door clearance. Furniture needs space to open, not just space to exist.
- Vertical storage. Use height before consuming more floor area.
- Decorative extras. Only add islands, benches, statement lighting, or display sections after the basics work.
The “Tape on the Floor” Test
Before finalising a compact walk-in, mark the proposed wardrobe footprints on the bedroom floor with masking tape.
Then mark the clear aisle. Place a chair or box where a drawer would open. Walk through the proposed space. Turn around. Pretend to choose a shirt. Pretend to open a drawer. Pretend someone else is standing inside.
A plan can look spacious on paper and feel completely different at full scale.
The Real Minimum Is the Minimum You Can Use Comfortably
A 4 × 4 ft walk-in may technically exist. But if you have to turn sideways to pass a hanging section, cannot open a drawer comfortably, or constantly bump into doors, the space is not doing its job.
A smaller but better-organised dressing zone can outperform a larger but badly planned walk-in.
Before You Build the Wardrobe, Check These Questions
Can I stand in front of the wardrobe comfortably?
Can the doors or drawers open without blocking the aisle?
Can two people use the space if necessary?
Is there enough storage for my actual wardrobe?
Does the walk-in leave enough bedroom space for the bed and circulation?
Would a large wardrobe outside the bedroom be more efficient?
Bring Your Actual Bedroom Into the Planning
The easiest way to make this decision is to work from your real bedroom rather than a generic inspiration image.
Photograph the room from the doorway and from the corners. Look at where the bed sits, where the door swings, which walls are available, and how much space is genuinely left over.
Visualise Your Bedroom Layout
With Walls to Wonder's AI Design My Room tool, you can upload a room photo and explore different interior directions around the existing space.
When you are ready to develop the wardrobe and bedroom layout further, you can also explore professionals through Walls to Wonder's designer platform.
Final Thought
A walk-in wardrobe does not need to be huge. It needs enough room for the most important thing of all: movement.
Once the aisle works, the storage can be organised around it. Once the storage works, the finishes can make it beautiful. And once the bedroom still feels like a bedroom, the walk-in has earned its place.
In a small room, the best wardrobe is not the one that stores the most. It is the one that wastes the least space.
Frequently Asked Questions
1. What is the minimum size for a walk-in wardrobe?
A very small walk-in can technically be created at around 4 × 4 ft, but that is extremely tight. For a genuinely usable small walk-in, around 5 × 7 ft with storage primarily on one side is a more practical starting point.
2. Can I have wardrobes on both sides in a small walk-in?
Yes, but the room needs substantially more width. With approximately 24 inches of storage on each side and a comfortable aisle between them, around 7 ft of width becomes an important planning threshold.
3. Is 5 × 5 ft enough for a walk-in wardrobe?
It can work as a very compact solution, but storage has to be carefully planned. You should avoid filling every wall and expect the space to feel more functional than luxurious.
4. Is 7 × 10 ft a good walk-in wardrobe size?
Yes. It provides considerably more flexibility for storage on multiple walls and a more comfortable circulation zone.
5. Is a walk-in wardrobe better than a large built-in wardrobe?
Not always. In a very small bedroom, a well-designed built-in wardrobe can provide more useful storage while preserving valuable bedroom floor area. The best choice depends on the total room layout.
6. How deep should a wardrobe be for hanging clothes?
Around 24 inches is a common practical planning baseline for hanging storage. The exact depth can vary with the storage system, garments, and hardware.
7. How much aisle space should a walk-in wardrobe have?
Around 36 inches is a useful comfortable target for a person using the wardrobe. Tighter clearances can work in some circumstances, but they become less forgiving when drawers, doors, or two-person use are involved.
8. Should I add an island to a small walk-in wardrobe?
Usually not unless the room is large enough to maintain comfortable circulation around it. In a genuinely compact wardrobe, an island often consumes valuable floor space that is better used for movement.
Turn this idea into a plan for your home
Visualise your space, understand the likely budget, or find a professional who can bring the idea to life.