
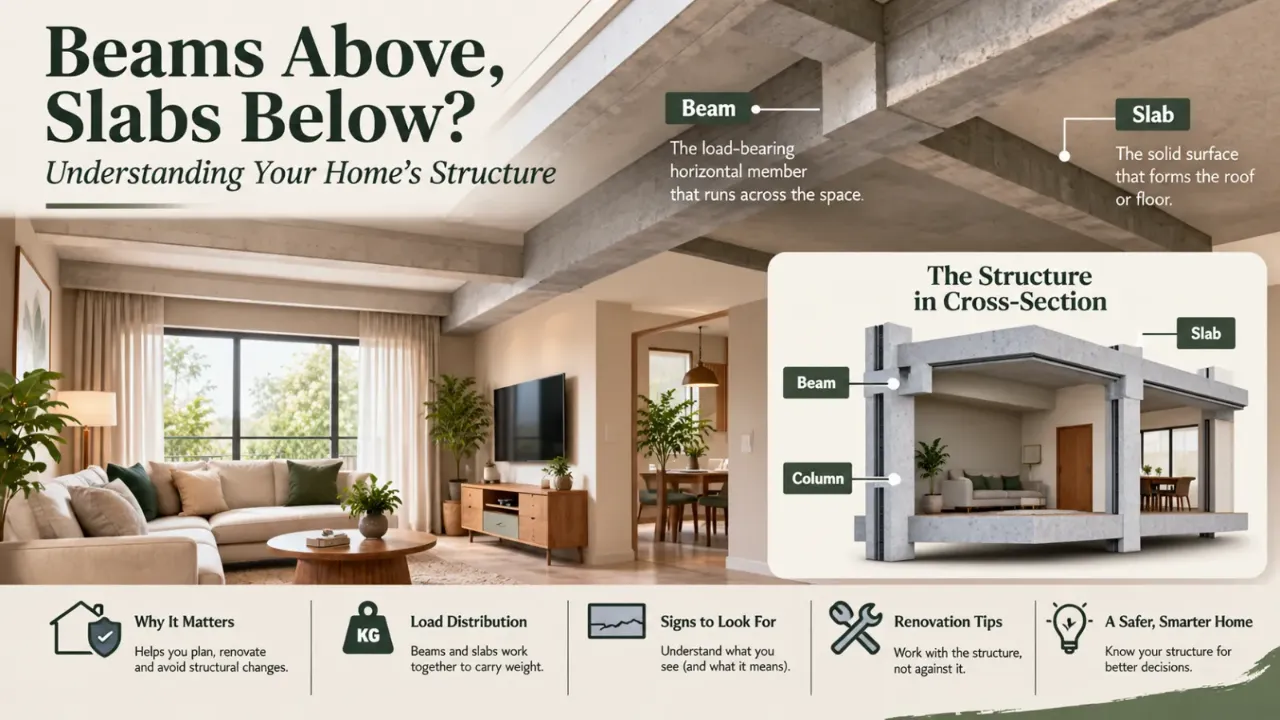
Beams Above, Slabs Below? Understanding Your Home's Structure
Look up at the ceiling of your home and you might notice a broad concrete surface, a thicker horizontal strip running across a room or a small projection above a window. They may all look like parts of the same concrete structure. But they do very different jobs.
First, What Is RCC?
Before discussing beams, slabs and sunshades, let's understand one common construction term: RCC.
RCC stands for reinforced cement concrete, commonly referred to as reinforced concrete.
Concrete performs well under compressive forces, while steel reinforcement helps it resist tensile forces. Together, they can form structural elements designed to carry loads.
That combination is why reinforced concrete is widely used for beams, slabs, columns and projecting features in buildings.
But concrete and steel must be arranged according to the structural design. Simply adding concrete or steel does not automatically make an element safe.
1. What Is a Beam?
Think of a beam as a structural member that helps carry loads across a horizontal span.
In many homes, you may see it as a thick concrete strip across the ceiling. In other buildings, it may be partly or entirely hidden within the slab or ceiling design.
Its job is to receive loads from the elements it supports and transfer those loads towards supporting members.
Depending on the building's structural system, those supports may include columns, walls or other beams.
What Does a Beam Actually Do?
Imagine a shelf resting on two supports. When you place something on the shelf, the load travels through the shelf to its supports.
A beam works on a similar basic principle, although a real structural beam is designed to carry much larger loads and behaves differently under bending.
In a typical reinforced-concrete framed building, beams commonly support floor or roof slabs and transfer their loads to columns. Those columns then carry the loads towards the foundations and the ground.
The exact load path depends on the building's structural system.
Why Do Beams Sometimes Look Thicker Than the Ceiling?
A beam may be deeper than the adjoining slab, so its underside projects below the ceiling. This is often called a downstand or drop beam.
The projection is not simply an architectural mistake. It can be part of the structural design.
Designers may sometimes coordinate beams with ceilings, lighting, wardrobes and other interior elements to make the overall room feel more integrated.
But concealing a beam with a false ceiling does not remove it or change its structural function.
Can You Cut a Beam to Make the Ceiling Look Cleaner?
No—not without an approved structural assessment and design.
Cutting, drilling or notching a structural beam can damage its concrete section or steel reinforcement. Even a seemingly small change can matter, depending on its position, size and purpose.
If a beam interferes with a proposed ceiling, cabinet or partition, discuss alternatives with the architect or structural engineer rather than altering the beam on site.
2. What Is a Slab?
A slab is the broad, relatively thin structural element that forms a floor or roof surface.
The RCC slab above a room may also form the floor of the storey above it.
In a typical residential building, the slab supports its own weight and the loads associated with the floor or roof, including the applicable finishes, furniture, occupants and other specified loads. It transfers those loads to its supporting structure.
In many framed buildings, this means beams and columns. Other structural systems can distribute loads differently.
The Easiest Way to Understand a Slab
If a beam is like a supporting member across a span, a slab is the broad surface that covers the span.
Picture the floor you walk on in an upper-floor apartment. The tiles or other visible floor finish sit above the structural floor system. The RCC slab, where used, is part of that underlying structure.
Similarly, the underside of a roof slab may be visible from inside the room as the ceiling.
The paint, plaster or false ceiling you see is not necessarily the structural slab itself.
Is Every Ceiling a Concrete Slab?
No.
A visible ceiling may consist of painted concrete, plaster, gypsum board or another finishing system.
A false ceiling is an interior finish installed below the actual structure. It may conceal wiring, lighting components and structural projections.
The structural slab could be above it.
That distinction is important when planning lights, ceiling fans, suspended furniture or other fittings because the visible surface does not automatically tell you what lies behind it.
Why Can't You Cut a Slab to Run a Pipe?
Because the slab is a structural element, not just a flat concrete sheet.
An opening or cut may affect the slab's load-carrying capacity, reinforcement, serviceability or resistance to damage.
The consequences depend on the slab system, opening location, dimensions, reinforcement and other design conditions.
If plumbing, electrical conduits or drainage need to cross a slab, the opening and routing should be coordinated with the structural design.
Do not allow a contractor to cut structural concrete merely because it is the easiest way to route a service.
3. What Is a Sunshade or Chhajja?
A sunshade—often called a chhajja in India—is a projecting element above a window or door.
Its main purpose is to reduce direct sun exposure and help keep rain from entering through the opening.
In many homes, it is made from reinforced concrete and projects outward from the wall or lintel area. It can also contribute to the building's external appearance.
How Does a Sunshade Work?
Imagine standing next to a window during a heavy shower. Rain may fall directly towards the opening, particularly when wind drives it against the wall.
A properly designed sunshade provides an overhang that helps shield part of the opening.
The same projection can cast shade on the window during certain periods of the day, depending on its orientation, size and the sun's position.
It does not block every angle of sunlight or prevent all rain from reaching the window. Its effectiveness depends on the design and exposure.
Why Does a Sunshade Need a Slope?
A horizontal-looking sunshade should not be treated as a surface where water can remain trapped.
Its top surface is generally detailed to direct water away from the wall and towards the outer edge. The precise slope and detailing depend on the design.
A drip groove or suitable drip-edge detail may also be provided to help prevent water from travelling back along the underside and staining the wall.
Without appropriate drainage and edge detailing, the wall below may develop recurring damp patches or streaks.
Is a Sunshade the Same as a Balcony?
No.
A sunshade is primarily a weather- and sun-protection element above an opening. A balcony is a different architectural space, with its own structural support, intended use, access and safety requirements.
A sunshade should never be assumed to be strong enough to stand on, store heavy items on or support an added enclosure.
Its appearance alone does not establish its load capacity.
4. What Is a Lintel Beam?
The lintel is another term worth knowing because it is often confused with a main beam.
A lintel is a structural member placed above an opening such as a door or window. Its job is to support the wall material above the opening and transfer that load to the adjoining supports.
Without an appropriate lintel or another designed support system, the masonry above an opening may not be adequately supported.
How Is a Lintel Different From a Main Beam?
Main Beam
A structural member that carries loads from the slab or other supported elements towards the building's supporting structure.
Lintel
A member above a door or window that supports the wall material above the opening.
Sunshade
A projection that helps shield a door or window from sun and rain.
Their functions can be related, and some construction arrangements integrate them. But you should not assume that all three are interchangeable.
5. How Do Beams, Slabs and Columns Work Together?
In a typical RCC framed building, the structural elements work as a connected system.
A simple way to understand the load path is:
The slab collects and distributes the loads acting on the floor or roof.
Where beams support the slab, they transfer the loads to their supports.
Columns carry those loads downwards towards the foundations.
The foundation then transfers the building loads to the ground.
This is a simplified explanation, not a universal description of every building. Some slabs are supported directly by columns, while load-bearing wall construction follows a different load path.
The important principle is that the structure works as a system.
Removing, cutting or weakening one element can affect other parts of that system.
6. Why These Elements Matter During Interior Design
You might be wondering why a homeowner planning interiors needs to know any of this.
Because interior work frequently happens close to the structure.
Consider a few common situations:
- A false ceiling is planned around a beam.
- A wardrobe is designed to fit beneath a beam projection.
- A new light fitting needs to be mounted into the slab.
- A plumber proposes a new drain route.
- A homeowner wants to widen a window.
- A contractor suggests cutting a concrete projection.
Each decision can involve a structural or service-related constraint.
Knowing the basic terminology helps you ask better questions before the work begins.
7. The False Ceiling and the Beam Problem
A false ceiling can make a room look cleaner by concealing visible beams, wiring and other components.
But it also reduces the clear height of the room. If the ceiling is lowered unnecessarily, the room may feel more enclosed.
A better process is to map the structural beams first, coordinate light fittings and services, and then determine the ceiling design.
Sometimes a partial false ceiling or a design that deliberately works around the beam can achieve a better result than covering the entire room.
The objective is not to hide every structural element at any cost. It is to coordinate the structure and the interiors intelligently.
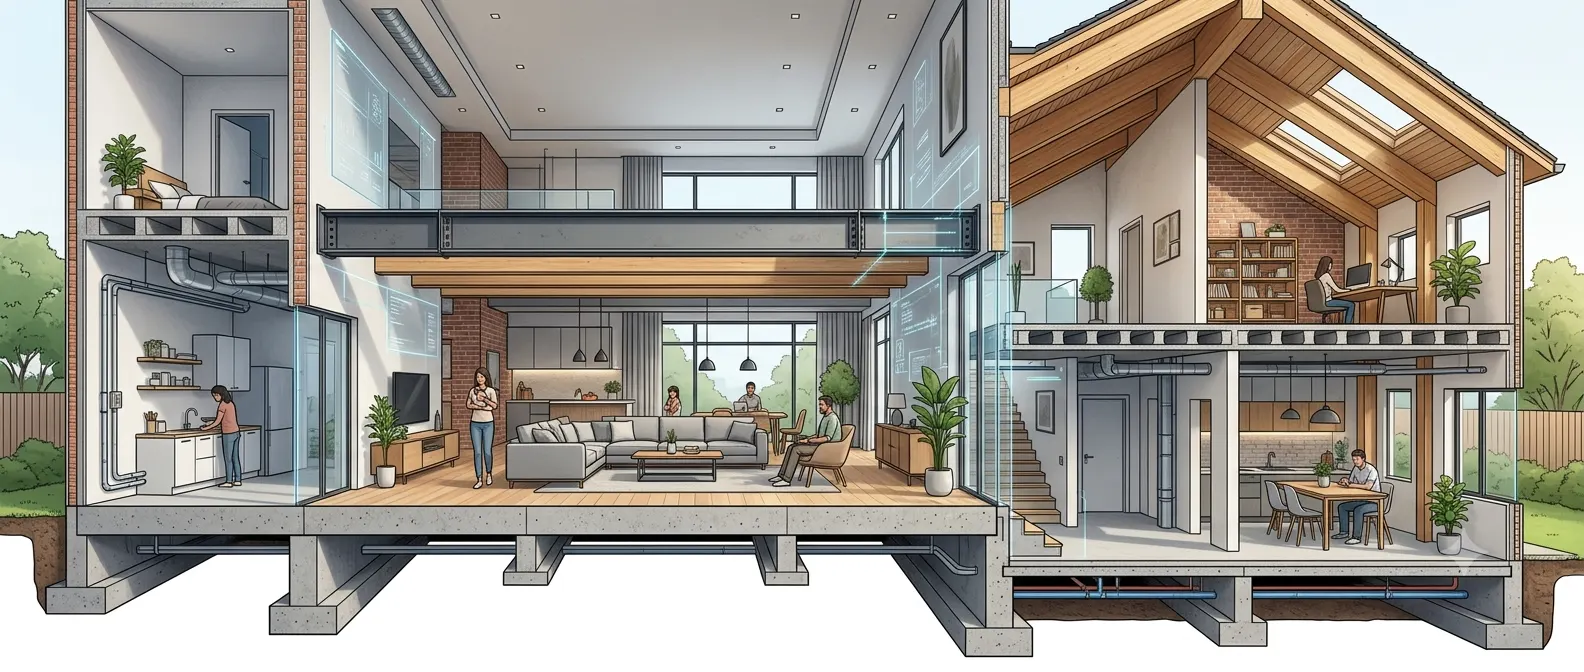
8. The Slab and Electrical Fittings
Ceiling lights, fans, suspended fixtures and concealed electrical routes need appropriate installation details.
A decorative ceiling plan should not be finalised in isolation from the structural slab and the services inside or below it.
Before drilling or creating openings, confirm what lies behind the finished surface and whether the proposed installation is suitable.
For heavy fixtures, the fixing arrangement must be appropriate for the actual support and load.
A plasterboard false ceiling, for example, should not automatically be treated as the structural support for a heavy chandelier or other suspended load.
9. The Sunshade and Window Design
A sunshade affects more than the outside appearance of a building.
It can influence how much direct sunlight reaches the window, how rain interacts with the opening and what kinds of window treatments can be installed.
If you are replacing windows, adding external glazing or changing the opening, account for the existing sunshade and the surrounding construction.
Do not assume that a sunshade can be cut shorter, widened or enclosed simply to achieve a preferred look. Its structural arrangement and water-drainage details need to be understood first.
10. Common Mistakes Homeowners Should Avoid
Cutting a Beam
Never cut, notch or drill a structural beam without an appropriate structural assessment and approved method.
Cutting a Slab
Do not create new slab openings or routes for services based only on convenience.
Standing on a Sunshade
Do not assume a projecting chhajja can support a person, storage or an added enclosure.
Hiding Every Beam
A false ceiling may reduce room height without solving the underlying layout problem.
Ignoring Water Drainage
Poor slope or edge detailing on a sunshade can contribute to water staining and moisture problems.
Assuming All Concrete Is Structural
Some concrete elements are structural, while others may be finishes or non-structural features. Identify the element before changing it.
11. What Should You Check on a Construction Site?
You don't need to inspect reinforcement calculations yourself.
Instead, pay attention to whether the work is following the approved drawings and whether important stages have been checked before they are concealed.
For beams and slabs, confirm that the responsible site professional has addressed reinforcement placement, formwork, concrete placement and the required curing and inspection process.
For sunshades, confirm the approved projection, reinforcement and support details, along with the top slope and water-shedding details.
For service routes, confirm that the proposed openings and penetrations have been coordinated with the structural design.
The exact specifications depend on the building and its engineered drawings, so avoid relying on generic dimensions from an online article.
12. What If You Notice a Crack or Exposed Steel?
Do not try to diagnose a structural problem from a photograph alone.
Some cracks are associated with plaster or finishes, while others may relate to structural movement, corrosion, overloading or construction defects. The size, location, direction, progression and surrounding condition all matter.
Seek an appropriate professional inspection if you notice concerning signs such as:
- Cracks that are growing or recurring.
- Significant sagging or unexpected deformation.
- Concrete breaking away and exposing reinforcement.
- Rust staining associated with exposed or deteriorating steel.
- A visibly damaged beam, slab or sunshade.
- New cracking accompanied by movement or other signs of distress.
If there are signs of potentially serious structural instability, keep people away from the affected area and seek urgent professional assessment.
Painting over a crack or patching exposed reinforcement without establishing the cause may hide the symptom without resolving the underlying problem.
13. Questions to Ask Your Contractor
You do not need to sound like an engineer. You need clear answers.
- Which parts shown on the drawing are structural?
- Are there any beams or projections that will affect the false ceiling or furniture?
- Have proposed electrical, plumbing and other service routes been coordinated with the structure?
- Is the sunshade detailed to drain water away from the wall?
- Which changes require approval from the structural engineer?
- When will concealed work be inspected and photographed before it is covered?
These questions can help prevent avoidable alterations and make interior coordination smoother.
The Bottom Line
Beams, slabs, lintels and sunshades may all be associated with concrete construction, but their functions are different.
Slabs form structural floor or roof surfaces.
Lintels support wall material above openings.
Sunshades project over openings to help protect them from direct sunlight and rain.
Their exact construction depends on the building's design, materials and support system.
The lesson for homeowners is straightforward: understand what an element does before deciding what should happen to it.
Work with the structure, not against it.
A well-designed interior should accommodate the building's structural logic while making the room comfortable, practical and visually appealing.
Plan Your Interiors Around the Existing Structure
Before finalising ceilings, wardrobes or lighting, it helps to visualise the room while keeping its structural constraints in mind. You can explore design directions with Walls to Wonder's Design My Room tool.
For broader project planning, the Walls to Wonder Interior Cost Estimate tool can help you develop a room-wise budget.
When you are ready to move from a concept to a coordinated design, explore professionals through the Walls to Wonder designer directory.
Final Thought
A beam may look like an inconvenient strip across your ceiling.
A slab may look like nothing more than a concrete surface.
A sunshade may seem like a small projection above a window.
But each has a job to do.
Understand those jobs first, and you will be better equipped to plan a beautiful interior without compromising the building that supports it.
Frequently Asked Questions
What is the difference between a beam and a slab?
A beam is a structural member that carries loads across a span and transfers them to supporting elements. A slab is a broad structural surface that forms a floor or roof and transfers its loads to the structure supporting it.
What is an RCC slab?
An RCC slab is a reinforced cement concrete slab containing steel reinforcement. It commonly forms floors and roofs in residential buildings.
What is a sunshade or chhajja?
A sunshade, commonly called a chhajja in India, is a projection above a window or door that helps reduce direct sunlight and keep rain away from the opening.
What is a lintel beam?
A lintel is a structural member above a door or window that supports the wall material above the opening. Its role is different from that of a main beam, although construction arrangements can integrate structural elements.
Can a beam be removed during renovation?
A structural beam must not be removed or modified without an appropriate structural assessment and engineered solution. Its removal can affect the building's load path and safety.
Can I drill into an RCC slab to install a light or fan?
The proposed fixing and drilling location should be checked before work begins. The slab's reinforcement, concealed services, fixture weight and fixing method can all affect what is appropriate.
Why do sunshades sometimes cause damp patches on walls?
Poor drainage, insufficient or incorrect slope, damaged joints or water running back along the underside can contribute to staining and moisture. The actual cause should be inspected before repairs are chosen.
Are all visible concrete beams structural?
Not necessarily. Some visible projections may be non-structural or architectural features, while others are structural. Their function should be confirmed from the drawings or by a qualified professional before alterations.
What should I do if a beam or slab has exposed steel?
Arrange a professional inspection to establish the cause and extent of the damage. Avoid simply covering or painting the exposed steel without addressing the concrete deterioration and any underlying issues.
Why should structural details be checked before interior work?
Because false ceilings, wardrobes, lighting, plumbing and electrical routes can interact with the existing structure. Coordinating these elements early helps avoid unsafe modifications, rework and unnecessary expense.
Turn this idea into a plan for your home
Visualise your space, understand the likely budget, or find a professional who can bring the idea to life.