

About this Project
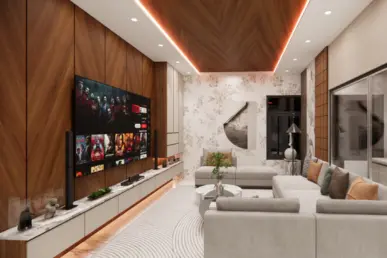
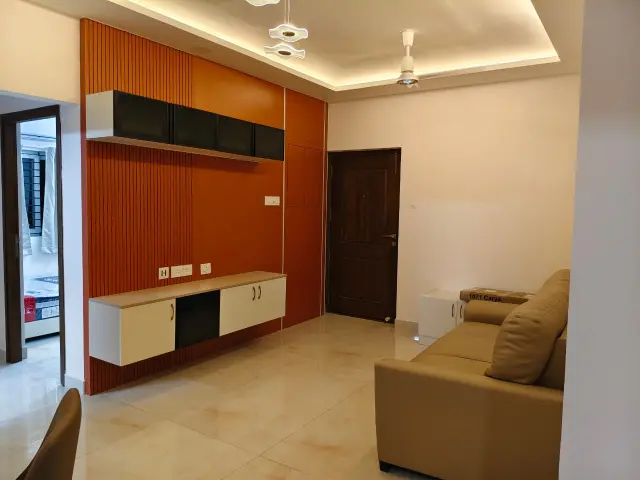
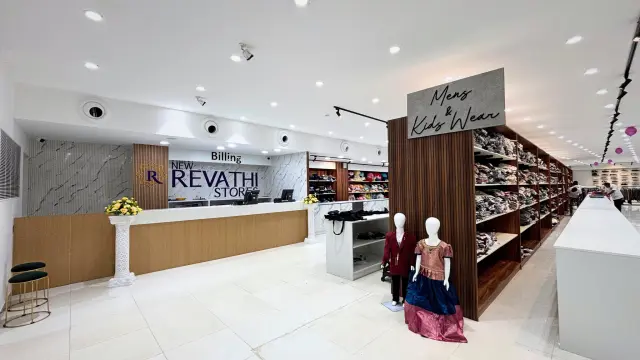
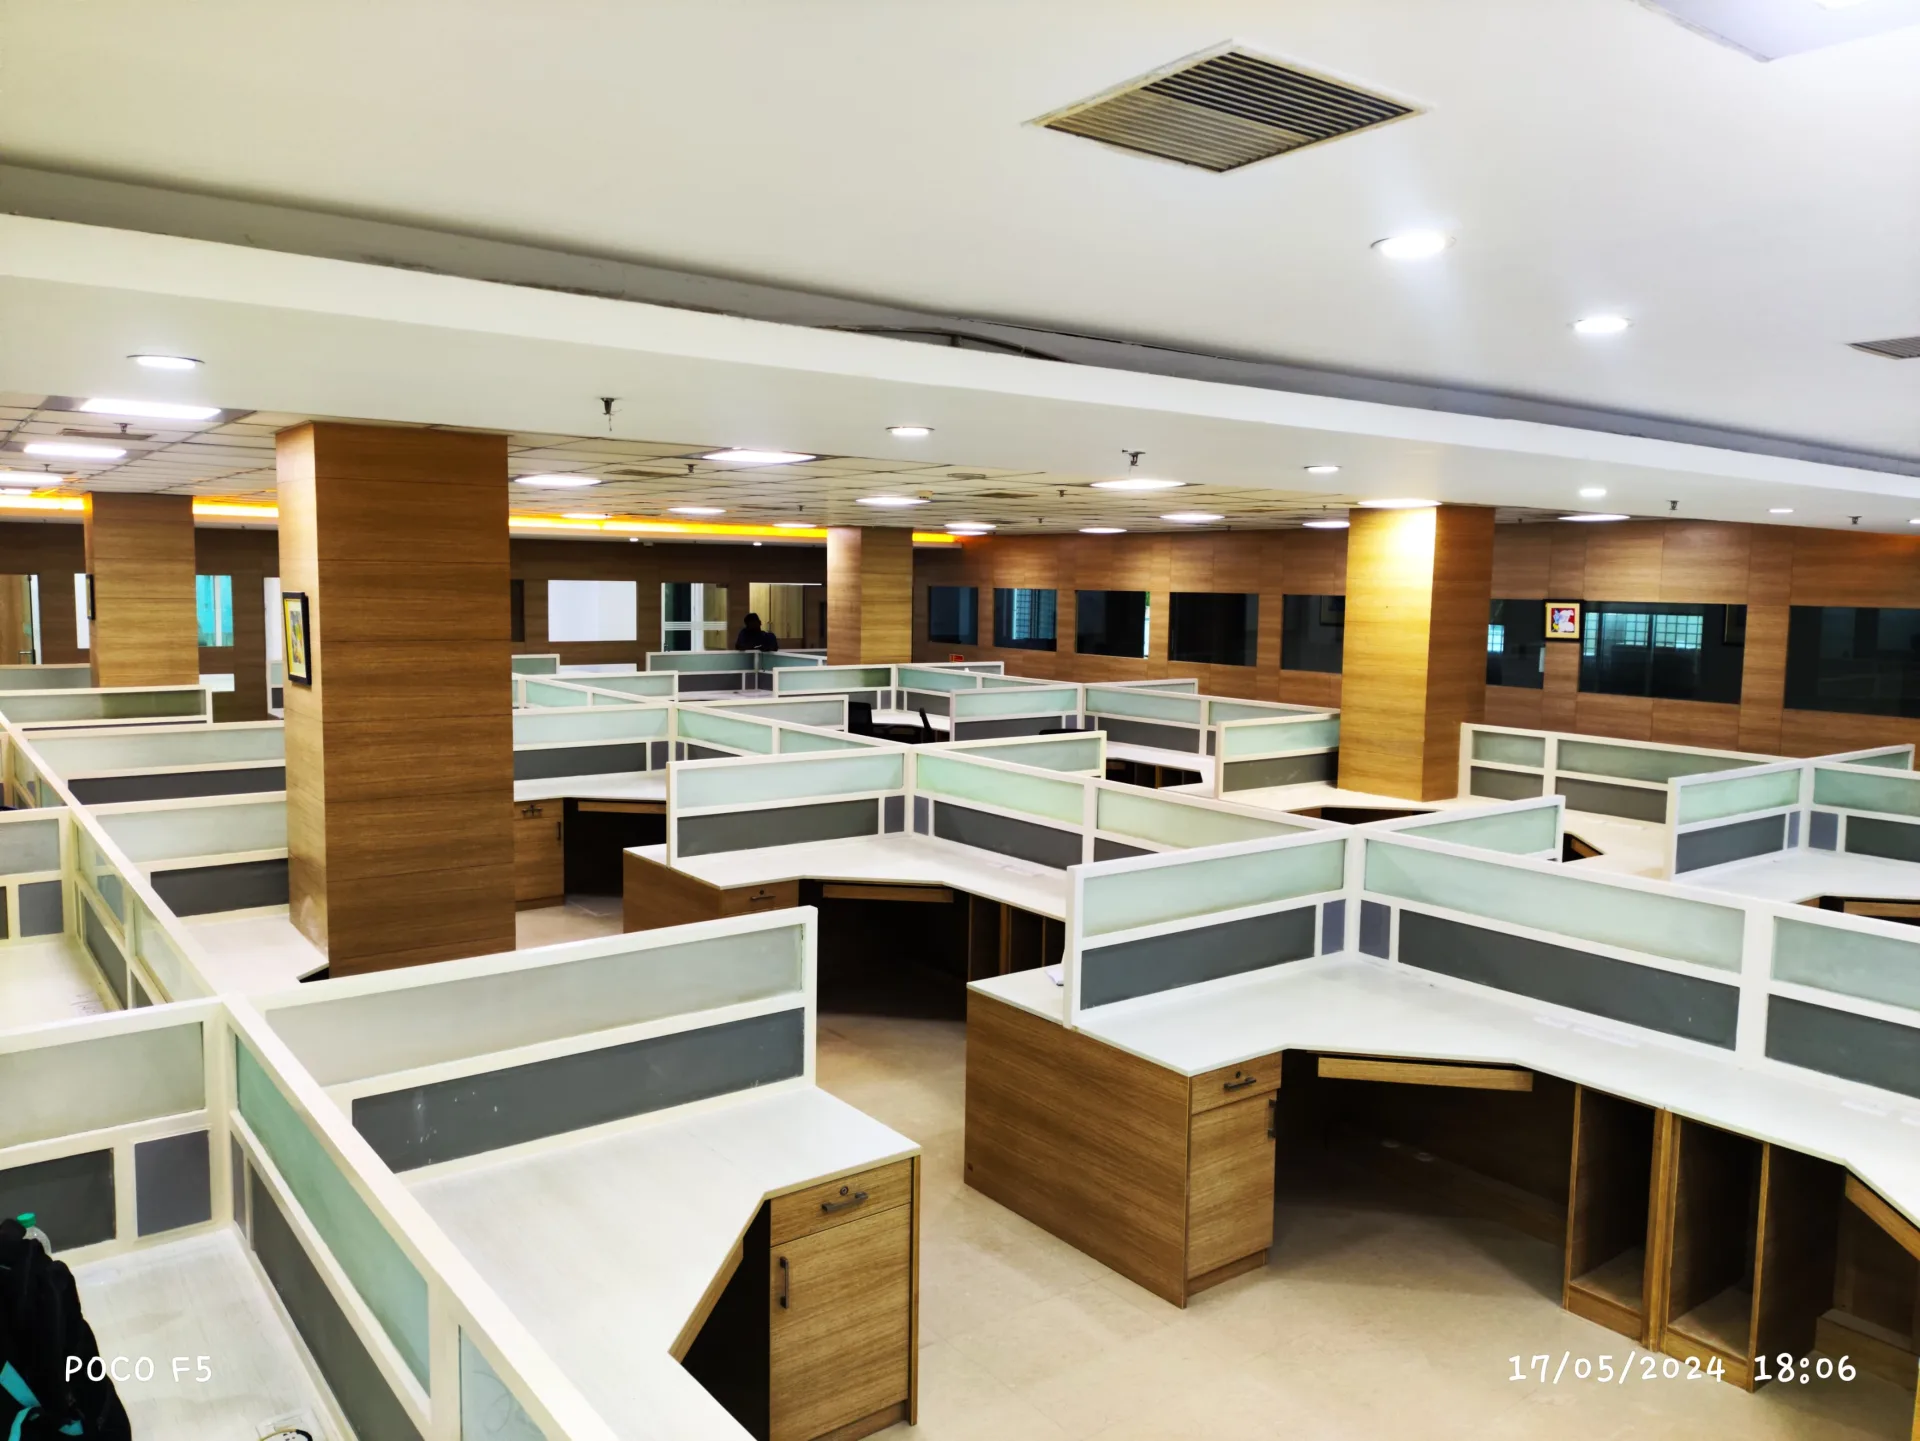
Each level has been carefully planned to accommodate open workstations, executive cabins, conference rooms, and collaborative spaces while maintaining a seamless flow between departments. Distinct colour themes and workspace layouts create unique identities for each floor without compromising consistency throughout the office.
The result is a modern workplace that enhances employee productivity while reflecting a professional corporate identity.
Project tags
Project Gallery
Project at a glance
Minimalist Corporate Office Interior Design in Madhavaram, Chennai is located in Madhavaram, Chennai. The project is by EPS Interior Industries of EPS Interior Industries. Listed design style: Minimalist. Listed budget: ₹50L – ₹1Cr. Listed duration: 8 – 12 weeks.
Frequently Asked Questions
How is the office organized across the three floors?
The project record describes three floors planned with open workstations, executive cabins, conference rooms, and collaborative spaces. The exact floor-by-floor allocation is not provided, so homeowners should confirm the detailed zoning with the professional.
What workplace settings are shown in the project images?
The images show open workstation areas, executive cabins, conference or meeting rooms, and office areas with lounge-style seating. The precise capacity and intended use of each room are not specified and should be confirmed.
How does the design create visual variety while keeping the office consistent?
The project uses distinct colour themes and workspace layouts for different floors, while maintaining a minimalist, modern overall direction. The images visibly include blue and orange workstation screens, wood-toned surfaces, and neutral meeting-room finishes.
What lighting and ceiling features are visible?
The images show extensive recessed or panel lighting, suspended ceiling grids, ceiling air-conditioning units, and some concealed-looking perimeter or cove lighting in cabins and meeting rooms. The technical specifications, lighting levels, and HVAC details are not available and should be confirmed with the professional.
What is the stated budget and expected project duration?
The project record lists a budget range of ₹50L–₹1Cr and a duration of 8–12 weeks. These figures may depend on the final scope, selections, site conditions, and approvals, so homeowners should request a detailed quotation and schedule from the professional.
Are the finishes and furniture shown included in the project scope?
The images show fitted workstation desks with storage, partition screens, office chairs, executive desks, conference tables, display screens, and decorative elements. The record does not confirm which items are included, supplied separately, or available as shown, so this should be clarified in the scope and quotation.