
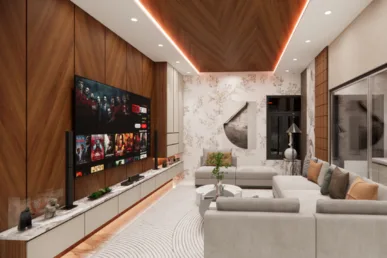


Modern Villa Living Room Interior
Project by
EPS Interior Industries
DesignerEPS Interior Industries
CompanyAbout this Project
Project tags
Project Gallery
Frequently Asked Questions
What room is shown in this project?
The supplied image is captioned “Living Room” and shows a residential lounge with seating, a wall-mounted television, a central rug and decorative elements.
What design features are visible in the living room?
The room visibly includes warm wood-look wall and ceiling surfaces, a light-toned sectional sofa, a patterned area rug, a TV feature wall, recessed ceiling lights and concealed-looking linear lighting around the ceiling detail. Exact materials and specifications are not provided, so confirm them with the professional.
How is the seating and media area arranged?
The seating faces a wall-mounted TV and appears arranged to support conversation as well as viewing. The image does not provide room dimensions, seating capacity or viewing-distance details; confirm the layout and measurements with the designer.
What budget and timeline are listed for this project?
The project record lists a budget range of ₹10–₹25L and an estimated duration of 4–8 weeks. These are project-level details, not a confirmed quotation or completion commitment, so homeowners should verify inclusions, exclusions and schedule with the professional.
Is this design suitable for a modern home in Chennai?
The project is identified as a modern residential interior in Chennai, Tamil Nadu, and the visible living room uses a contemporary, streamlined appearance with neutral furnishings and integrated lighting. The record does not specify climate-related materials, maintenance requirements or local execution details, which should be confirmed with the professional.