


Office Interior in Prabhat Road, Pune
Project by
Ar Mitalee Kulkarni
DesignerKarya Designs
CompanyAbout this Project
An office interior in Prabhat Road, Pune with open workstations, an executive cabin and a reception area. The images show desk-based work areas, storage units, a reception counter and graphic feature walls.
Project tags
Project Gallery
Frequently Asked Questions
What areas are shown in this office interior project?
The supplied record identifies workstations/open-office areas, an executive cabin, and a reception area. The images also show desk seating, storage cabinets, a reception counter, and feature walls.
What design style is used?
The project is tagged as Minimalist. The images show clean-lined desks, open circulation, neutral surfaces, selective yellow accents, and graphic wall treatments.
What workspace features are visible in the open office?
The open-office images show individual desks with computer monitors, office chairs, overhead windows with blinds, and a graphic feature wall. The number of workstations and the technical specifications are not provided and should be confirmed with the professional.
What is visible in the executive cabin?
The executive cabin image shows a large desk, an office chair, a window with a blind, a textured-looking wall treatment, a yellow lower wall section, and storage or desk accessories. Exact materials, furniture specifications, and included equipment are unavailable and should be confirmed.
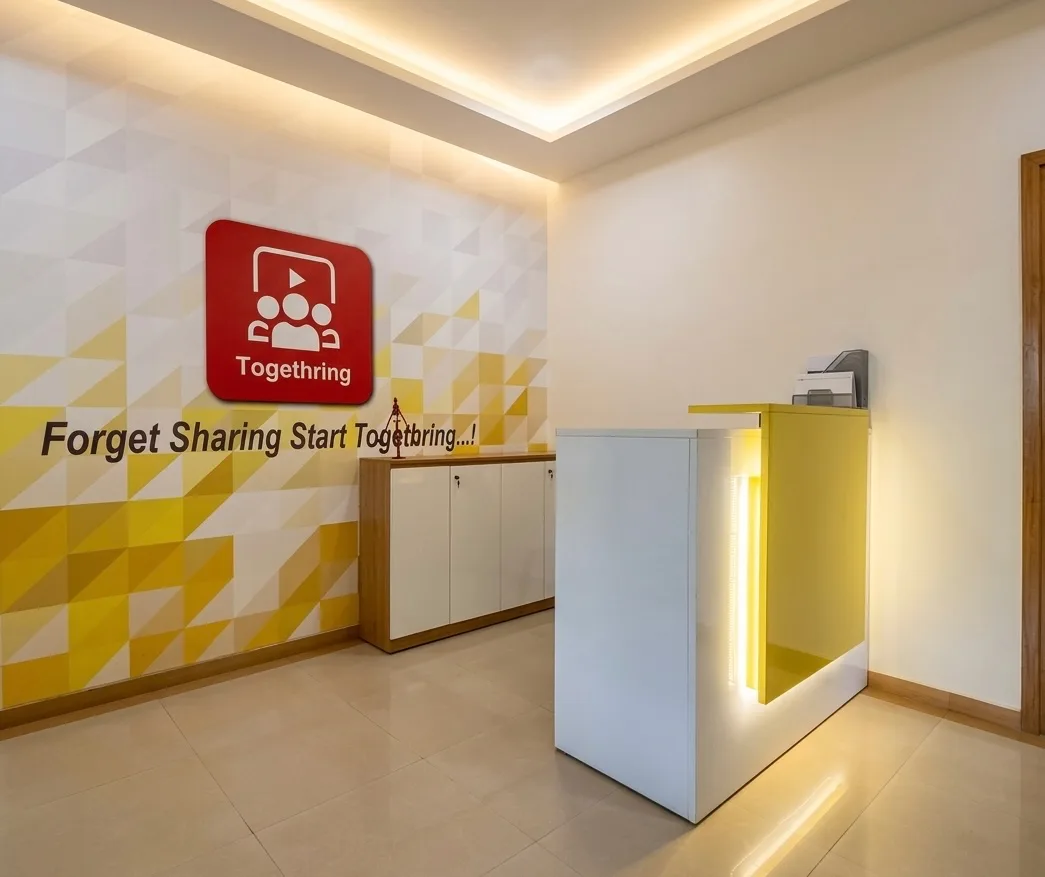
What design elements are used in the reception area?
The reception image shows a white and yellow counter with illuminated detailing, storage cabinets, recessed or concealed-looking ceiling lighting, and a geometric wall graphic with the word “Together.” The counter construction, lighting system, and signage details should be confirmed with the professional.
What budget and timeline are listed for this project?
The recorded budget range is ₹10–₹25L, with an estimated duration of 8–12 weeks. The record does not specify what the budget includes, whether it covers furniture or equipment, or whether the timeline is an estimate, so these points should be confirmed with the professional.