


Contemporary 4BHK Residential Interiors in Pune
Project by
Ar Mitalee Kulkarni
DesignerKarya Designs
CompanyAbout this Project
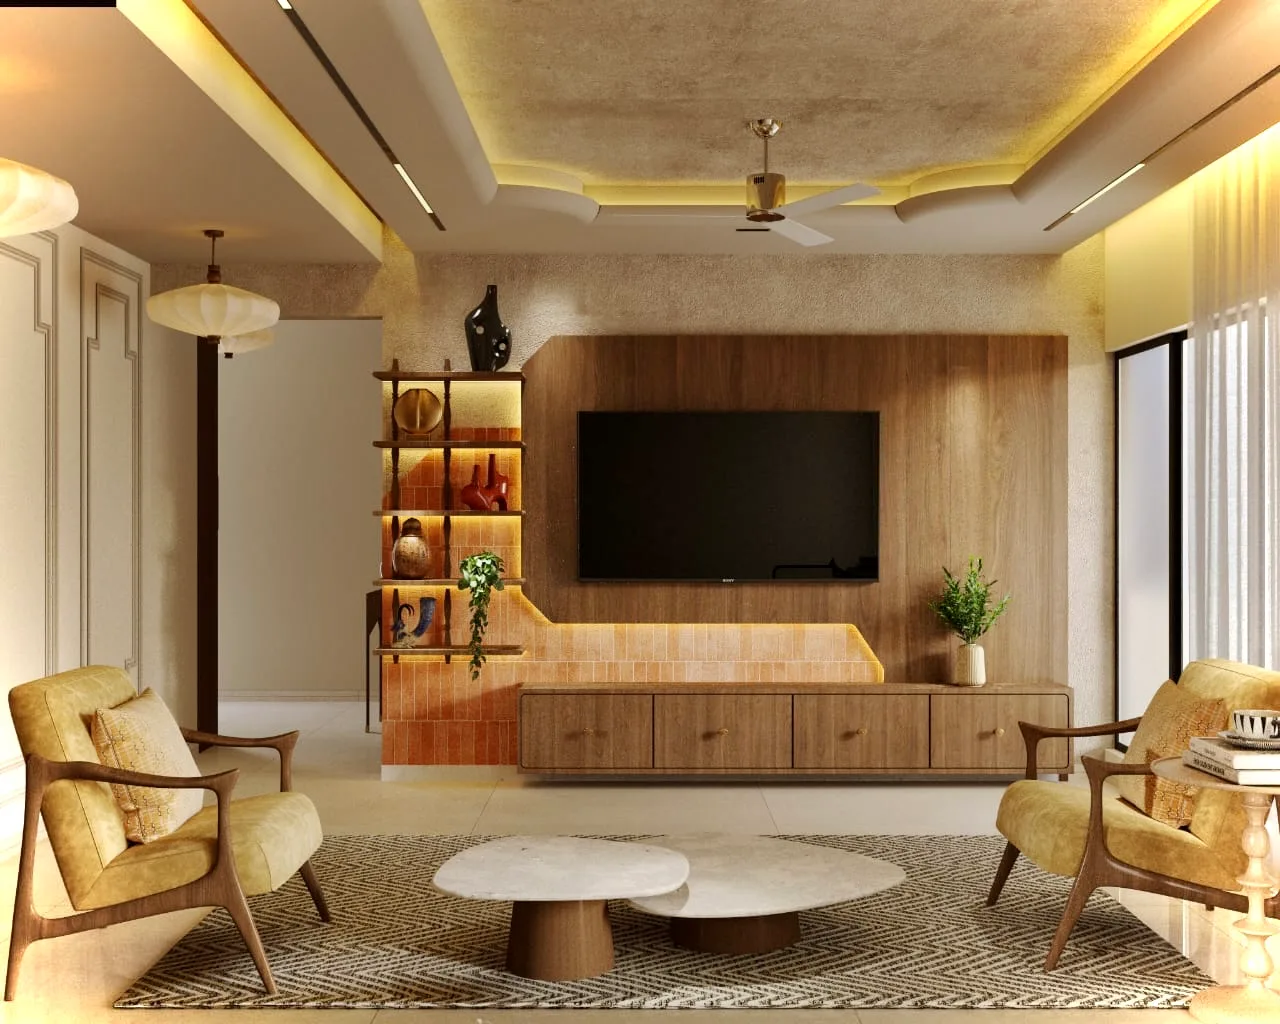
A contemporary living room with a wall-mounted TV, wood-toned media storage, open shelving, upholstered seating and layered ceiling lighting. Large windows and a ceiling fan complete the space.
Project tags
Project Gallery
Frequently Asked Questions
What design style is used in this project?
The project is identified as Contemporary. The living room images show a warm, streamlined look with wood-toned cabinetry, neutral upholstery, layered ceiling lighting, and clean-lined furniture.
What living-room features are visible in the images?
The images show a television wall, a long low storage unit, open display shelving, a larger storage/display cabinet behind the seating, a coffee table arrangement, an area rug, ceiling fans, and multiple lighting elements.
What color and finish direction can homeowners take from this design?
The visible palette combines warm wood tones with beige, cream, tan, and muted neutral furnishings. Homeowners should confirm the exact finishes, colors, and specifications with the professional before approval.
What budget and timeline are listed for this project?
The listed budget range is ₹50L–₹1Cr, with a stated duration of 3–6 months. The record does not provide a detailed cost breakup or schedule, so homeowners should confirm inclusions, exclusions, and project milestones with the professional.
Is this design suitable for a 4BHK home?
The project is recorded as a 4BHK residential interior project, and the supplied images focus on the living room. The record does not show the other rooms or confirm how the design is carried throughout the home, so homeowners should ask the professional about the complete 4BHK scope.