
Plan · compare · visualise
Small Modular Kitchen Design Ideas
Kitchen planning begins with workflow, ventilation, appliance sizes, plumbing and storage rather than shutter colour. A practical layout keeps preparation, cooking and cleaning connected while leaving safe clearances around drawers, corners and hot appliances.
Start with function
Plan before choosing a look
Use standard modules where they fit, but measure corners, fillers, shutters and appliance clearances precisely. Prioritise deep drawers and accessible shelves over specialised accessories that consume space or are difficult to maintain.
Materials and practical guidance
Compare carcass material, shutter finish, countertop, backsplash and hardware as separate specifications. BWR or BWP plywood, HDHMR and other boards perform differently by location and exposure; request brand, grade, thickness and warranty in writing.
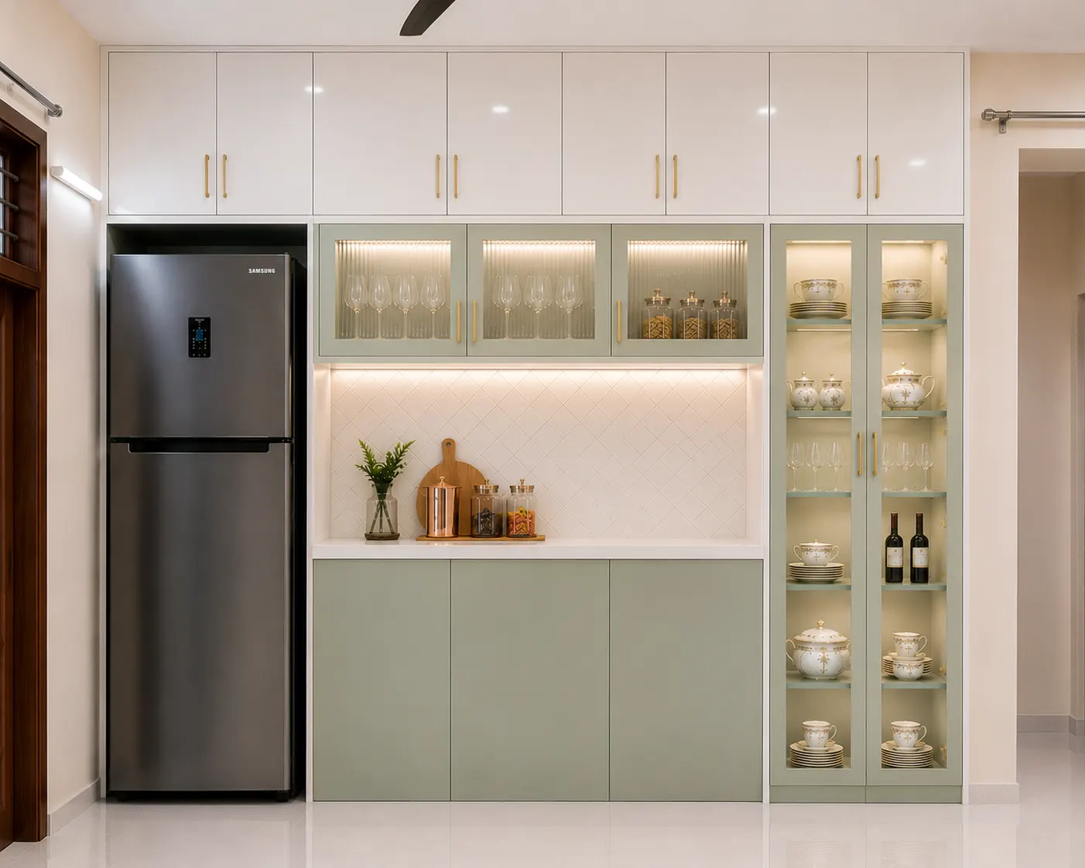
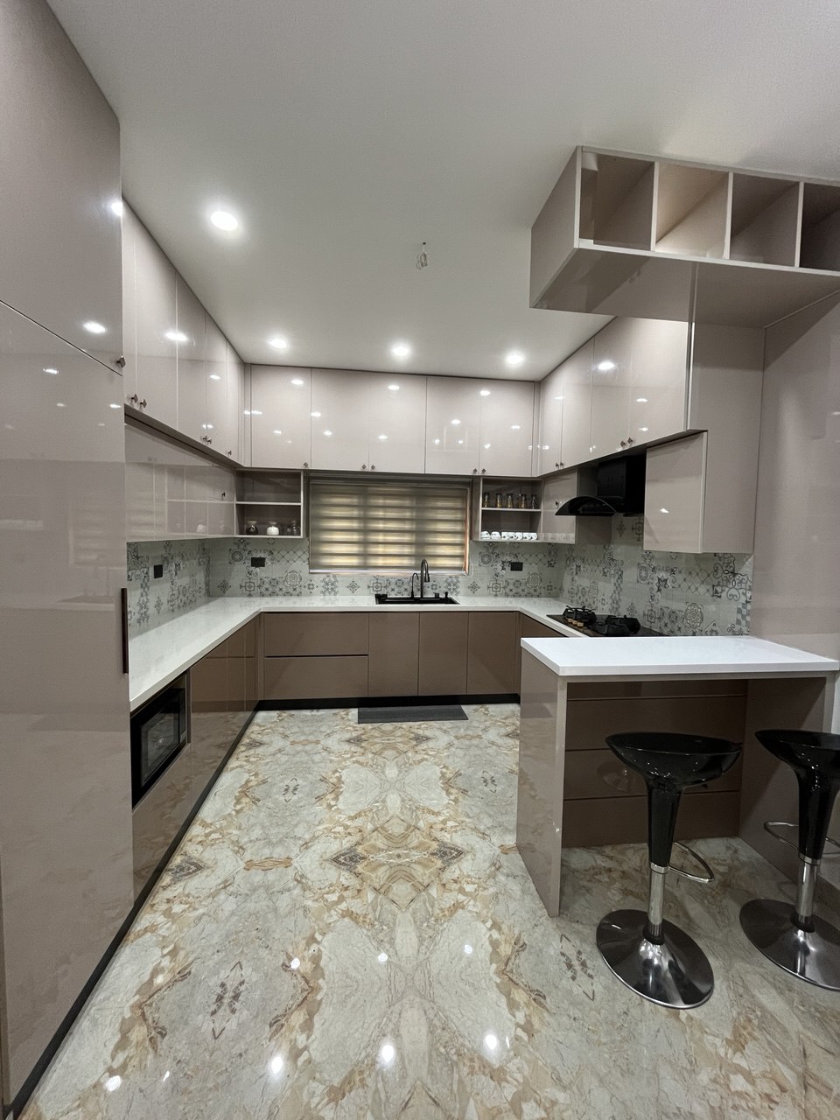
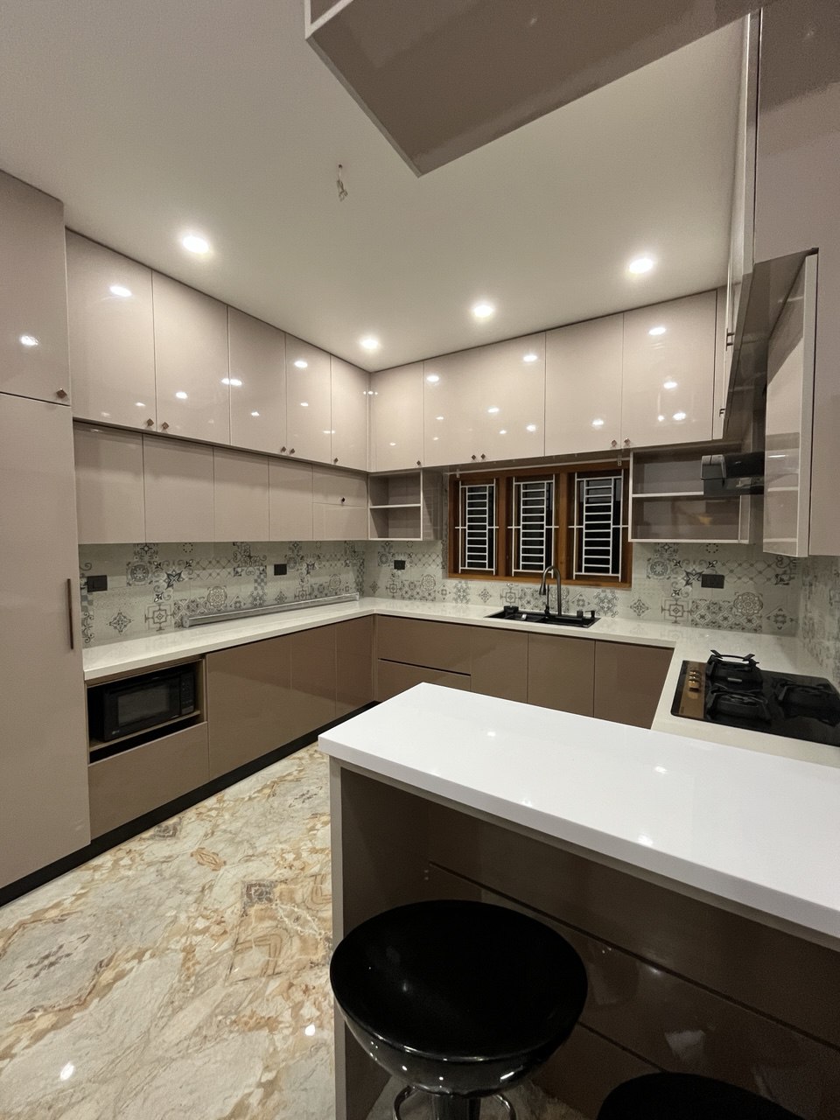
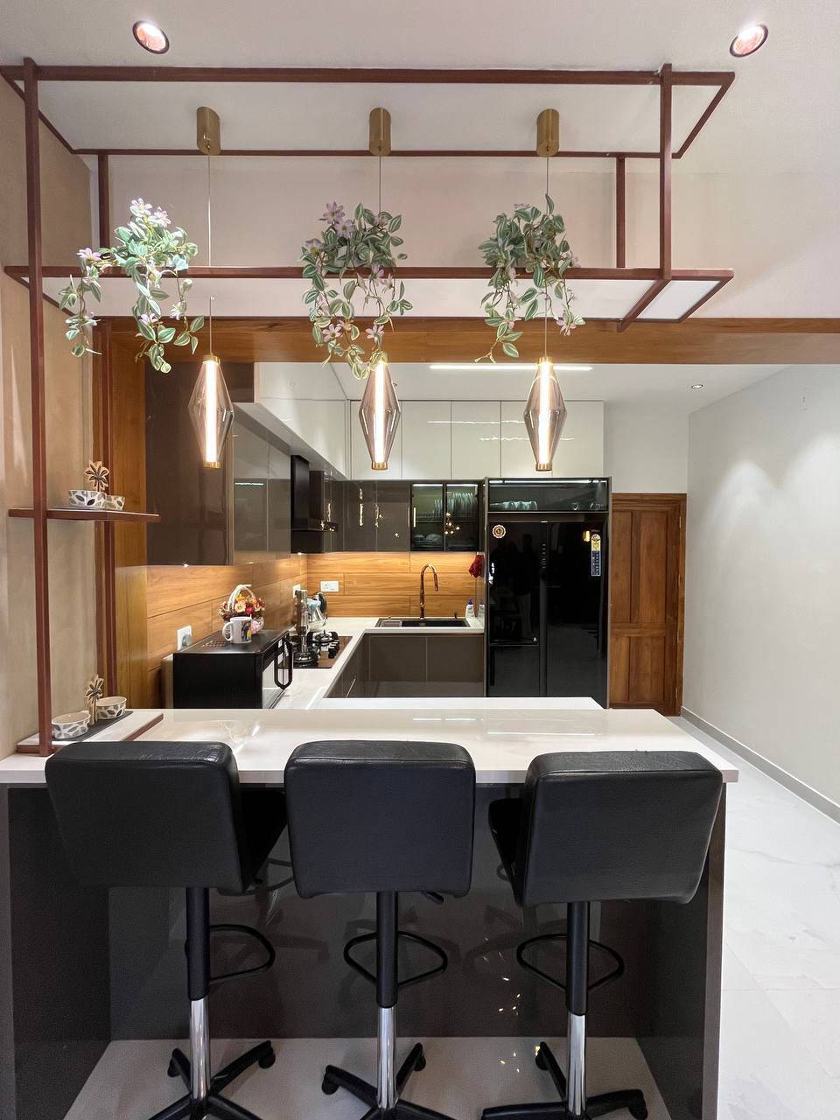
Use photographs to identify ideas you like, then translate them into a measured brief. Record what must fit, what can move, what needs power or plumbing, and which details will be difficult to clean or repair.
Real portfolio inspiration
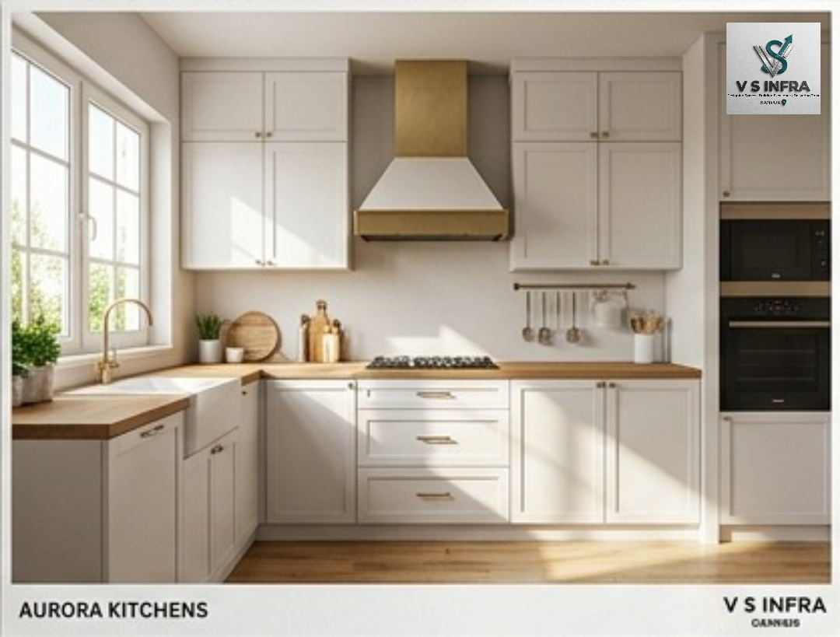
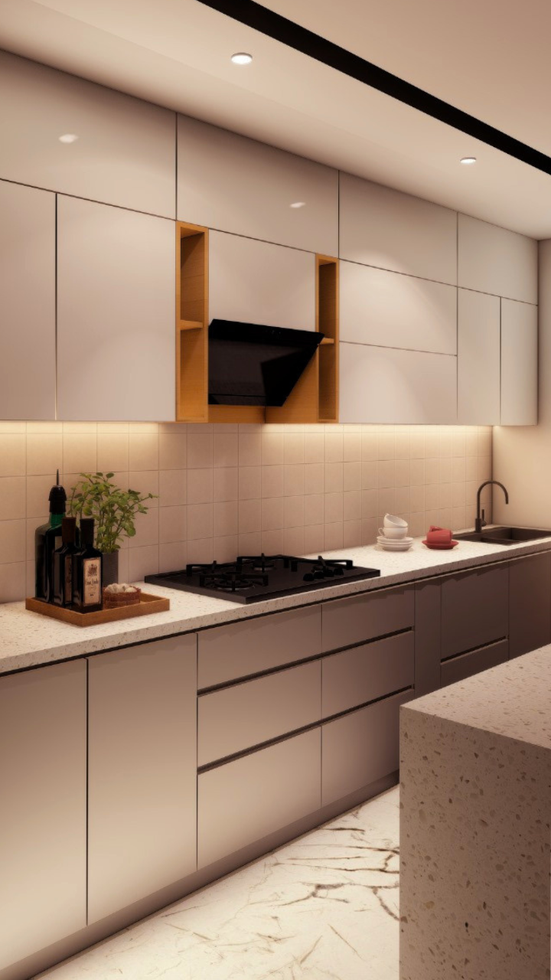
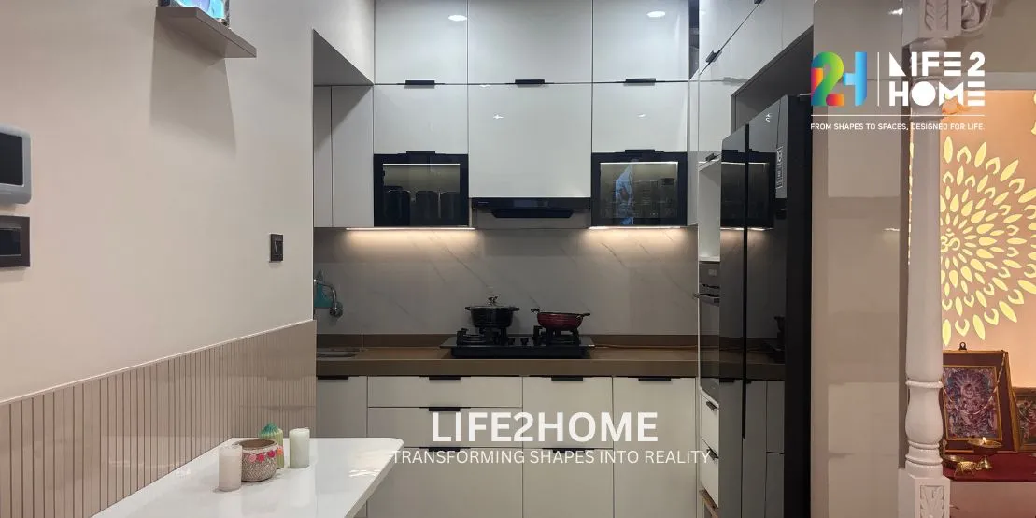
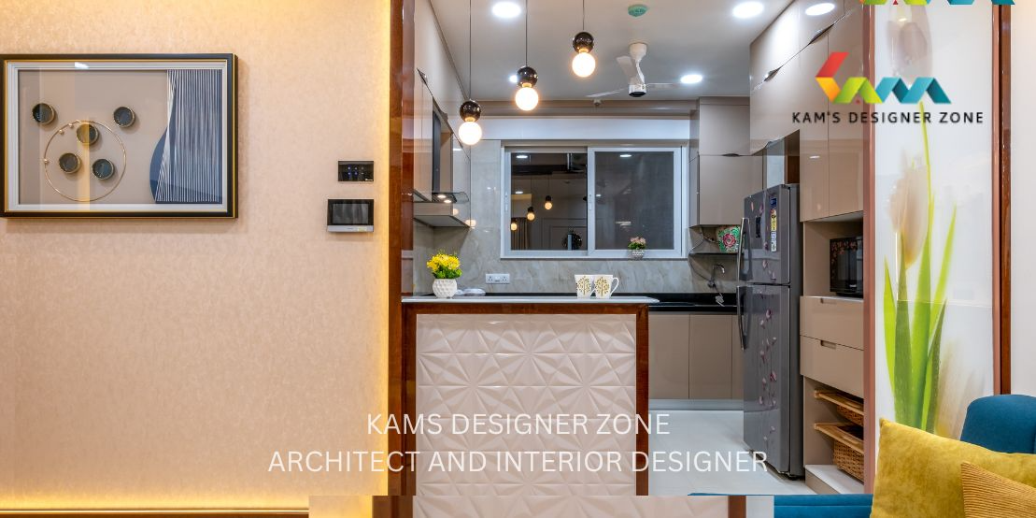
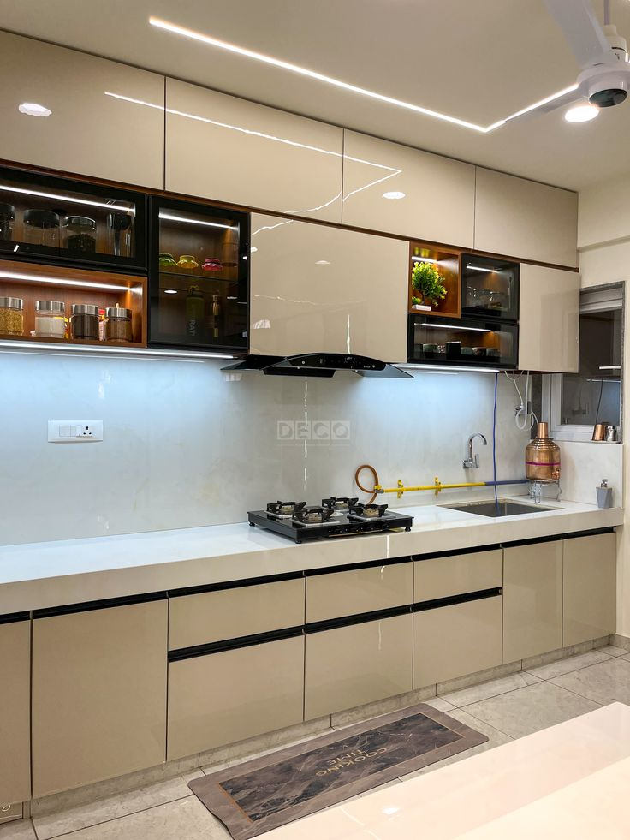
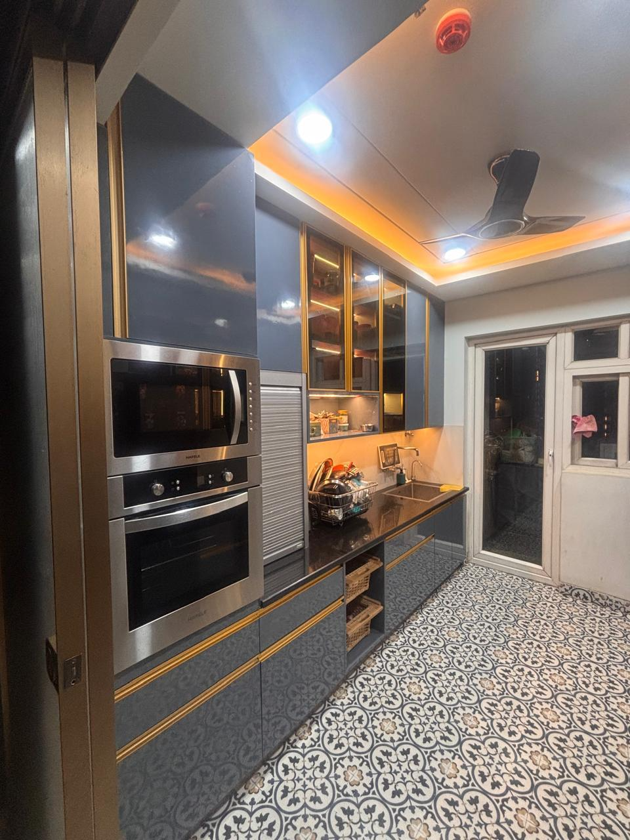
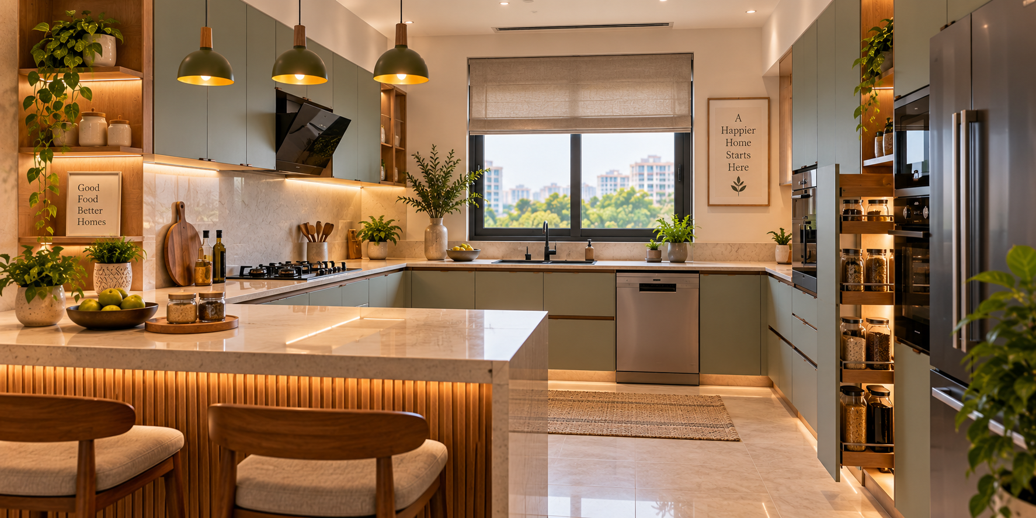
Explore all 30 designs for small modular kitchens
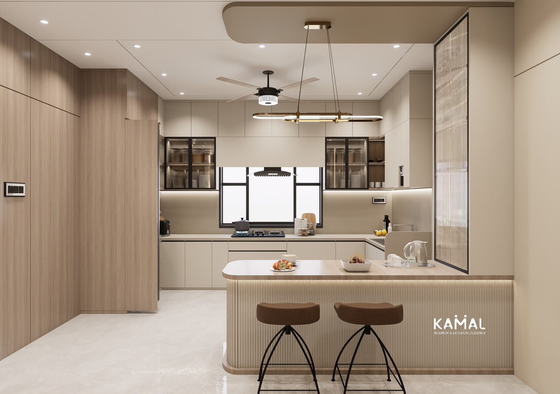
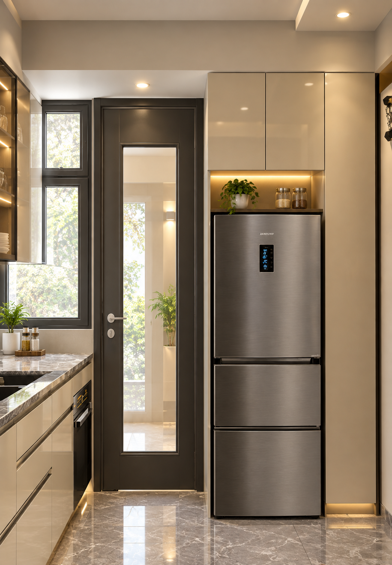
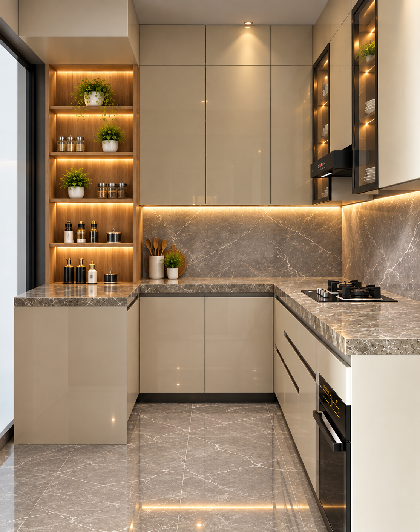
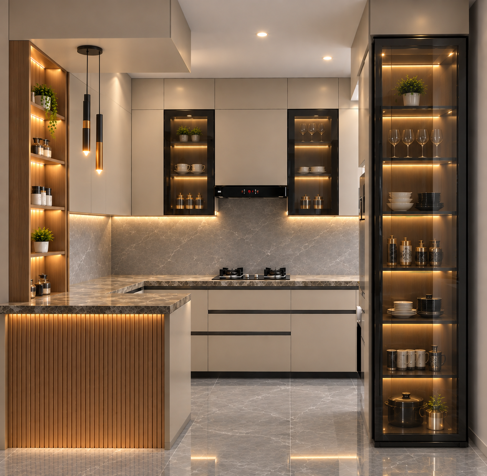
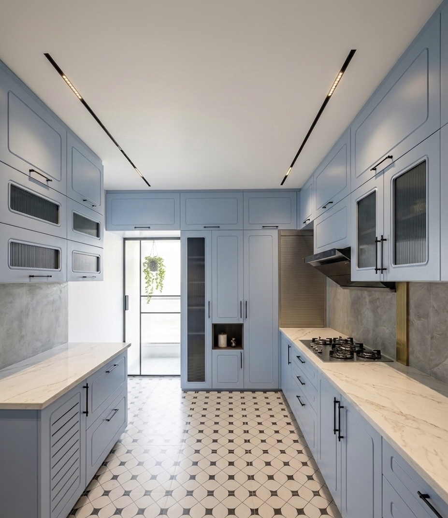
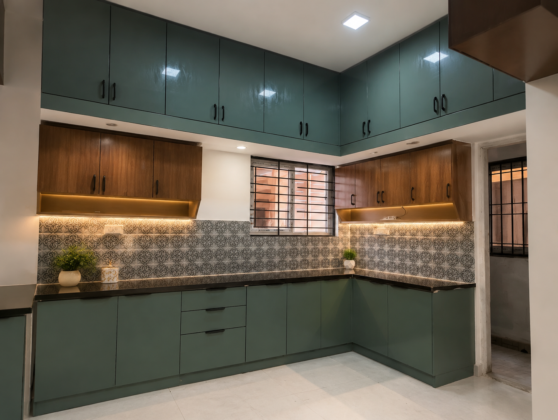
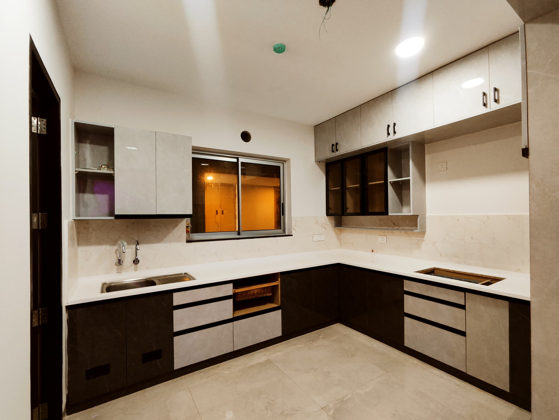
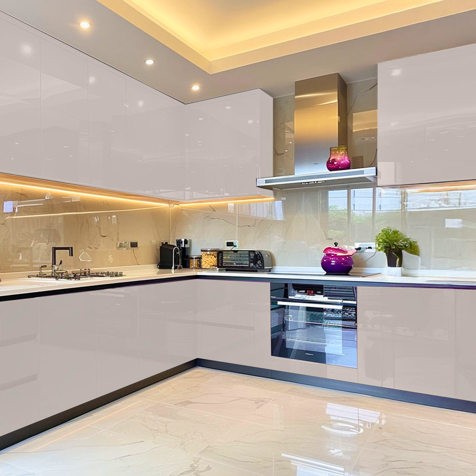
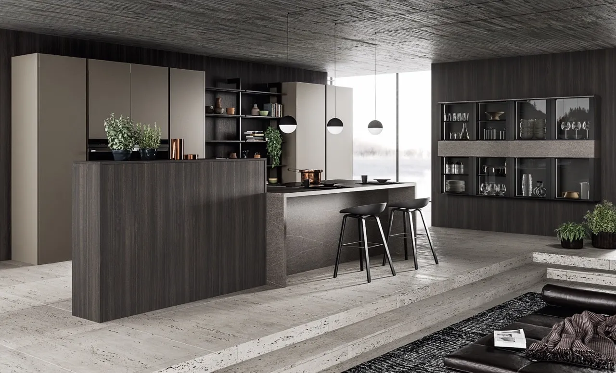
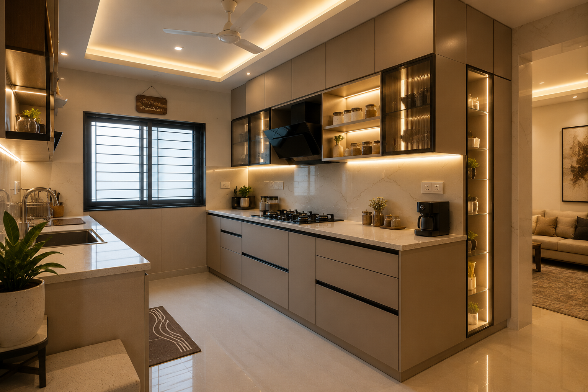
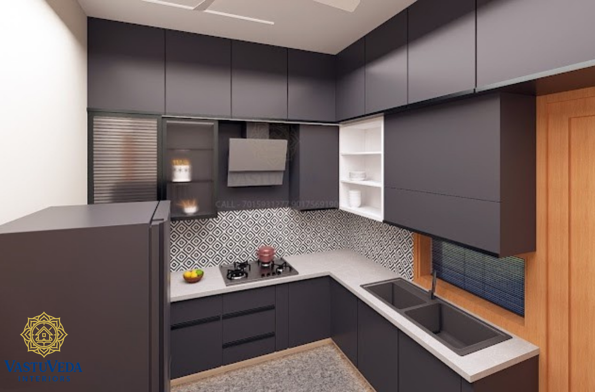
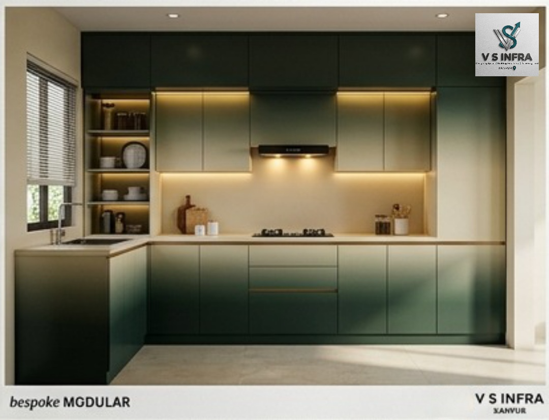
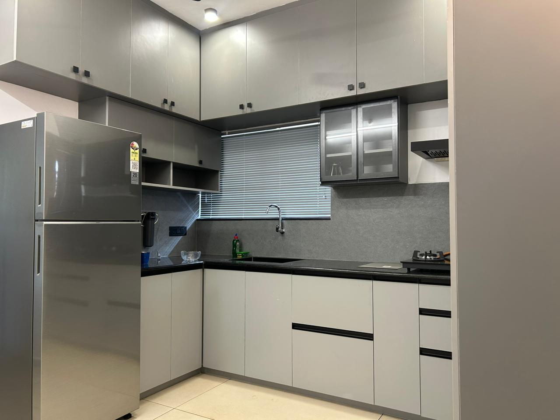
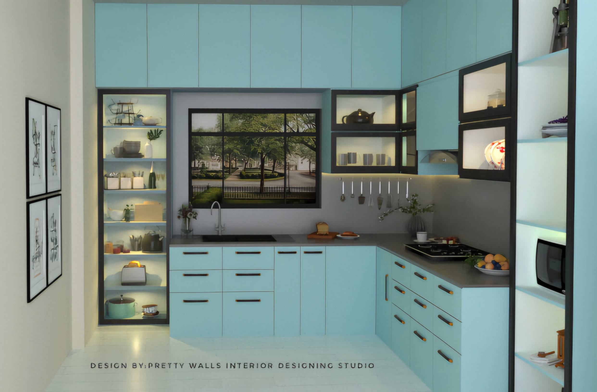
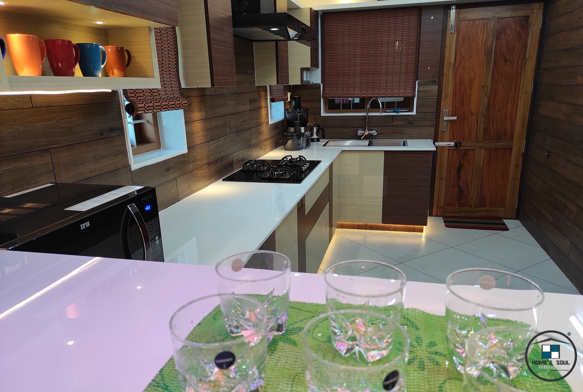
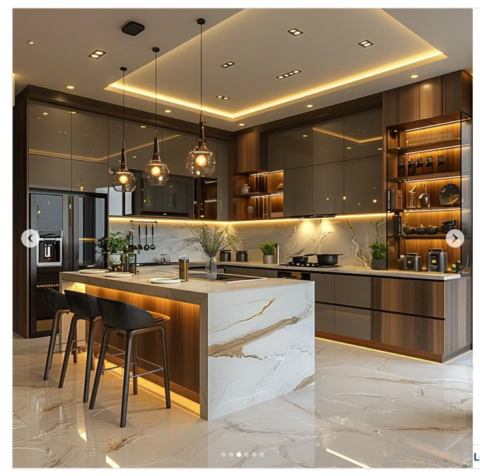
Compare real work published by WallsToWonder professionals. Select a credited designer or company to explore more of their portfolio.
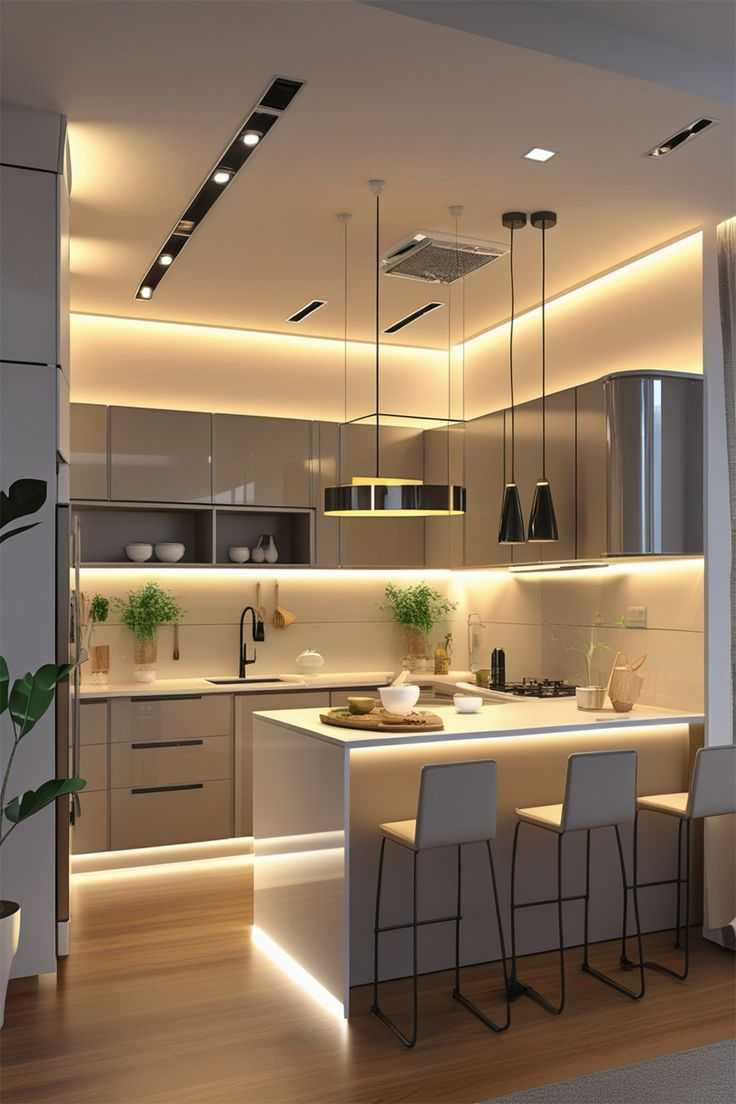
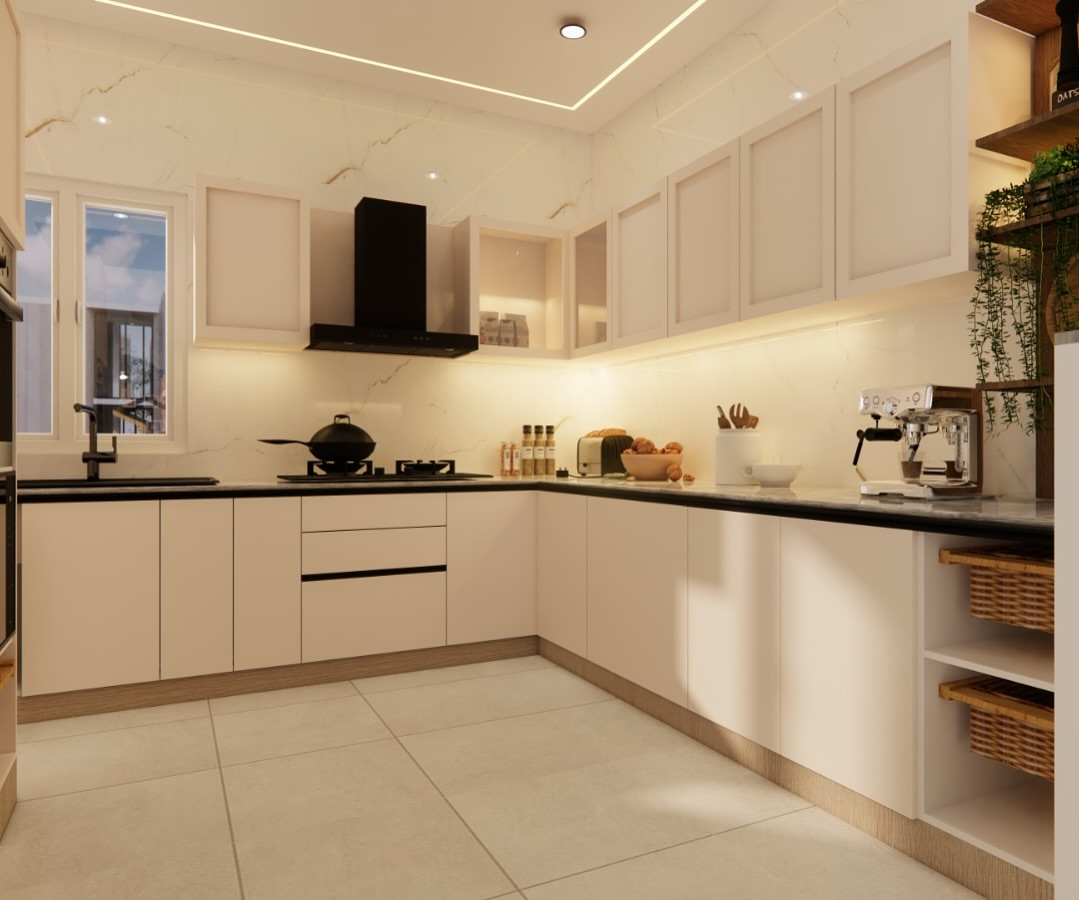
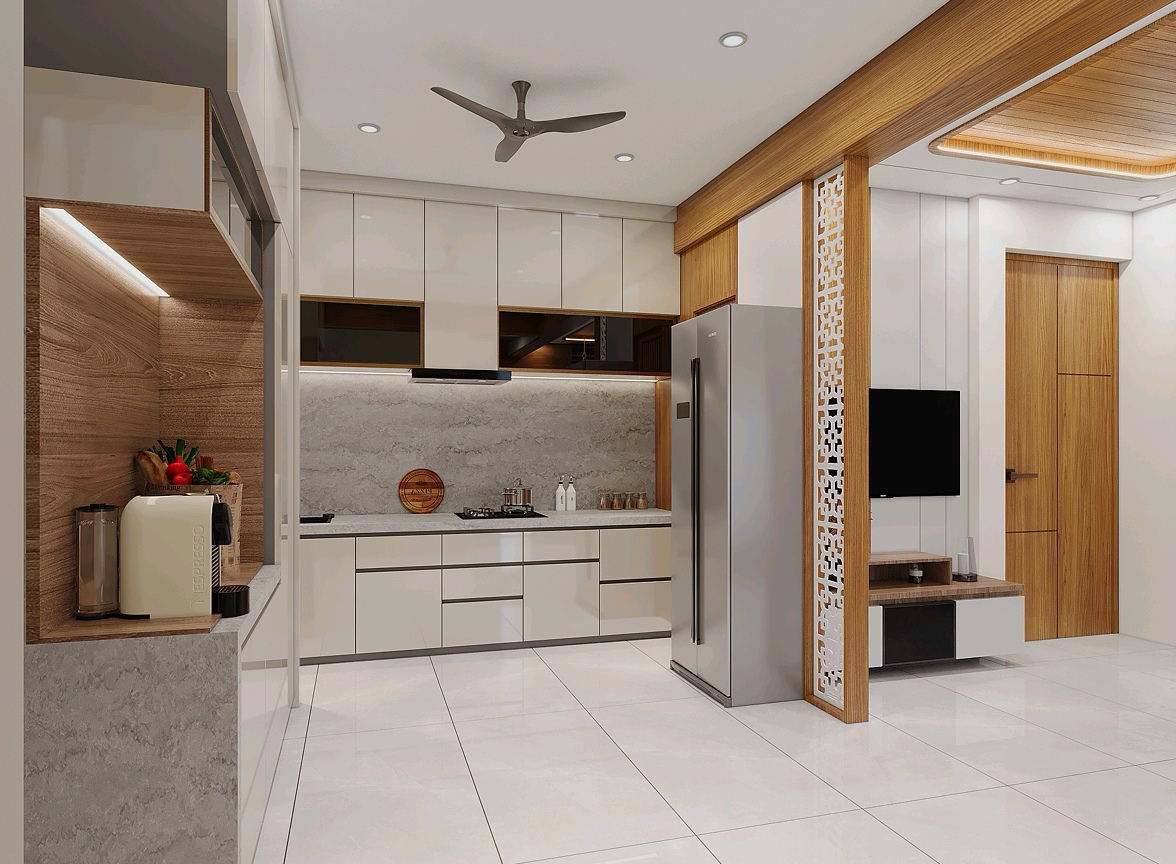
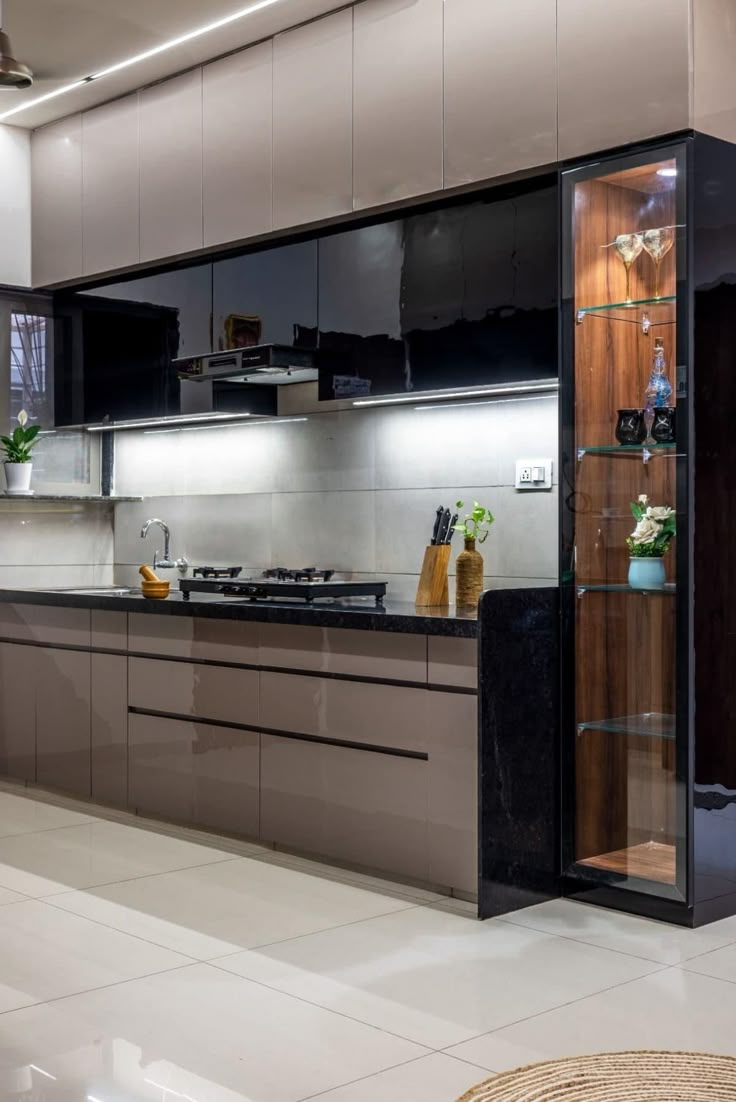
Related expert guides
Read more about small modular kitchens
Explore detailed design guidance already published by the WallsToWonder editorial team.
Budget clearly
Turn inspiration into a comparable scope
Ask shortlisted professionals to price the same measured scope. Separate fixed furniture, finishes, electrical work, civil changes, lighting, transport, installation, taxes and optional decoration. Record exclusions and provisional quantities so a lower headline total does not hide later additions.
Use the interior cost calculator for an early range, then review a received proposal with the quotation checker.
Questions answered
Frequently asked questions
What should I decide before planning small modular kitchens?
Start with measurements, daily use, storage, circulation, maintenance and a clear budget. Finalise service points and fixed constraints before choosing decorative finishes.
How should I compare materials for small modular kitchens?
Compare the structural material, visible finish, thickness, hardware, edge treatment, maintenance and warranty separately. Ask for written specifications instead of broad labels such as premium.
Can I use these small modular kitchens as a final construction drawing?
No. These examples are for planning and inspiration. A qualified professional should verify site measurements, services, structure, safety and execution details.
How can I estimate the cost of small modular kitchens?
Prepare a measured scope and use the WallsToWonder cost estimator for an initial range. Final pricing requires site measurements, quantities, material specifications and a professional quotation.