
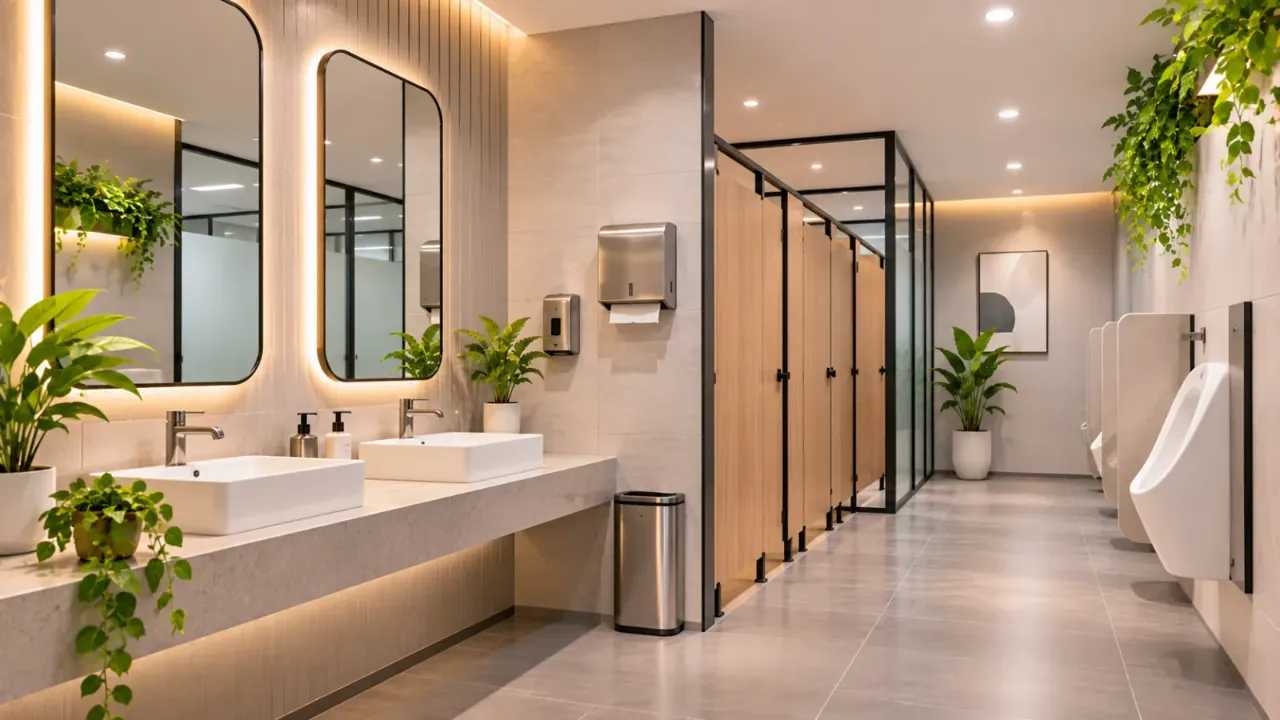
Office Washroom Design Basics: Planning a Clean and Functional Space
An office washroom is one of the most frequently used facilities in a workplace, yet it is often given less attention during interior planning than reception areas, cabins and meeting rooms. A poorly planned washroom can lead to long queues, unpleasant odours, insufficient privacy and ongoing maintenance problems.
A well-designed office washroom, on the other hand, supports employee comfort and workplace hygiene. It should have an efficient layout, suitable sanitary fixtures, adequate ventilation, accessible facilities and materials that can withstand regular use.
Whether you are designing a small office toilet or planning washrooms for a larger commercial workspace, the important thing is to consider daily usage before selecting tiles, mirrors and fittings.
Here are the essential design basics to consider when planning an office washroom.
1. Start With the Right Washroom Layout
The layout is the foundation of a functional office washroom. It determines how comfortably people can enter, move around, use the fixtures and leave without unnecessary congestion.
Before finalising the design, consider:
- The number of employees and visitors using the facility.
- The expected number of users during peak office hours.
- The available floor area and location of plumbing connections.
- The number and arrangement of toilet cubicles.
- The position of wash basins and mirrors.
- The location of accessible facilities.
- The movement space required around doors and fixtures.
For larger offices, separate washroom blocks may be planned for different user groups, depending on occupancy, applicable regulations and the building's layout. A unisex accessible washroom should also be considered as part of the overall facility planning.
Avoid placing doors, basins or cubicle entrances in ways that obstruct circulation. A layout that looks spacious on a drawing may feel crowded when several people use it at the same time.
2. Calculate the Number of Fixtures Required
One of the most important planning decisions is determining how many toilets, urinals and wash basins an office needs.
The number should be based on the expected occupancy and applicable building regulations, not simply on the available floor area.
For example, the Bureau of Indian Standards' SP 73:2023 building-regulation document includes office sanitation provisions for staff. Its office fixture table specifies:
- One water closet per 25 male staff members.
- One water closet per 15 female staff members.
- One ablution tap in each water closet.
- Urinal requirements based on the number of male staff members.
The applicable requirements should be checked against the current local building bye-laws and the approved building category. Public and staff facilities, where provided separately, may need additional consideration.
Also account for visitors, contractors and other people who regularly use the office. An office with frequent client visits may experience higher washroom demand than its employee headcount alone suggests.
3. Choose Practical and Durable Sanitary Fixtures
Office washroom fixtures are used frequently, so durability, ease of cleaning and water efficiency should be considered alongside appearance.
Water Closets
Choose suitable water closets that are comfortable, easy to clean and appropriate for the available space. Wall-hung models can create a cleaner floor appearance and make floor cleaning easier, while floor-mounted models may be suitable for other layouts.
Check the quality of flushing mechanisms, connections and service access before finalising the model.
Urinals
Where required, urinals should be positioned with suitable spacing and privacy arrangements. Select models with reliable flushing systems and surfaces that are easy to maintain.
Wash Basins
Wash basins should provide enough space for comfortable handwashing without obstructing circulation. Countertop, wall-mounted and integrated basin designs can be considered depending on the layout.
Taps and Flush Systems
Choose reliable taps and flushing systems that are easy to operate and maintain. Sensor-based fittings can reduce unnecessary water use, but they should be selected only when the maintenance team can manage their power supply, sensors and repairs.
Manual lever-operated taps are another practical option, particularly where straightforward maintenance is a priority.
Mirrors and Accessories
Mirrors should be positioned at a comfortable height and provide sufficient visibility. Other useful accessories include:
- Soap dispensers.
- Hand dryers or paper towel dispensers.
- Waste bins with lids.
- Toilet paper holders.
- Health faucets.
- Coat hooks.
- Sanitary disposal bins.
- Clear directional and washroom signage.
Keep accessories within convenient reach without reducing the usable movement space.
4. Plan an Accessible Washroom
Accessibility should be included from the initial design stage rather than added after construction.
An accessible washroom helps people with different mobility requirements use the facility more independently. This may include wheelchair users, people using walking aids and individuals with temporary mobility limitations.
Important considerations include:
- A sufficiently wide and easy-to-operate entrance door.
- Adequate wheelchair manoeuvring and turning space.
- Suitable WC positioning and transfer space.
- Grab bars placed at appropriate heights.
- A wash basin that can be approached comfortably.
- Accessible taps, flush controls and accessories.
- Clear signage and adequate lighting.
- An emergency assistance arrangement where required.
A unisex accessible washroom can be useful in office buildings, especially where a separate accessible facility is required by the applicable guidelines.
Do not treat accessibility as simply providing a larger room. The position of the WC, grab bars, basin, door swing and other fittings determines whether the space is actually usable.
5. Give Proper Attention to Ventilation and Lighting
Washrooms need adequate ventilation to control humidity, odours and stale air.
If windows are available, plan for suitable natural ventilation. Where natural ventilation is insufficient or unavailable, provide a properly designed mechanical exhaust system.
Consider these points:
- Install exhaust fans or a suitable mechanical extraction system.
- Ensure that stale air is discharged appropriately.
- Avoid ventilation arrangements that allow unpleasant odours to spread into office areas.
- Provide suitable airflow around enclosed cubicles.
- Maintain and clean exhaust fans and ventilation grilles regularly.
Lighting is equally important. A washroom should be bright enough for safe movement, handwashing and general use without creating harsh glare.
Use suitable ceiling lights and task lighting around mirrors. Select fittings appropriate for the moisture conditions of the space, and avoid dark corners near cubicle entrances or wash basins.
6. Select Materials That Are Easy to Maintain
Office washrooms experience frequent cleaning, water splashes and regular wear. Materials should therefore be selected for durability, moisture resistance and ease of maintenance.
Flooring
Choose flooring with a slip-resistant finish suitable for wet areas. The floor should be properly sloped towards the drainage points so that water does not collect around basins or cubicles.
Avoid highly polished surfaces that can become slippery when wet.
Wall Finishes
Ceramic or porcelain tiles are common options because they are easy to clean and available in different finishes. Suitable moisture-resistant wall systems may also be considered depending on the design and installation requirements.
Countertops
Select basin countertops that can withstand regular water exposure and cleaning. Ensure that joints, edges and cut-outs are properly sealed.
Cubicle Partitions
Choose toilet cubicle partitions that are moisture-resistant, durable and easy to maintain. Check hardware quality, door clearance and the privacy provided by the partition system.
Ceiling
Use suitable moisture-resistant ceiling materials and provide access for maintaining concealed plumbing, electrical and ventilation services wherever required.
The aim is to select materials that continue to look presentable without requiring excessive maintenance.
7. Make Hygiene and Maintenance Part of the Design
A good-looking washroom will not remain functional if cleaning and maintenance are difficult.
Design the space so that housekeeping staff can reach all important surfaces and fixtures without shifting furniture or stored items.
Include:
- Accessible cleaning supplies and housekeeping storage.
- Waste bins in convenient locations.
- Proper drainage around wet areas.
- Easy-to-clean basin and counter surfaces.
- Accessible plumbing and service points.
- A clear cleaning schedule.
- Regular checks for leaks, blocked drains and faulty flush systems.
For larger workplaces, a small housekeeping or janitorial storage area can help keep cleaning materials organised and away from public view.
It is also useful to consider how consumables such as soap, toilet paper and paper towels will be refilled. Dispensers that are difficult to access can make routine maintenance unnecessarily time-consuming.
8. Use a Simple and Professional Design Theme
An office washroom does not need elaborate decoration to look professional. A simple, coordinated design often works better than too many colours, patterns and finishes.
Neutral and minimal: Use light grey, beige or off-white surfaces with simple fittings for a clean, understated appearance.
Natural and warm: Combine neutral tiles with wood-look finishes in suitable moisture-resistant materials to create a softer atmosphere.
Contemporary contrast: Pair light walls with darker floor tiles, restrained metal finishes and clean-lined mirrors.
Fresh and bright: Use light-coloured surfaces, good lighting and simple accents to make a compact washroom feel more open.
Avoid choosing finishes based only on appearance. Check how easily they show water marks, soap stains, dust and cleaning residue.
9. Common Office Washroom Design Mistakes
Even a well-planned washroom can become inconvenient if important details are overlooked.
Watch out for these common mistakes:
- Insufficient fixtures: Too few toilets or basins can create queues during busy hours.
- Poor circulation: Doors, basins and cubicle entrances may obstruct movement.
- Inadequate ventilation: Poor extraction can lead to persistent odours and moisture.
- Slippery flooring: Glossy surfaces may become unsafe when wet.
- Ignoring accessibility: A washroom may be large but still difficult to use if the fittings are poorly positioned.
- Low-quality fittings: Inexpensive taps, flush systems and hardware may require frequent repairs.
- Poor drainage: Incorrect slopes can leave standing water on the floor.
- Insufficient storage: Cleaning materials and supplies may end up in visible or unsuitable locations.
- Difficult maintenance access: Concealed plumbing and electrical services may become expensive to repair if access is not planned.
Addressing these details during design is generally easier than correcting them after installation.
10. Final Checklist Before Approving the Design
Before finalising an office washroom layout, review the following:
- Confirm the expected employee and visitor occupancy.
- Check the required number of WCs, urinals and wash basins.
- Verify the applicable local building and sanitation requirements.
- Include accessible washroom provisions.
- Check door clearances and movement space.
- Finalise sanitary fixtures, taps and flushing systems.
- Plan ventilation and exhaust arrangements.
- Provide suitable lighting around basins and cubicles.
- Select slip-resistant flooring and moisture-appropriate finishes.
- Check floor slopes, drainage and waterproofing.
- Include soap dispensers, waste bins and other essential accessories.
- Provide convenient maintenance and housekeeping access.
- Test plumbing, drainage, flushing and ventilation before handover.
Closing Thoughts
Office washroom design is about much more than selecting attractive tiles and modern sanitary fittings. A successful space must accommodate daily usage, support hygiene, provide privacy and remain easy to maintain.
Start with occupancy and fixture requirements, plan accessibility from the beginning and choose durable materials that suit the conditions of the space. When layout, ventilation, lighting and maintenance are considered together, even a compact office washroom can be comfortable, practical and professional.
Explore More with Walls to Wonder
Planning an office interior becomes easier when you understand the space, explore design possibilities and estimate costs before beginning work.
Explore these Walls to Wonder AI tools to support your design planning:
- Whole Home Visualizer
- Design My Room
- Interior Design Cost Estimate
- Interior Quotation Checker
- Rate My Room Design
- Interior Style Finder
Visit Walls to Wonder for more ideas, tools and guidance to plan your interiors with confidence.
Turn this idea into a plan for your home
Visualise your space, understand the likely budget, or find a professional who can bring the idea to life.