
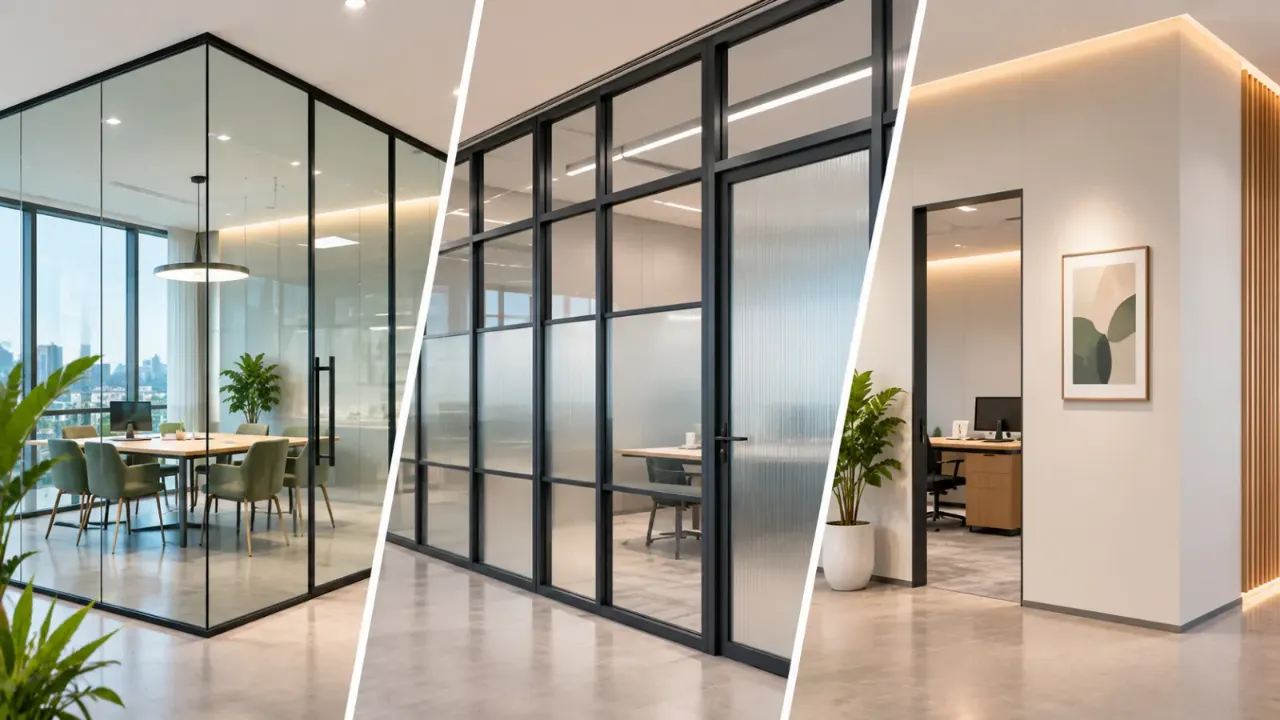
Office Partition Options: Glass, Aluminium and Gypsum
An office partition does more than divide a large room into smaller spaces. It helps create private cabins, meeting rooms, focused work areas and collaborative zones without changing the building's overall layout. The material you choose can influence how the office looks, how much natural light reaches the workspace, how well conversations are contained and how easily the layout can be modified later.
Among the commonly considered options, glass, aluminium and gypsum partitions serve different purposes. Glass creates a bright, open appearance, aluminium-based modular systems offer flexibility, and gypsum partitions provide solid, enclosed spaces with greater visual privacy.
There is no single best option for every office. The right choice depends on the activities taking place in each room, the level of privacy required, the available budget and the possibility of future changes. Let's compare these three partition types before you finalise your office layout.
1. Glass Office Partitions: Open and Modern Workspaces
Glass partitions are popular in contemporary offices because they divide spaces without making the floor plan feel closed. They are commonly used for cabins, meeting rooms, conference areas and reception spaces.
Clear glass allows daylight to pass through, helping interior spaces feel brighter and more connected. It can also make a smaller office appear more spacious.
Advantages of glass partitions
- Natural light: Transparent panels allow light to travel between work areas.
- Visual openness: Employees can see across the office, making the layout feel less enclosed.
- Modern appearance: Glass works well with minimal, contemporary and corporate interiors.
- Design flexibility: Clear, frosted, tinted, patterned and laminated options are available.
- Easy surface cleaning: Glass can generally be cleaned with suitable glass-cleaning products.
Limitations to consider
- Clear glass offers limited visual privacy.
- Standard single-glazed systems may not provide enough acoustic privacy for confidential meetings.
- Fingerprints, dust and smudges can be noticeable.
- Glass panels and their hardware require careful handling and professional installation.
- Poorly marked transparent panels can be difficult to notice when walking through the office.
Where glass partitions work best
Glass is particularly suitable for meeting rooms, management cabins, reception areas and collaborative spaces where visibility and daylight are priorities. For confidential rooms, consider acoustic laminated or double-glazed systems with properly sealed frames and doors.
2. Aluminium Office Partitions: Flexible and Practical
Aluminium partitions use lightweight metal profiles to create a framework for dividing office areas. Depending on the system, the frame can hold glass, solid boards, laminated panels or a combination of materials.
This makes aluminium a flexible choice for offices that need a practical partition system and may change their layouts over time.
Advantages of aluminium partitions
- Modular construction: Many systems can be dismantled, relocated or reconfigured.
- Multiple infill options: Glass and solid panels can be combined within the same framework.
- Lightweight framework: Aluminium profiles are generally easier to handle than many heavier structural alternatives.
- Neat appearance: Slim profiles can create clean, organised divisions.
- Design consistency: Frames can be selected in finishes that coordinate with the office interiors.
Limitations to consider
- The frame alone does not determine sound insulation; the infill panels, joints and door details matter.
- Low-quality profiles or poorly fitted joints can affect stability and appearance.
- Some modular systems may not provide the same solid, enclosed feel as a full-height gypsum wall.
- The final cost depends on the profile, panel material, hardware and installation system.
Where aluminium partitions work best
Aluminium-framed modular partitions are useful in coworking spaces, growing businesses, training centres and offices where departments or work zones may need to be rearranged. They are also suitable for mixed layouts that combine glass sections with opaque panels.
3. Gypsum Office Partitions: Solid and Private Spaces
Gypsum partitions are generally constructed using metal studs and tracks, with gypsum boards fixed to either side. The joints are finished to create a smooth surface that can be painted or decorated.
Unlike transparent glass, gypsum creates a solid wall-like division. This makes it a suitable option when visual privacy, concealed services or a more enclosed room is required.
Advantages of gypsum partitions
- Visual privacy: Solid panels block direct views into enclosed spaces.
- Smooth finish: The surface can be painted or finished to match the office design.
- Service concealment: Suitable cavities can accommodate planned electrical wiring and other services.
- Acoustic options: Insulation within the cavity, suitable board layers and well-sealed joints can improve sound performance.
- Design flexibility: Niches, paint finishes and selected wall treatments can be incorporated into the design.
Limitations to consider
- Gypsum partitions block light unless openings or glazed sections are included.
- They are less convenient to relocate than modular aluminium systems.
- The boards can be damaged by impact and may need repair.
- Moisture exposure must be considered when selecting boards and detailing the wall.
- Heavy wall-mounted items require suitable reinforcement and fixing details.
Where gypsum partitions work best
Gypsum is a practical choice for enclosed cabins, HR rooms, accounts departments, private consultation rooms and spaces where visual separation is important. It can also work well for meeting rooms when the wall build-up, ceiling junctions and door seals are designed for the required acoustic performance.
4. Glass vs Aluminium vs Gypsum: A Quick Comparison
The three materials differ in their appearance, privacy, flexibility and construction. The following comparison can help you shortlist the right system.
| Factor | Glass | Aluminium Modular System | Gypsum |
|---|---|---|---|
| Appearance | Transparent and contemporary | Clean, structured and modular | Solid and seamless |
| Natural light | High with clear glass | Depends on the infill | Limited unless openings are added |
| Visual privacy | Low with clear glass; higher with frosting | Depends on panel selection | High |
| Sound privacy | Depends on glazing, frames and seals | Depends on infill and system details | Can be improved with insulation and proper detailing |
| Flexibility | Moderate | High in demountable systems | Low to moderate |
| Maintenance | Regular glass cleaning | Frame and panel maintenance | Surface repairs and repainting when needed |
| Concealed services | Limited within the glass panel | Depends on the system | Can accommodate services in the cavity |
| Typical use | Cabins and meeting rooms | Flexible office layouts | Enclosed rooms and private cabins |
Remember that performance depends on the complete partition assembly, not just the material name. A well-designed double-glazed partition may offer better sound privacy than a basic glass panel, while an insulated gypsum wall may perform very differently from a single-layer board partition.
5. What Should You Consider Before Choosing a Partition?
Before selecting a material, look beyond appearance. A partition should support the way people work in the space.
Privacy Requirements
Start by identifying which rooms need visual privacy and which need confidentiality. A reception area may benefit from clear glass, while an HR cabin or accounts room may require solid partitions or frosted glazing.
Sound Insulation
Consider the conversations and activities taking place in each room. A small discussion area may not require the same acoustic treatment as a boardroom.
For better sound control, pay attention to the full system: partition height, board or glass specification, insulation, perimeter seals, doors and gaps above the ceiling. Sound can travel through poorly sealed openings even when the partition material itself has good acoustic properties.
Natural Lighting
If the office has limited windows, using glass for selected partitions can help distribute daylight. You can also combine solid lower panels with glazed upper sections to balance openness and privacy.
Future Modifications
Consider whether your office layout is likely to change. A modular aluminium system may be more practical when teams expand, departments move or additional meeting rooms are needed.
Budget and Maintenance
Compare complete installed systems rather than material prices alone. Include frames, boards or glass, doors, locks, hardware, finishes, installation, acoustic treatment and future maintenance.
6. Can You Combine Different Partition Materials?
Yes. In many offices, a combination of partition types is more practical than using one material throughout.
- Use clear or lightly frosted glass for management cabins that need daylight and visibility.
- Use gypsum for HR, finance or other rooms where visual privacy is important.
- Use aluminium-framed modular partitions for areas that may need to be reconfigured.
- Combine glass above a solid lower panel to maintain light while limiting direct views.
- Use double-glazed systems for selected meeting rooms where greater sound privacy is required.
A mixed approach allows each room to meet its functional requirements without making the entire office look repetitive.
7. Common Mistakes to Avoid
Even a good partition material can create problems if it is selected or installed without considering the workspace as a whole.
Choosing glass everywhere: An all-glass office may look attractive, but it can create privacy issues and make confidential conversations difficult.
Assuming every partition is soundproof: No material automatically guarantees acoustic privacy. The complete system, including doors, joints and ceiling details, must be considered.
Ignoring ceiling and floor junctions: Gaps around the partition can reduce privacy, allow sound to travel and affect the finished appearance.
Overlooking safety markings on glass: Clear glass should have suitable visible markings so people can recognise the panels while moving through the office.
Not planning electrical services: Switches, sockets, data points and wiring routes should be coordinated before installation, particularly with gypsum and modular systems.
Selecting only on initial price: A cheaper system may not meet the required privacy, durability or flexibility needs. Compare specifications and long-term suitability before deciding.
8. Final Checklist Before Installation
Before approving the partition design, confirm the following:
- The purpose and privacy requirements of every enclosed area.
- The required partition height and whether it needs to reach the structural ceiling.
- The glass, board or panel specification.
- The acoustic performance required for cabins and meeting rooms.
- Door type, locks, handles and access requirements.
- Electrical and data service locations.
- Safety markings and suitable glass specifications.
- Frame finish, joint details and edge treatment.
- Installation sequence and coordination with ceilings and flooring.
- Future maintenance and the possibility of reconfiguration.
Closing Thoughts
Glass, aluminium and gypsum partitions each offer different advantages for office interiors. Glass is ideal when openness and natural light matter, aluminium modular systems are useful when flexibility is a priority, and gypsum works well for solid, private spaces.
The best office layout often uses more than one type. Rather than choosing a partition simply because it looks modern or costs less, match the material to the function of each room. A well-planned combination can create an office that feels organised, comfortable and ready to adapt as the business grows.
Explore More with Walls to Wonder
Planning an office interior becomes easier when you understand the space, compare design possibilities and estimate costs before beginning work.
Explore these Walls to Wonder AI tools to help with your design planning:
- Whole Home Visualizer
- Design My Room
- Interior Design Cost Estimate
- Interior Quotation Checker
- Rate My Room Design
- Interior Style Finder
Visit Walls to Wonder for more ideas, tools and guidance to plan your interiors with confidence.
Turn this idea into a plan for your home
Visualise your space, understand the likely budget, or find a professional who can bring the idea to life.