
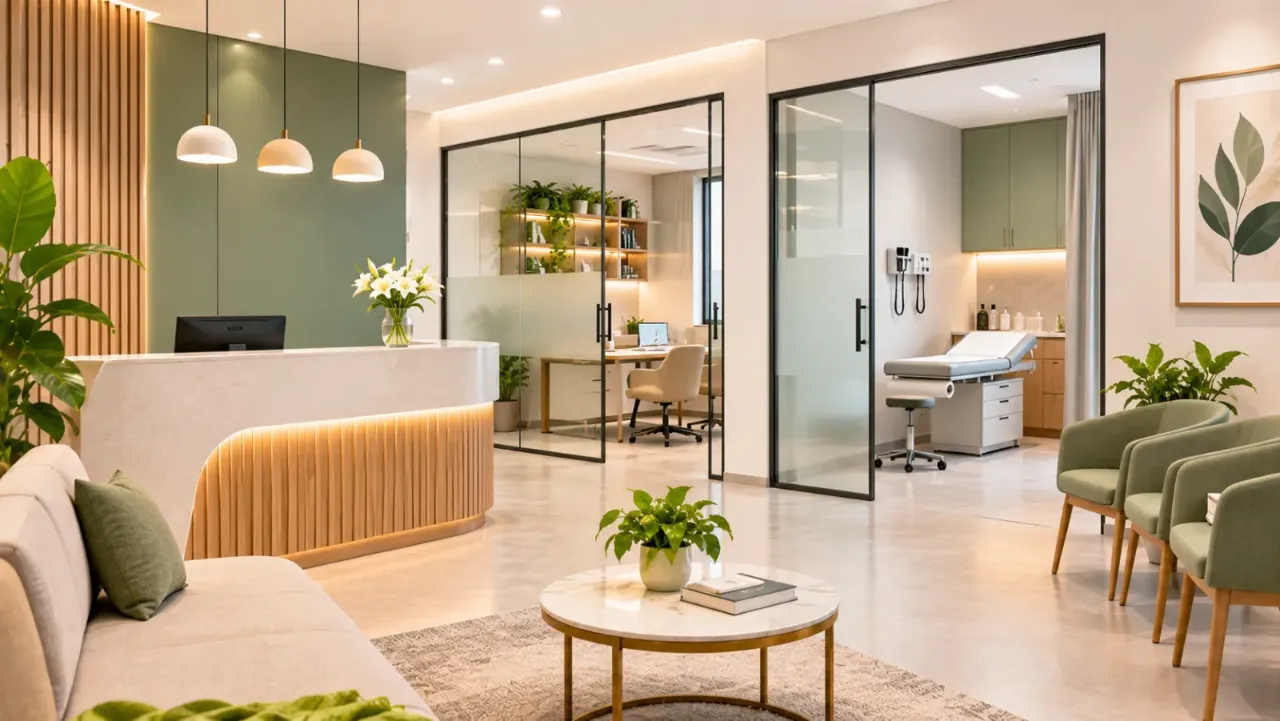
Interior Design for Clinics and Small Practices
A clinic is more than a place where patients meet a doctor. It is an environment where people may arrive feeling anxious, unwell or uncomfortable. The interior design should therefore make patients feel welcome while helping medical professionals carry out consultations and treatments efficiently.
For a small medical practice, planning the available space can be particularly challenging. Reception, waiting, consultation, examination, treatment and storage areas may all need to fit within a limited floor plan. Every design decision, from the position of the reception desk to the choice of flooring, can affect how the clinic functions.
A successful clinic interior balances patient comfort, staff convenience, hygiene, privacy and safety. Here is how to approach the design of a small clinic or medical practice.
1. Plan the Layout Around Patient Movement
The first step is to understand how patients and staff will move through the clinic. A well-planned layout reduces unnecessary movement, avoids congestion and helps maintain privacy.
A simple patient journey may follow this sequence:
Entrance → Reception → Registration → Waiting Area → Consultation Room → Examination or Treatment Area → Exit
Not every small practice needs a separate room for every activity. Some functions may be combined when appropriate for the medical service being provided. However, patient circulation, clinical privacy and hygiene requirements should guide these decisions.
Before finalising the layout, consider:
- The total usable floor area.
- The number of doctors and support staff.
- The expected number of patients each day.
- The average duration of consultations.
- Whether examinations or minor procedures are performed.
- The location of plumbing, electrical points and ventilation.
- The space required for medical equipment and patient movement.
Avoid making the reception or waiting area the main route through which staff transport clinical supplies or handle waste. Keep public circulation and clinical work areas organised.
2. Design a Welcoming Reception Area
The reception is usually the first point of contact for patients. It should be easy to locate, approachable and organised.
For a small clinic, the reception desk does not need to occupy a large area. A compact counter with a clear view of the entrance can be sufficient.
Consider these design elements:
- Reception desk: Provide enough counter space for registration, billing and basic administrative tasks.
- Clear signage: Display the clinic name, timings and directions to important areas.
- Patient privacy: Position computer screens and paperwork so that confidential information is not easily visible to people waiting nearby.
- Storage: Include drawers or cabinets for stationery, records and everyday supplies.
- Accessible counter: Consider the needs of wheelchair users and people with different mobility requirements.
- Lighting: Use comfortable, evenly distributed lighting without glare on computer screens.
Avoid placing the reception desk directly against a busy doorway if it creates congestion. Patients should be able to enter, approach the counter and move towards the waiting area without blocking others.
3. Make the Waiting Area Comfortable
Patients may spend a considerable amount of time waiting, so this space should be comfortable, easy to maintain and suitable for different age groups.
In a small clinic, the waiting area may need to accommodate several people without feeling cramped.
Useful considerations include:
- Provide sufficient seating based on expected patient numbers.
- Keep clear circulation space between chairs.
- Include seating options with armrests for people who may need support when sitting or standing.
- Provide space for wheelchair users.
- Avoid placing seating too close to consultation-room doors.
- Use durable, easy-to-clean upholstery or seating materials.
- Provide accessible drinking water where appropriate.
- Display simple signs explaining the patient process.
Natural light can make a waiting area feel more pleasant. Where daylight is limited, use warm, balanced artificial lighting rather than harsh overhead illumination.
You can also add a few simple design elements, such as artwork, plants in suitable locations or a restrained accent wall. Keep decoration minimal so that the space remains easy to clean and does not become visually cluttered.
4. Create a Private and Functional Consultation Room
The consultation room is one of the most important spaces in a clinic. It needs to support conversations between the doctor and patient while providing privacy and convenient access to essential equipment.
The layout should be based on the doctor's actual working requirements rather than simply fitting a desk and two chairs into the room.
Consider including:
- A doctor's desk and comfortable seating.
- Patient seating with sufficient space for companions when appropriate.
- A computer or medical-record workstation.
- Lockable storage for confidential records and supplies.
- Examination equipment, if required.
- A handwashing facility where appropriate for the clinical activity.
- Suitable lighting for consultation and examination.
- Adequate space around furniture for patient and staff movement.
Acoustic privacy is important. Avoid positioning the consultation desk directly beside the waiting area without considering how easily conversations can be overheard.
Use solid partitions or appropriately designed doors where greater privacy is required. Glazed sections may be used selectively, but visibility and confidentiality should be considered.
5. Plan Examination and Treatment Areas Carefully
Some clinics require a separate examination or treatment room, while others may combine these functions with the consultation room, depending on the services offered.
The space should be planned around the medical procedures, equipment and number of people involved.
For an examination or treatment area, consider:
- An examination couch or treatment table appropriate to the service.
- Sufficient clearance around the equipment.
- Handwashing facilities and hand hygiene supplies.
- Storage for clean medical supplies.
- Appropriate task lighting.
- Privacy screens or curtains where required.
- Accessible electrical connections for equipment.
- Surfaces that can be cleaned using suitable products.
- A safe arrangement for clinical waste containers.
Do not finalise room dimensions before deciding what equipment will be installed. The size and arrangement of the equipment, along with the movement needs of patients and staff, determine the usable space.
For practices that perform procedures, the design should also account for infection prevention, clean and contaminated workflows, and any additional facility requirements applicable to the services offered.
6. Choose Hygienic and Easy-to-Clean Materials
Material selection is particularly important in healthcare interiors. Surfaces should be durable, maintainable and suitable for the cleaning and disinfection procedures required in the clinic.
Flooring
Choose flooring that is durable, slip-resistant and easy to clean. Avoid deep grooves, loose mats and difficult-to-maintain joints in clinical areas.
The floor finish should suit the expected foot traffic and cleaning methods. Pay attention to transitions between rooms so that they do not create tripping hazards.
Wall Finishes
Use smooth, durable finishes that can tolerate routine cleaning. Avoid excessive decorative textures, open joints and finishes that collect dust in areas where hygiene is important.
Countertops
Choose non-porous or suitably sealed surfaces for reception counters and clinical worktops. Ensure that edges and joints are properly finished to prevent dirt and moisture from accumulating.
Furniture and Upholstery
Select furniture that is robust and easy to wipe down. In clinical areas, avoid materials with deep seams or absorbent surfaces where they may interfere with the required cleaning routine.
Doors and Handles
Choose durable hardware that can withstand frequent use and routine cleaning. Where appropriate, consider fittings that reduce unnecessary hand contact, provided they remain easy to operate and maintain.
The most attractive material is not necessarily the most practical one. Always consider its suitability for the clinic's cleaning and infection-control procedures.
7. Give Proper Attention to Lighting and Ventilation
Good lighting helps doctors and staff work comfortably while making the clinic feel more welcoming to patients.
Different areas have different lighting requirements:
- Reception: Even, comfortable lighting that makes signs and documents easy to read.
- Waiting area: Soft, balanced lighting that avoids glare.
- Consultation room: General lighting supported by task lighting where required.
- Examination area: Appropriate examination lighting based on the clinical service.
- Corridors and toilets: Adequate illumination for safe movement.
Ventilation is equally important. Plan for suitable fresh-air supply and exhaust arrangements based on the room's function, occupancy and applicable healthcare requirements.
Pay particular attention to enclosed examination or treatment spaces. Do not assume that a split air conditioner alone provides adequate fresh air. Ventilation requirements should be determined by a qualified building-services professional.
Also coordinate lighting and ventilation with ceiling layouts, electrical services and any equipment that generates heat.
8. Plan Storage Without Cluttering Clinical Spaces
Small clinics often struggle with storage because medical supplies, documents, equipment and housekeeping materials need separate places.
The solution is to plan storage before the interior work begins.
Useful storage provisions include:
- Lockable cabinets for confidential records.
- Dedicated cupboards for medical supplies.
- Separate storage for clean and used items.
- Shelving for non-clinical stationery.
- Secure storage for medicines, where required.
- A suitable area for housekeeping materials.
- Designated storage for clinical equipment when not in use.
Avoid keeping supplies on open counters or placing boxes in patient circulation areas.
Storage arrangements should also follow the clinic's clinical protocols. Medicines, sterile supplies, chemicals and biomedical waste require appropriate handling and storage arrangements rather than ordinary decorative cabinets.
9. Include Accessibility and Patient Privacy
A clinic should be usable by people with different mobility, sensory and communication needs. Accessibility should be considered at the entrance and throughout the patient journey.
Important design considerations include:
- Step-free access where required.
- Suitable ramps and handrails where level changes cannot be avoided.
- Adequate door and corridor clearances.
- Space for wheelchair movement and turning.
- Accessible seating in the waiting area.
- An accessible toilet where required.
- Clear, readable signs.
- Good lighting and visual contrast.
- Consultation arrangements that protect patient confidentiality.
Privacy is equally important. Patients should not have to discuss personal information at a reception counter where other visitors can easily hear them.
Use suitable room placement, acoustic treatment, doors and internal screening to protect conversations and examination activities.
10. Understand Hygiene and Biomedical Waste Management
A clinic generates different types of waste depending on the services it provides. Ordinary office waste and biomedical waste must not be treated as the same thing.
Under India's Biomedical Waste Management Rules, healthcare facilities that generate biomedical waste have responsibilities for its segregation, handling, storage and disposal.
The interior design should support these procedures by providing:
- Clearly designated waste-segregation points.
- Appropriate colour-coded containers and bags as required by the rules.
- Suitable space for temporary storage of segregated biomedical waste.
- Safe access for collection and removal.
- Hand hygiene facilities near relevant clinical areas.
- Separate arrangements for clean supplies and used materials.
- Easy-to-clean surfaces around waste-handling locations.
Waste should be segregated at the point where it is generated, following the applicable biomedical waste categories and procedures. Do not rely on one general bin for all clinical waste.
The clinic should coordinate its layout with the person responsible for biomedical waste management and the authorised waste-treatment arrangements applicable in its area.
11. Choose a Calm and Professional Interior Theme
A clinic should feel clean, reassuring and professional without appearing cold or overly decorative.
A simple design theme can help achieve this.
Soft neutrals: White, warm beige and light grey create a calm background and work well with simple furniture.
Muted greens and blues: These colours can introduce a subtle sense of freshness without overwhelming the room.
Natural finishes: Carefully selected wood-look finishes can add warmth to reception and waiting areas, provided they are suitable for the location and cleaning requirements.
Minimal detailing: Simple cabinetry, restrained artwork and uncluttered counters help maintain a professional appearance.
Avoid strong patterns, excessive decoration and visually confusing colour combinations. In clinical observation areas, choose colours and lighting that do not distort the appearance of skin tones.
12. Common Clinic Interior Design Mistakes to Avoid
A clinic may look attractive in photographs but still be difficult to operate. Watch out for these common planning mistakes:
- Planning only for the present: A layout with no allowance for additional equipment or staff may become difficult to use as the practice grows.
- Ignoring patient flow: Poorly placed doors and furniture can create congestion between reception, waiting and consultation areas.
- Insufficient privacy: Patients may be able to hear conversations or see confidential documents.
- Choosing decorative materials over hygienic finishes: Textured or difficult-to-clean surfaces can create maintenance challenges.
- Inadequate storage: Medical supplies may end up on counters or in circulation areas.
- Poor ventilation: Enclosed rooms may not receive the fresh air required for their use.
- Ignoring accessibility: Patients with mobility limitations may struggle to enter, move through or use the clinic.
- Mixing clean and used items: Poorly planned storage and work areas can interfere with hygiene procedures.
- Forgetting maintenance access: Concealed plumbing, electrical and ventilation services may be difficult to repair.
A clinic should be evaluated not just as an interior-design project but as a working healthcare environment.
13. Final Checklist Before Approving the Clinic Design
Before beginning construction or renovation, review these points:
- Confirm the type of medical services the clinic will provide.
- Estimate daily patient numbers and peak-hour occupancy.
- Plan reception, waiting, consultation and treatment areas.
- Check the size and placement of medical equipment.
- Provide adequate patient and staff circulation.
- Include accessible entry, seating and toilet provisions.
- Select surfaces suitable for routine cleaning and disinfection.
- Plan handwashing facilities and hygiene stations.
- Coordinate ventilation, lighting and electrical requirements.
- Provide lockable and organised medical storage.
- Plan biomedical waste segregation and temporary storage.
- Protect patient conversations and confidential records.
- Confirm fire safety, building approvals and applicable healthcare requirements.
- Review the design with the medical practitioner and relevant technical professionals before installation.
Closing Thoughts
A well-designed clinic should make patients feel comfortable while allowing doctors and staff to work efficiently. In a small practice, the challenge is to use every part of the available space wisely without compromising privacy, hygiene, accessibility or safety.
Start with the medical services and patient flow, then plan the rooms, equipment, storage and finishes around those requirements. When the functional details are resolved before decoration begins, even a compact clinic can feel organised, welcoming and professional.
Explore More with Walls to Wonder
Planning a professional interior becomes easier when you can explore layouts, compare design ideas and estimate costs before beginning work.
Explore these Walls to Wonder AI tools to support your design planning:
- Whole Home Visualizer
- Design My Room
- Interior Design Cost Estimate
- Interior Quotation Checker
- Rate My Room Design
- Interior Style Finder
Visit Walls to Wonder for more ideas, tools and guidance to plan your interiors with confidence.
Turn this idea into a plan for your home
Visualise your space, understand the likely budget, or find a professional who can bring the idea to life.