

About this Project
The S Residence – Contemporary Residential Architecture in Chennai
Thoughtful Design. Intelligent Solutions.
The S Residence is a contemporary residential architecture concept in Chennai, Tamil Nadu, envisioned by SHA Design Studio.
Designed for an east-facing residential site, the project explores how thoughtful architectural planning, creative problem-solving and cost-conscious design decisions can come together to create a distinctive home.
The concept responds to the client’s vision, site conditions and practical requirements while maintaining a clear focus on architectural quality.
A Contemporary Approach to Residential Architecture
The S Residence reflects a modern architectural approach that balances visual character with practical considerations.
The conceptual design explores contemporary building forms, architectural detailing and coordinated exterior elements to establish a cohesive residential identity.
Rather than prioritising expensive design features, the approach focuses on making informed decisions that contribute to the overall architectural outcome.
Site-Responsive Design for an East-Facing Residence
The east-facing orientation forms an important part of the project’s design brief.
The architectural concept considers the site’s characteristics alongside the client’s preferences and functional requirements.
These factors inform the initial design direction and help establish a foundation for further planning and development.
Creative Design Within a Defined Budget
A central objective of The S Residence is to achieve architectural value while respecting the project’s financial constraints.
SHA Design Studio’s approach emphasises creative solutions, thoughtful material choices and practical design decisions instead of unnecessary expenditure.
The concept demonstrates how architectural quality can be pursued through intelligent planning and a clearly defined design vision.
From Client Vision to Architectural Concept
The project began with a clear ambition: to develop a contemporary residence that reflects the client’s aspirations while responding to real-world site and budget considerations.
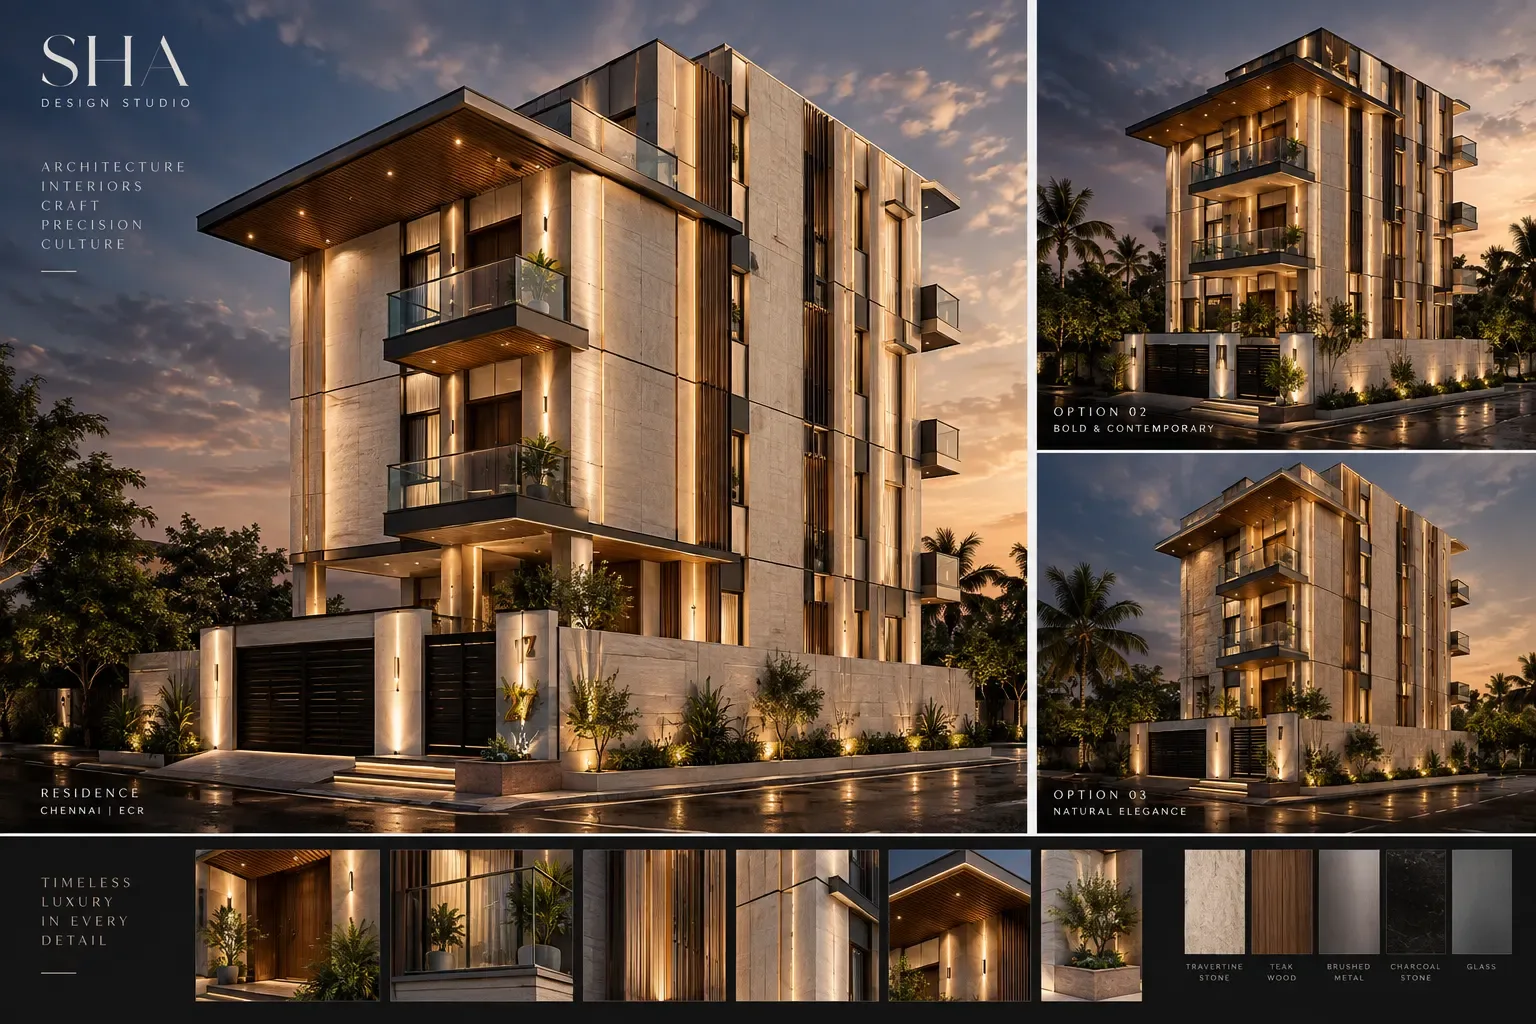
The conceptual renders illustrate the initial architectural direction and provide a visual foundation for subsequent design discussions.
These images represent the concept design stage, rather than photographs of a completed building.
Project Highlights
- Contemporary residential architecture concept
- East-facing residential site
- Site-responsive architectural planning
- Budget-conscious design approach
- Modern architectural visualisation
- Client-focused concept development
Designing Better Through Thoughtful Decisions
The S Residence reflects SHA Design Studio’s philosophy that successful architecture is not necessarily about spending more, but about making better design decisions.
Through careful consideration of the site, client requirements and available resources, the project presents a contemporary residential concept centred on creativity, practicality and architectural value.
Project tags
Project Gallery
Project at a glance
- Project type
- Creative & Studio Spaces
- Location
- Chennai, Tamil Nadu
- Design style
- Luxury
- Project budget
- Above ₹1Cr
- Duration
- 6 – 12 months
- Gallery
- 3 photos
Frequently Asked Questions
What is the design concept for this residence?
The project is envisioned as an east-facing residence with a luxury design direction. The studio describes its approach as finding creative solutions, optimising costs, and adding architectural value without compromising quality.
Are these images final construction drawings?
No. The record identifies the visuals as conceptual renders reflecting the initial design direction. Homeowners should confirm the final drawings, specifications, approvals, and execution details with SHA Design Studio.
What spaces are shown in the floor-plan visuals?
The visible ground-floor plan includes spaces labelled as a master bedroom, living room, dining area, kitchen, shower, toilet, pooja room, utility area, and stairs, along with an outdoor or entry area. The exact final room arrangement should be confirmed with the professional.
Is this project suitable for creative or studio-related requirements?
The project is categorised as Creative & Studio Spaces, and the supplied captions reference a Design Studio, Art Studio, and Podcasting Room. The available record does not specify their detailed layouts, equipment, acoustic treatment, or technical provisions, so these should be discussed with the designer.
What budget and timeline are indicated?
The listed budget range is above ₹1 crore, with an indicated duration of 6–12 months. These are project-level listings rather than a confirmed quotation or completion guarantee; homeowners should request a detailed estimate, scope, schedule, and payment terms from the professional.