


Serenity Modern Minimalist Home Interior
Project by
Apoorva Karandikar
DesignerShades & Bricks Interior Design Studio
CompanyAbout this Project
Introducing Serenity — a home designed to celebrate tranquility, comfort, and the quiet beauty of everyday living. The design was guided by two key principles: functionality and minimalism. Every space was planned to feel practical, uncluttered, and easy to live in, while still carrying warmth and personality. A carefully balanced colour palette...
Project tags
Project Gallery
Frequently Asked Questions
What design approach connects the rooms in this home?
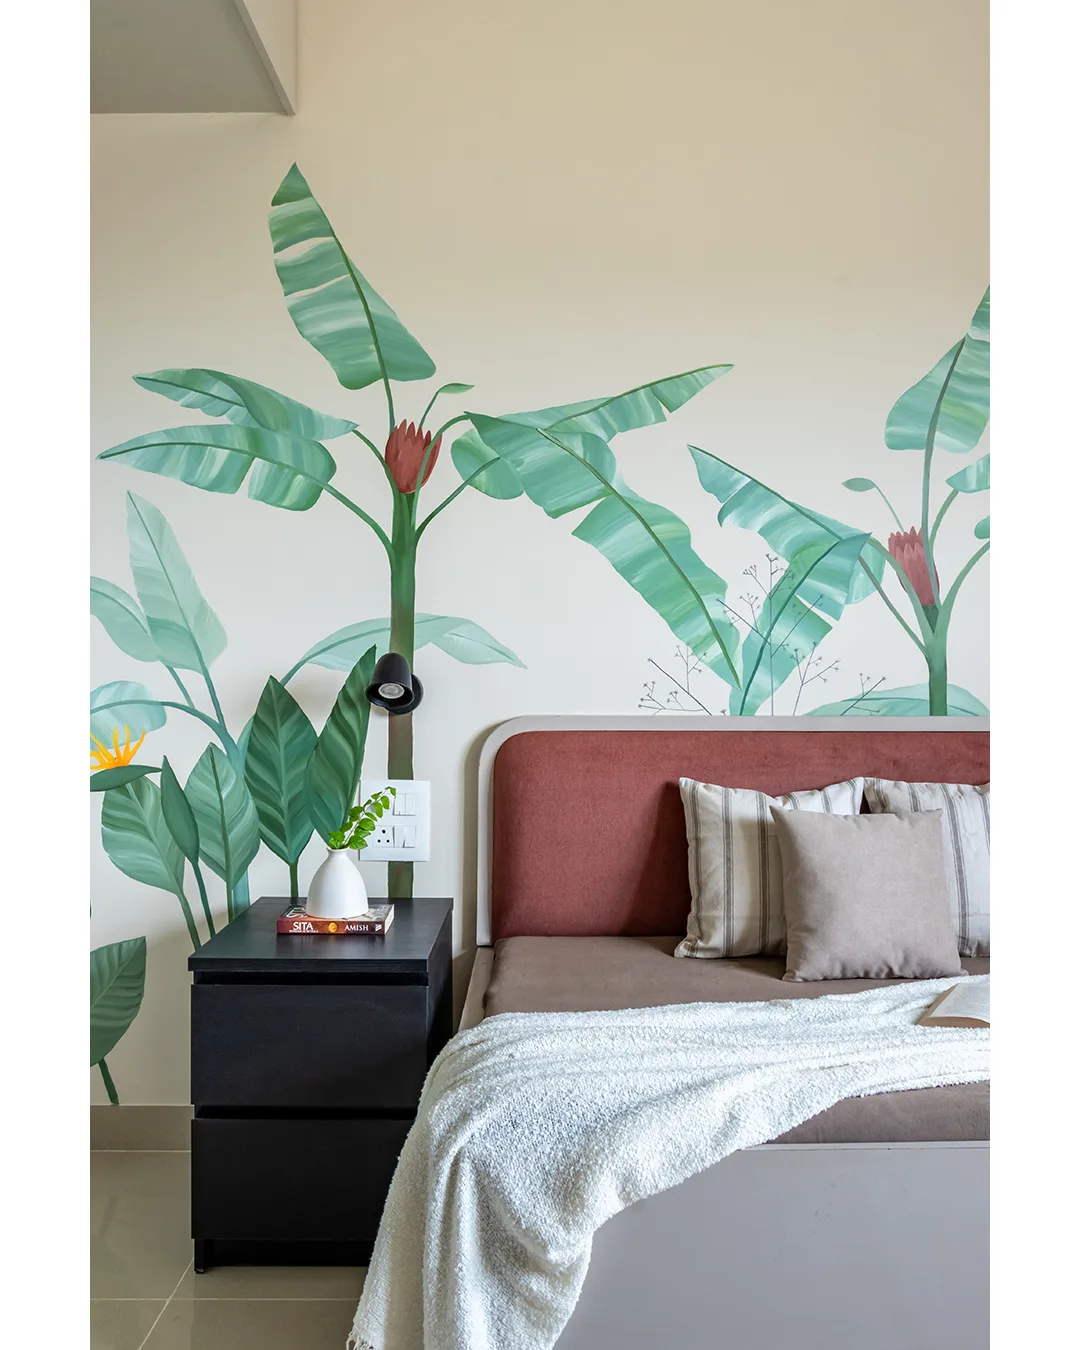
The project is guided by functionality and minimalism, with uncluttered layouts and a soft central theme. The rooms use varied accents—such as an orange living-room sofa, blue bedroom upholstery, botanical wall art, and patterned kitchen backsplash details—while maintaining an overall calm feeling.
What storage and organization features are visible?
The images show built-in overhead and lower cabinets in the kitchen, a tall wardrobe in the master bedroom, bedroom-side storage units, and cabinetry in the foyer. Exact internal layouts, hardware specifications, and storage capacity are not shown, so these should be confirmed with the professional.
What spaces are represented in the project images?
The supplied images show a foyer or entrance, living room, kitchen, master bedroom, and guest bedroom. The kitchen is shown from more than one viewpoint, and both bedrooms include wardrobes and bedside furniture.
What budget and timeline are listed for this project?
The project record lists a budget of ₹5–₹10L and an estimated duration of 8–12 weeks. The record does not specify what the budget includes, the scope covered, or the project start and end dates, so homeowners should confirm inclusions, exclusions, and scheduling with the professional.