

Contemporary Warm Minimalist Residential Interiors in Indore
Project by
Vinamr jain
DesignerMatrix Design Gallery
CompanyAbout this Project
Project tags
Project Gallery
Frequently Asked Questions
What design style is used throughout the home?
The project follows a contemporary warm-minimalist approach, using clean geometry, soft textures, neutral colours, and rich wood accents.
Which colours are part of the design palette?
The stated palette includes warm beige, off-white, and light grey, with muted accents such as sage green, terracotta, and deep blue. The images primarily show warm neutrals and wood tones.
What materials and finishes are specified in the project description?
The description specifies light oak veneers, fluted paneling, matte-finish laminates, satin brass hardware, and soft ambient lighting. Homeowners should confirm the final selections and where each finish is used with the professional.
What features stand out in the living room?
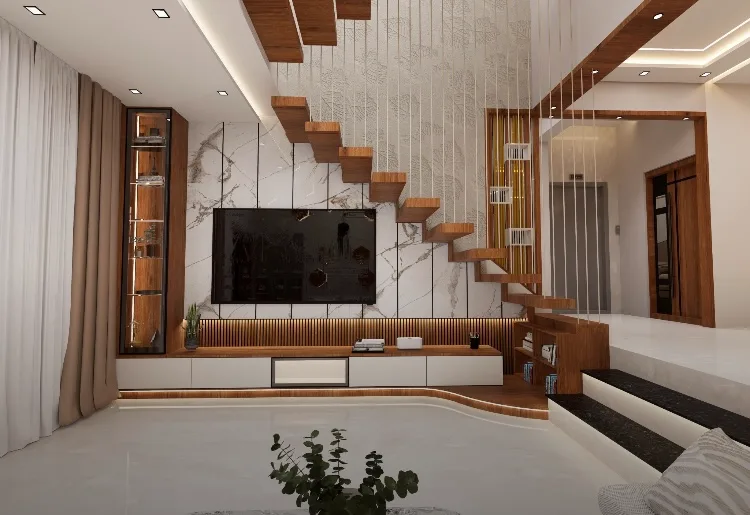
The living-room images show a television feature wall, built-in storage or display elements, wood detailing, a floating-style console, a sculptural staircase, layered lighting, and upholstered seating areas.
How are the bedrooms designed?
The bedroom images show warm neutral interiors with upholstered beds, feature walls, wardrobes, integrated storage, dressing areas, mirrors, window coverings, and recessed or indirect lighting. The exact layout and specifications should be confirmed with the professional.
Does the project include a master bedroom?
Yes. One supplied image is captioned “Master Bedroom.” It shows a soft neutral palette, an upholstered bed, built-in wardrobe cabinetry, a feature wall, and a seating or window-bench area.
What lighting approach is visible in the images?
The interiors use a combination of recessed ceiling lights, cove or indirect lighting, illuminated wall features, and decorative lighting elements. The project description also identifies soft ambient lighting as part of the design direction.
What budget and timeline are listed for this project?
The project record lists a budget of ₹10–₹25L and a duration of 6–12 months. These are project-record figures; homeowners should confirm inclusions, site conditions, approvals, and the current schedule directly with the professional.