


Ms.Chithra
Project by
venus interior
DesignerVenus Interior
CompanyAbout this Project
Project Highlights
4000+ sq. ft. contemporary classical villa with a striking mezzanine concept
Epoxy flooring throughout, paired with rich teak wood detailing and classical joinery
Double-height spaces and custom laser-cut screens creating a grand, open character
Project Gallery
Frequently Asked Questions
What design features define this villa?
The project combines contemporary classical styling with a striking mezzanine concept, double-height spaces, rich teak wood detailing, classical joinery and custom laser-cut screens.
What flooring approach is specified for the home?
The project description states that epoxy flooring is used throughout the villa. Homeowners should confirm the exact epoxy finish, colour, slip resistance and maintenance requirements with the professional.
What can be seen in the living-room design?
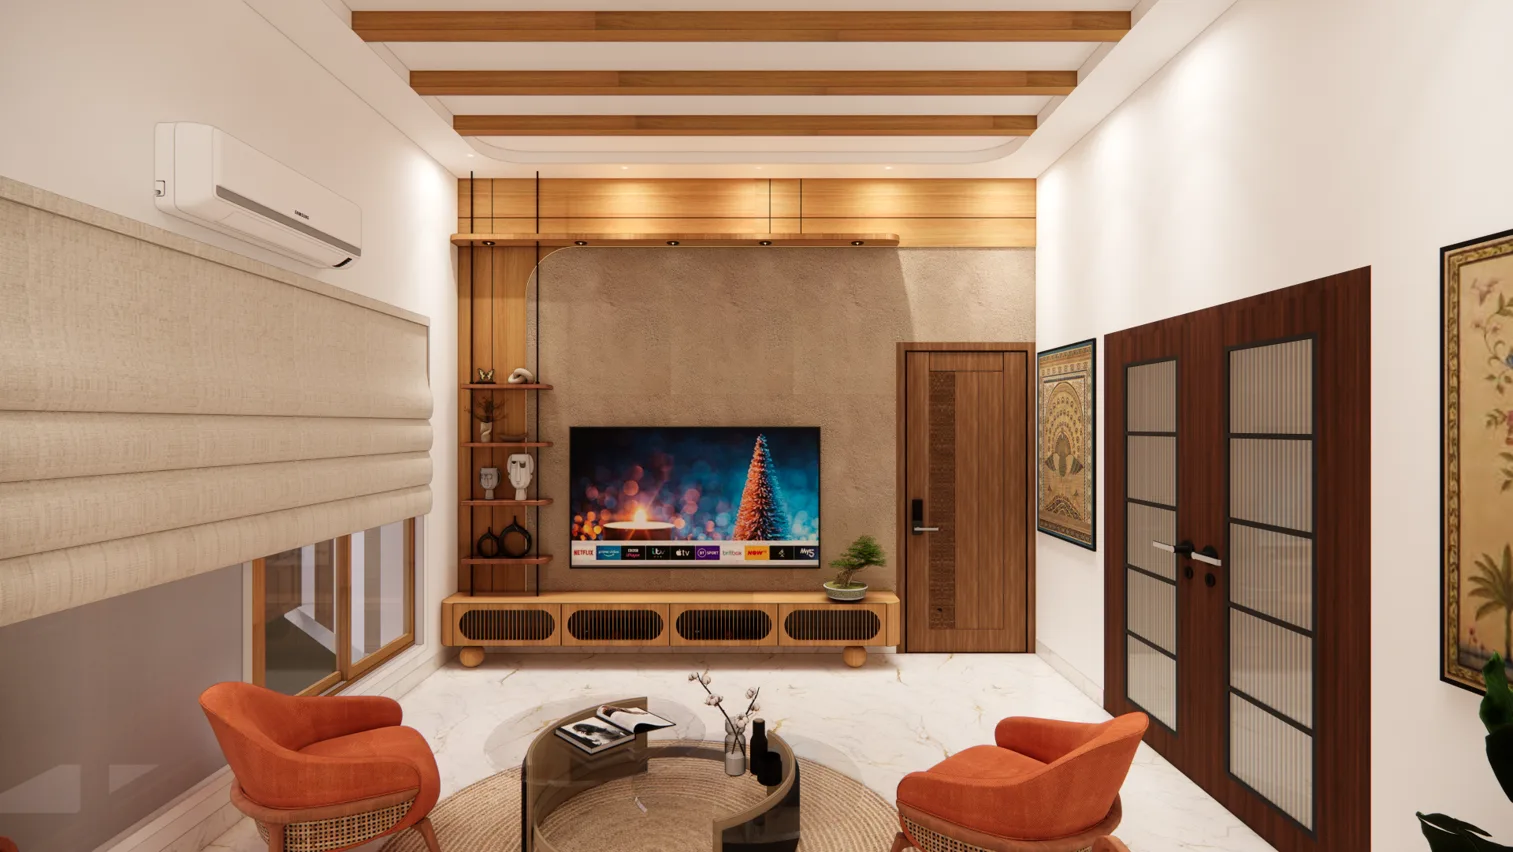
The living-room image shows a television wall with wood detailing, a low media console, two accent chairs, a central round table, a large window with a blind and exposed ceiling beams. The exact products, finishes and dimensions are not provided.
What bathroom design elements are shown?
The bathroom image shows a freestanding basin on open shelving, a wall-hung toilet, a glass-panel shower enclosure with a dark frame, marble-look wall surfaces and recessed ceiling lights. Confirm the actual materials, fittings, waterproofing system and installation specifications with the professional.
How long is the project expected to take, and is the budget available?
The listed duration is 3–6 months. No budget is provided in the project record, and there is no completion date or completion claim, so homeowners should confirm the current status, scope, payment schedule and final quotation directly with the professional.