
Modern Turnkey Office Interior Project in Pune
Project by
Matrix FMS (Interiors) India Pvt Ltd
DesignerMatrix FMS India Pvt Ltd
CompanyAbout this Project
A complete turnkey office interior project in Pune delivered with a focus on functionality, premium aesthetics and seamless execution. The project includes workspace planning, 3D design visualization, civil work, modular furniture, HVAC, electrical systems, networking infrastructure, CCTV, fire safety and final finishing. Designed to improve productivity while reflecting the client's...
Project tags
Project Gallery
Frequently Asked Questions
What is included in the project scope?
The listed turnkey scope includes workspace planning, 3D design visualisation, civil work, modular furniture, HVAC, electrical systems, networking infrastructure, CCTV, fire safety and final finishing. Confirm the exact inclusions, specifications and handover responsibilities with the professional.
Which design styles are represented?
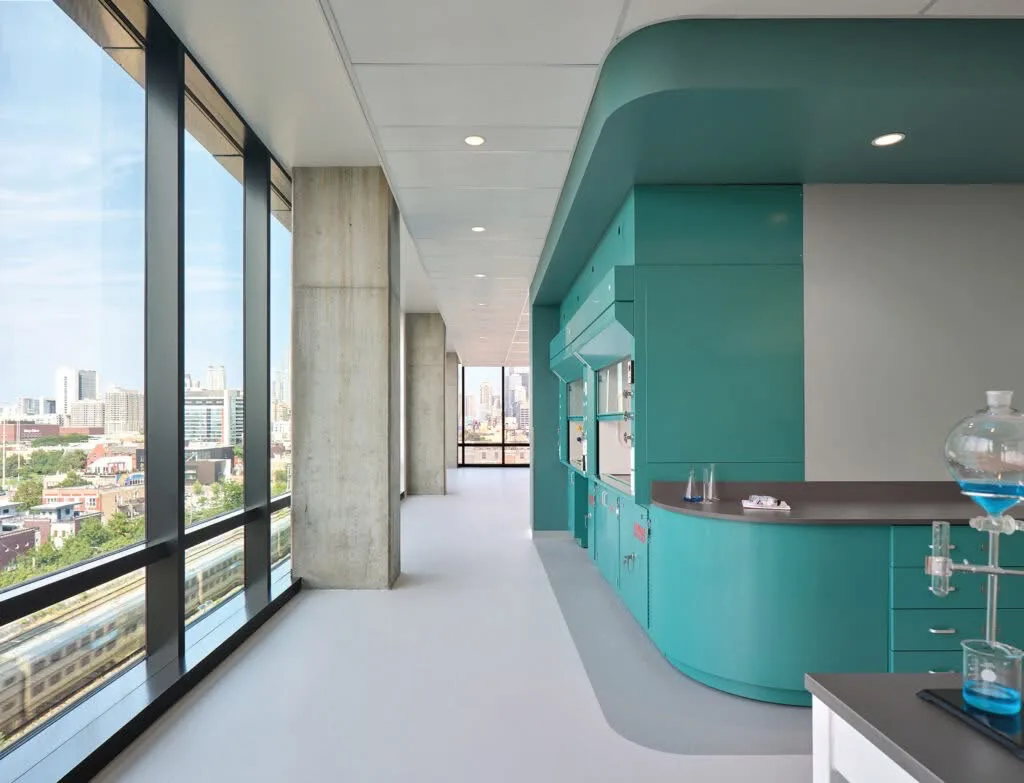
The project is described as combining Industrial and Modern styles. The images show contemporary office elements such as glass-partitioned rooms, dark framing, clean-lined furniture, feature lighting and a bright turquoise reception counter.
What office areas are shown in the project images?
The supplied captions identify a reception area, breakout zone or cafeteria, waiting lounges, an executive cabin and conference or meeting rooms. Additional images show open work areas, glazed enclosed spaces and city-facing interiors; confirm which of these are part of the actual Pune site.
Does the design include facilities for meetings and executive use?
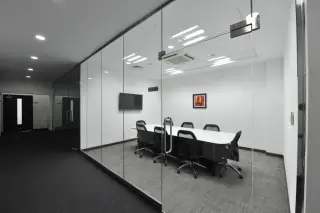
Yes. The record identifies an executive cabin and conference or meeting rooms, and the images show meeting tables, office seating, display screens and glazed partitions. The exact seating capacity, equipment provision and acoustic treatment are not specified and should be confirmed.
Are HVAC, electrical, networking, CCTV and fire-safety systems part of the work?
Yes, these systems are specifically listed in the project description. The record does not provide equipment brands, technical capacities, layouts, compliance documents or maintenance terms, so those details should be requested before approval.
What budget range should a homeowner or business owner plan for?
The recorded budget category is above ₹1Cr. No exact project value or itemised cost is provided, so confirm the quotation, taxes, exclusions, payment schedule, variation process and final commercial terms with the professional.
How long is the stated project duration?
The recorded duration is 8–12 weeks. Start and end dates are not provided, and the record does not explain whether this period includes approvals, procurement, testing or handover; confirm the programme and dependencies with the professional.
What should be confirmed about the finishes and furniture?
The images show modular-looking workstations, upholstered seating, glazed partitions, patterned or textured feature surfaces, integrated lighting and a curved reception counter. Exact materials, colours, hardware, furniture specifications and maintenance requirements are unavailable and should be documented in the design and commercial proposal.