

Modern Residential Interior Project for Mr Nitin Sapar
Project by
SANTOSH ASHOK BODAKE
DesignerTotal Home Interior Solutions
CompanyAbout this Project
Project tags
Project Gallery
Frequently Asked Questions
What storage elements are shown in the bedroom?
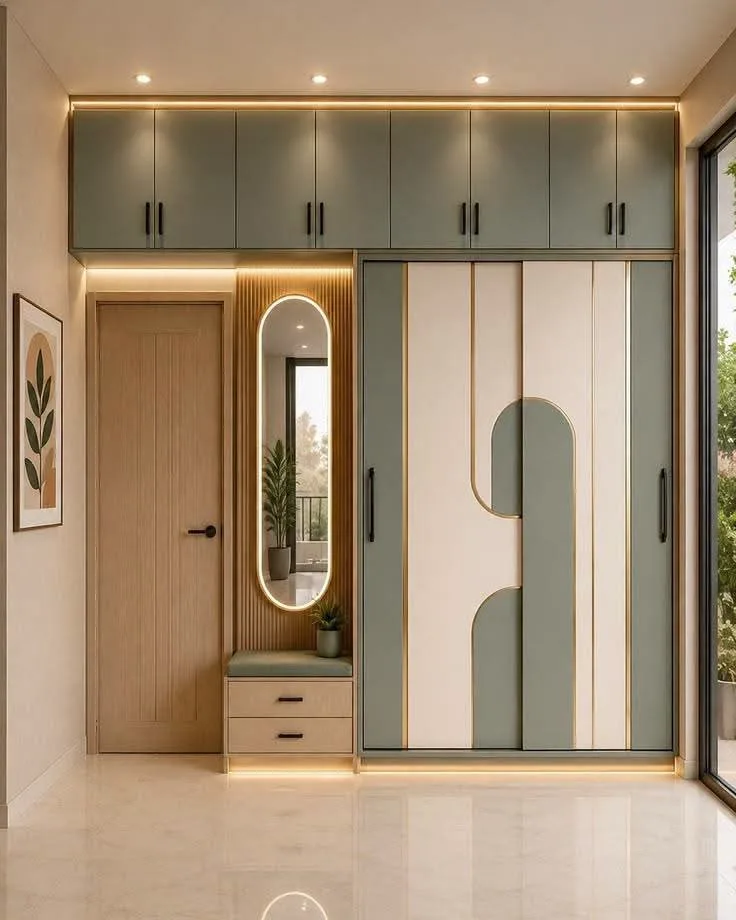
The image shows a full-height wardrobe with upper cabinets, a separate door-side cabinet with drawers, and additional built-in storage above the doorway and wardrobe. Confirm the internal shelf, hanging and drawer configuration with the professional.
What lighting is incorporated into the design?
Recessed ceiling lights, a glowing outline around the oval mirror, vertical lighting beside the mirror, and concealed lighting along the lower cabinetry and wardrobe are visible. The exact fixtures, color temperature and controls are not specified and should be confirmed.
What overall style and color approach does this room use?
The room has a modern look with warm neutral tones, light flooring, wood-toned elements, dark handles and muted contrasting panels on the wardrobe. The exact finishes and color references are unavailable in the record and should be finalized with the professional.
Is there a dedicated dressing or vanity area?
Yes. A compact dressing area is visible beside the door, with an oval mirror, drawers, open display space and integrated lighting. Confirm the usable storage capacity, electrical points and whether accessories are included.
What budget and timeline are listed for this project?
The project record lists a budget of ₹10–₹25L and an estimated duration of 4–8 weeks. These are project-level details; confirm whether they cover this bedroom scope, installation, lighting, taxes and any changes.