
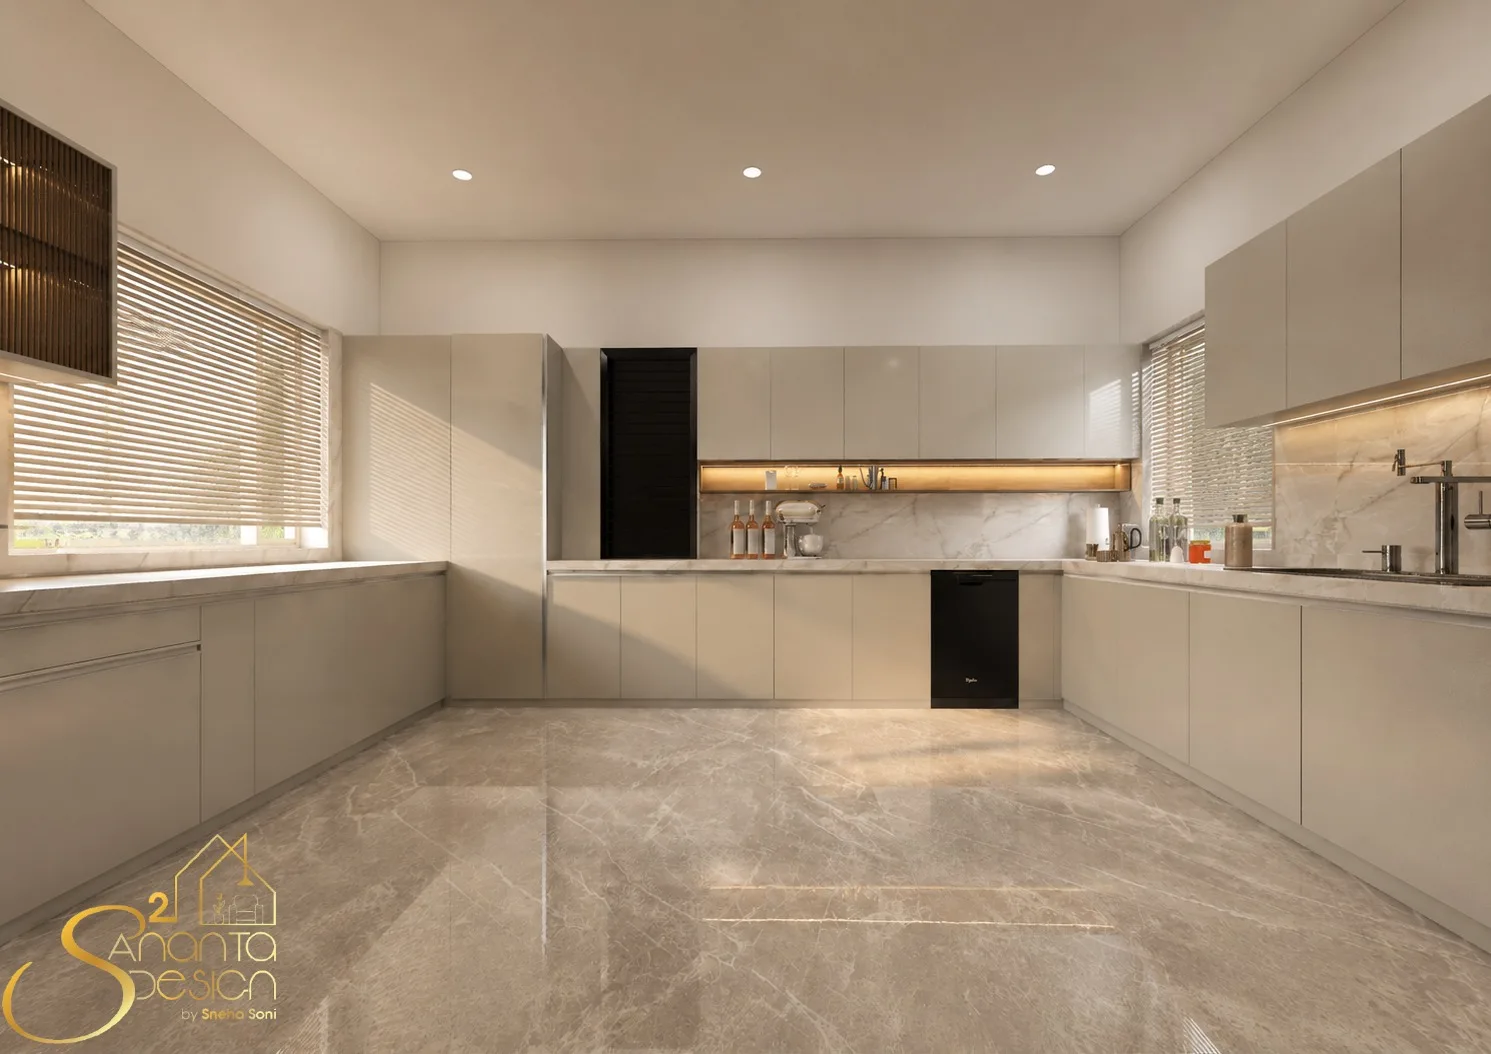

Modern Modular Kitchen in Jodhpur
Project by
Interior designer Sneha Soni
DesignerS²Anata Design
CompanyAbout this Project
The kitchen design emphasises efficient space utilisation, accessible storage and a functional working layout. Modular cabinetry helps organise cookware, groceries and everyday kitchen essentials while keeping the main work surfaces clean and easy to use.
A modern design approach gives the kitchen a streamlined appearance, with the overall material palette and finishes selected to create a balanced residential environment. The planning focuses not only on aesthetics but also on functionality, storage requirements and ease of maintenance.
Designed by Sneha Soni, this modular kitchen demonstrates how thoughtful planning can transform a residential kitchen into an efficient, organised and visually appealing space suited to the needs of a modern home in Jodhpur.
Project tags
Project Gallery
Frequently Asked Questions
What design style does this kitchen project follow?
The project follows a modern design style, using streamlined cabinetry, neutral finishes, integrated-looking storage and a clean, uncluttered layout.
What storage and display features are visible?
The images show extensive upper and lower cabinetry, open display shelving, a dedicated glass-fronted display area and a central fluted-front storage or serving unit. The exact internal accessories and storage capacities should be confirmed with the designer.
What functional kitchen elements can be seen in the images?
Visible elements include a sink with a faucet, a cooking area with a chimney hood, long worktops, under-cabinet lighting and broad circulation space. The exact appliance specifications, plumbing provisions and electrical requirements are not provided and should be confirmed with the professional.
What budget and timeline are listed for this project?
The project record lists a budget below ₹5L and an estimated duration of 4–8 weeks. Homeowners should confirm what is included in the budget, the final scope, site conditions and the actual installation schedule with the designer.