


Modern Home Interior Design with Modular Kitchen & Elegant Living Spaces
Project by
iDIZ interiors
DesigneriDIZ Interiors
CompanyAbout this Project
Modern Home Interior Design with Modular Kitchen & Elegant Living Spaces
This modern residential interior project by iDIZ interiors showcases a thoughtful combination of contemporary design, practical functionality and carefully coordinated materials.
The home features inviting living areas, a modern modular kitchen, comfortable bedrooms and a stylish dining space. Soft green accents, warm wood finishes, decorative wall treatments and contemporary furniture create a welcoming environment throughout the residence.
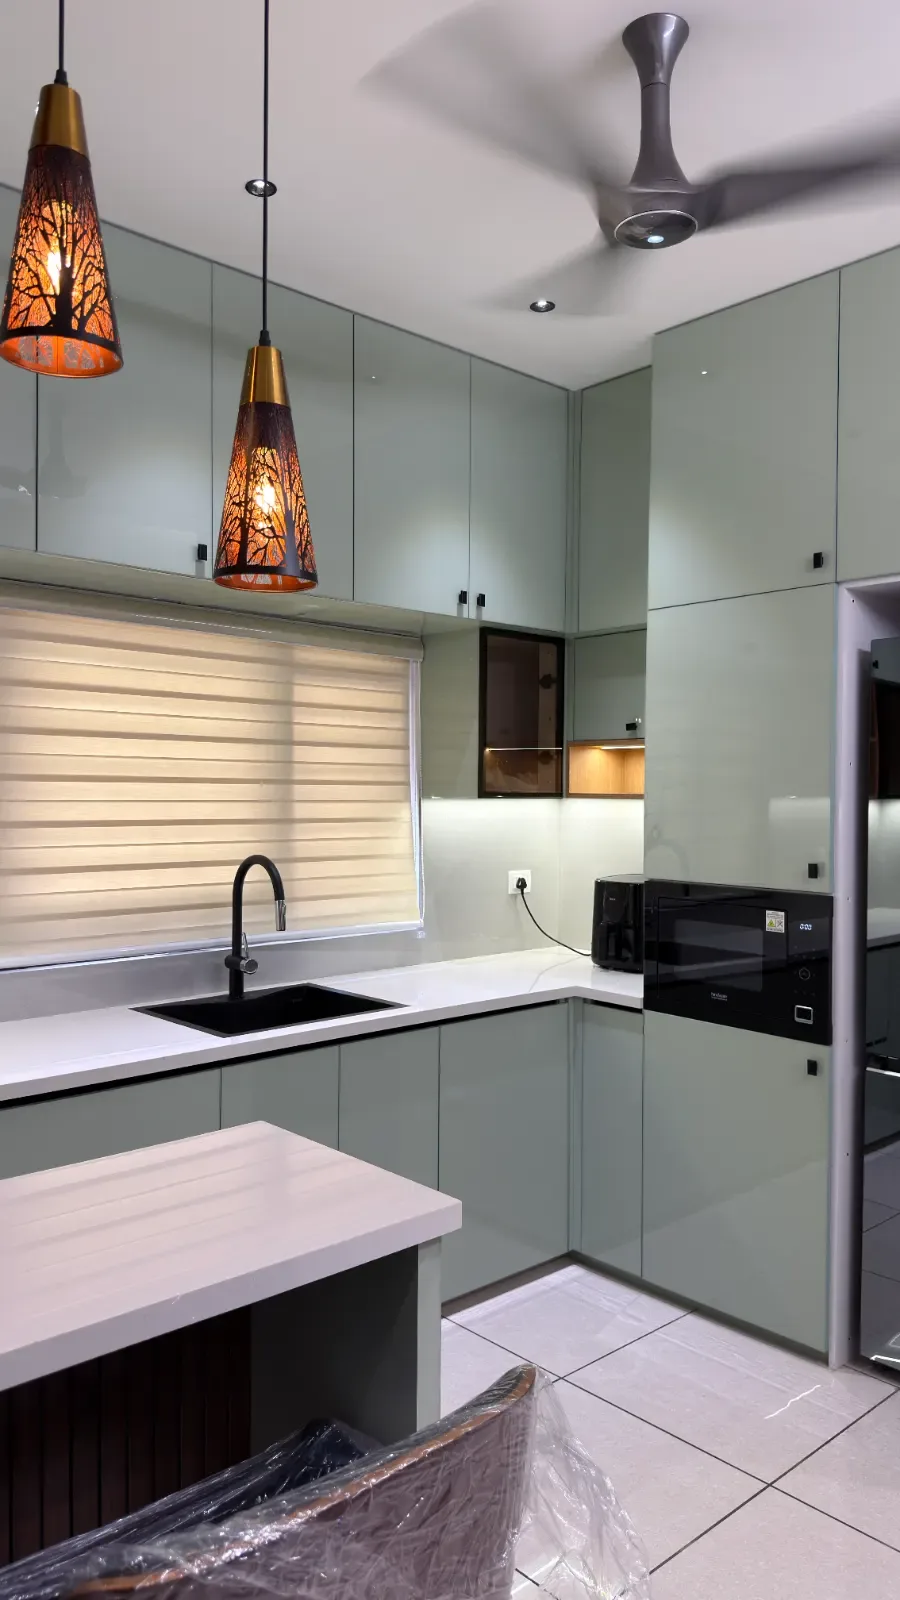
Modern Modular Kitchen with Mint-Green Cabinets
The kitchen features an elegant combination of mint-green cabinetry, white countertops and dark accents.
An L-shaped countertop arrangement provides practical preparation space, while overhead cabinets and integrated storage help maintain an organised cooking environment.
A decorative pendant light, black sink fittings and warm under-cabinet illumination add visual interest to the kitchen.
The overall design demonstrates how a modern modular kitchen can balance functionality with a fresh, contemporary colour palette.
Contemporary Living Room with Green Accents
One of the living areas features a soft green sofa, coordinated wall finishes and contemporary furniture.
Tall curtains, wall-mounted storage cabinets and a simple coffee table contribute to the room’s clean appearance.
The combination of muted green upholstery, neutral flooring and natural light creates a calm, comfortable setting for everyday living.
Family Living Area with Patterned Sectional Sofa
Another living space features a patterned sectional sofa positioned around a wooden coffee table.
Large windows with sheer curtains allow natural light into the room, while coordinated wall treatments and ceiling details introduce warmth.
The arrangement provides generous seating for family gatherings and informal relaxation.
Decorative TV Unit and Living Room Partition
The home incorporates contemporary entertainment units with wood finishes, open display shelves and decorative accents.
A gold-toned metal partition with curved detailing creates visual separation while maintaining openness between adjoining areas.
The TV wall combines practical storage with a refined decorative treatment, contributing to the overall character of the living space.
Modern Bedroom with Wooden Feature Wall
The bedroom interiors feature upholstered beds, decorative wall panels and coordinated bedside furniture.
One bedroom combines a contemporary headboard with vertical wall detailing, warm lighting and a wood-finished ceiling feature.
Another bedroom incorporates textured wall panels, dark accent strips and integrated bedside lighting.
These elements create comfortable sleeping spaces with a contemporary appearance.
Elegant Dining Area
The dining space features a rectangular dining table with upholstered chairs, positioned near the staircase.
The staircase incorporates a contemporary glass railing and wooden handrail, visually connecting the dining area with the surrounding architecture.
The combination of neutral upholstery, warm wood finishes and decorative lighting creates a welcoming setting for family meals.
A Contemporary Home Designed for Everyday Living
This residential interior project highlights the use of coordinated colours, functional furniture, decorative lighting and carefully planned storage.
From the mint-green modular kitchen to the contemporary bedrooms and inviting living spaces, the project reflects iDIZ interiors’ approach to creating comfortable, practical and visually appealing modern homes.
Project tags
Project Gallery
Frequently Asked Questions
What is the interior design style of this modern home?
This residential project by iDIZ interiors features a modern contemporary design style with soft green accents, warm wooden finishes, decorative wall panels and coordinated furniture. The interiors combine practical layouts with comfortable living spaces.
What are the main features of the modular kitchen?
The modular kitchen features mint-green cabinetry, white countertops, an L-shaped layout, overhead storage and dark sink fittings. Decorative pendant lighting and warm under-cabinet illumination complement the contemporary design.
How are the living rooms designed in this project?
The project showcases living areas with green and patterned sofas, wooden coffee tables, contemporary TV units and decorative wall treatments. Large windows, coordinated curtains and modern lighting contribute to comfortable family spaces.
What are the key bedroom interior design features?
The bedrooms feature upholstered beds, decorative wooden wall panels, contemporary headboards, coordinated bedside tables and warm lighting. These elements create comfortable sleeping environments with a modern aesthetic.
Who designed this modern residential interior project?
This modern home interior project is showcased by iDIZ interiors on WallsToWonder. The portfolio includes a mint-green modular kitchen, contemporary living spaces, modern bedrooms, decorative TV units and a dining area with a staircase.