
.webp/w320.webp)
Modern 3BHK Apartment Interior
Project by
Swati Singh
DesignerSwati Interior Services
CompanyAbout this Project
Project tags
Project Gallery
Frequently Asked Questions
What was the main goal of this 3BHK apartment interior?
The main goal was to create a spacious, elegant, and practical 3BHK home for a growing family while balancing comfort, storage, natural light, and modern styling.
What are the key highlights of this 3BHK interior project?
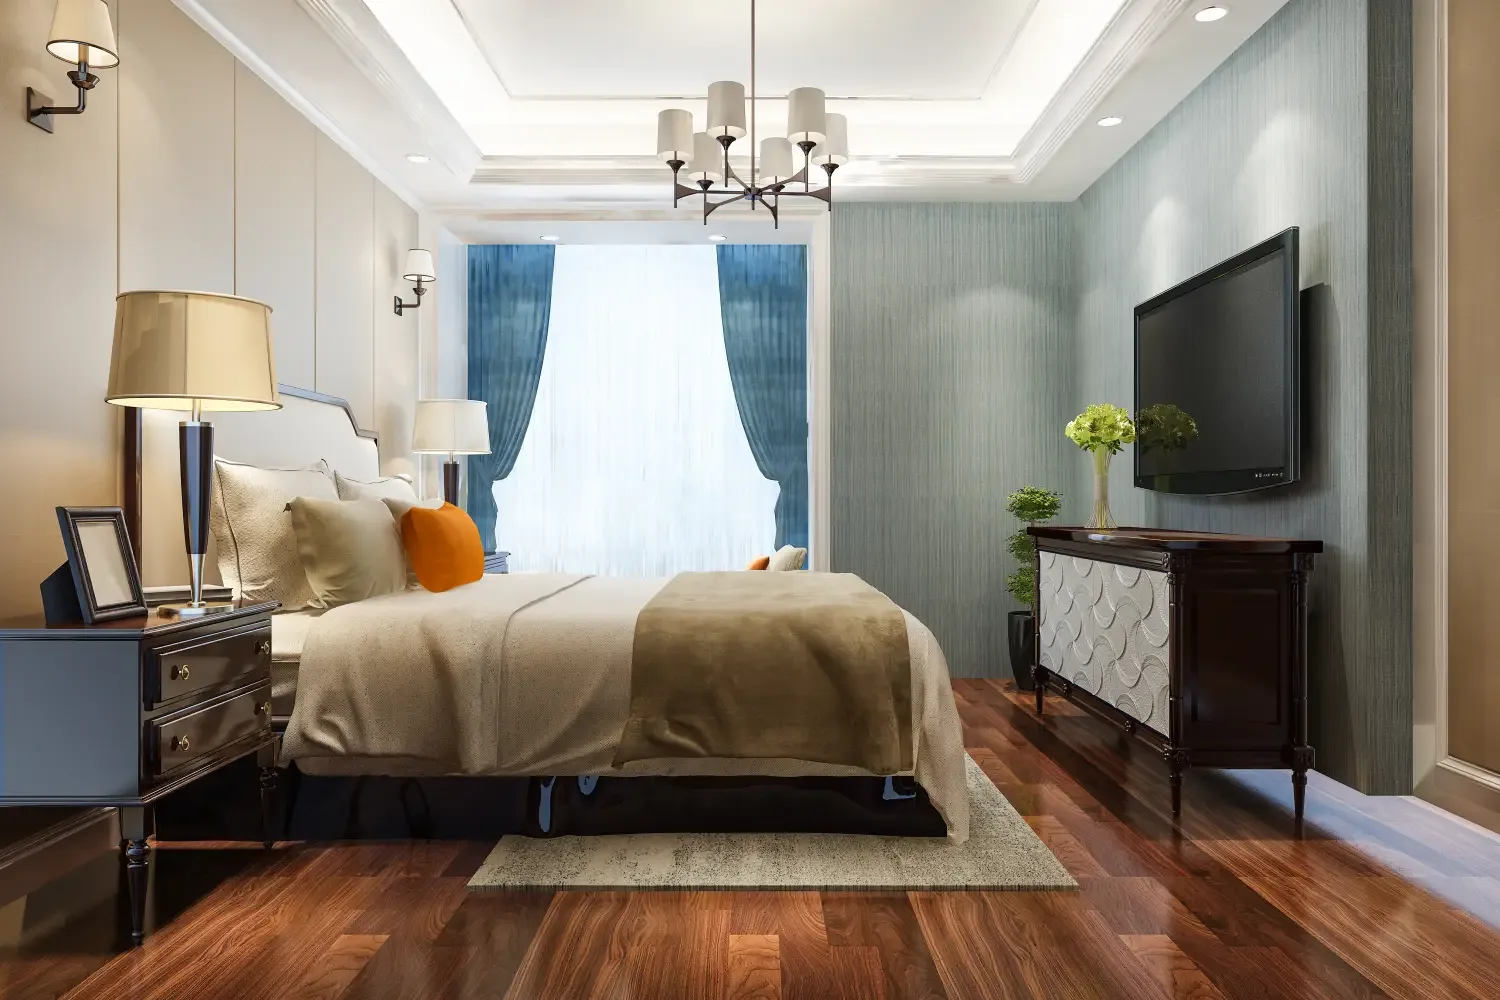
Key highlights include open living and dining, modular kitchen, master bedroom with walk-in wardrobe, children’s room with study nook, guest room, balcony green corner, and compact utility space.
How does this design support family living?
The design supports family living by creating separate zones for living, dining, work, storage, bedrooms, utility, and relaxation while keeping the home bright, open, and easy to maintain.
What is the budget range for this 3BHK apartment interior?
The listed budget range for this 3BHK apartment interior is ₹10-20L. Cost can vary depending on modular kitchen work, wardrobes, finishes, lighting, furniture, and custom storage.
Where is this modern 3BHK project located?
This modern 3BHK apartment interior project is located in Mumbai, Maharashtra, and is designed for a growing family lifestyle.