

About this Project
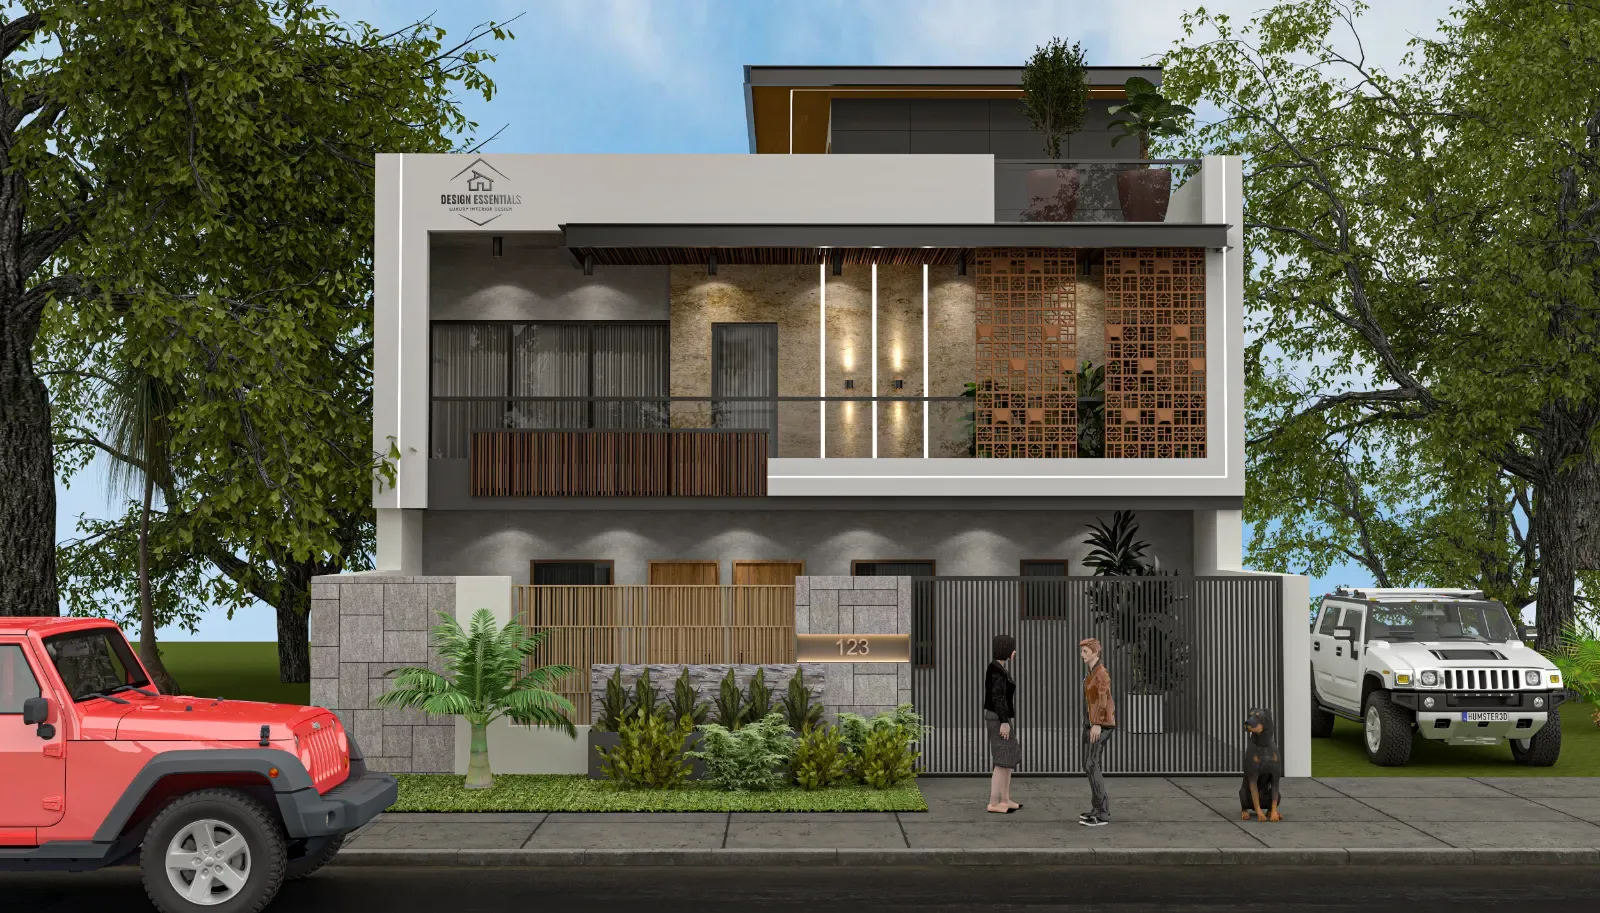
The renovated home features a modern exterior façade with a balanced combination of stone textures, warm architectural elements, large openings and landscaped frontage. Inside, a neutral colour palette, marble flooring, elegant wall finishes and layered lighting create a bright and luxurious atmosphere.
The bedrooms are designed with contemporary feature walls, integrated wardrobes, warm wooden finishes and subtle ambient lighting. A dedicated walk-in closet and dressing area adds functionality while maintaining the home’s clean, premium aesthetic. Statement chandeliers, false-ceiling details and carefully selected finishes bring character to the interiors without making the spaces feel overly decorative.
The project demonstrates how an older residence can be transformed through modern space planning, façade improvement and contemporary interior design, creating a comfortable and elegant family home in Punjabi Bagh, New Delhi.
Project tags
Project Gallery
Frequently Asked Questions
What areas of the home are shown in this project?
The record and images show a foyer or entrance, master bedroom, guest bedroom, walk-in closet or dressing room, and balcony or terrace areas. The images also show a contemporary exterior façade and landscaped frontage.
What design style and colour direction does the project use?
The project is identified as Luxury and uses a contemporary design direction. The interiors are presented with a mostly neutral palette, warm wood tones, dark contrasting accents and layered lighting.
What features are shown in the master bedroom?
The master-bedroom images show integrated wardrobe storage, a feature wall, warm wooden finishes, ambient lighting, a television wall and ceiling lighting details. Exact product specifications and materials should be confirmed with the professional.
How is the walk-in closet or dressing area planned?
The dressing area shown includes full-height storage on both sides, a central mirror with integrated lighting, seating stools and a wooden door. The record does not provide storage capacity, internal fittings or dimensions, so these should be confirmed before planning a similar space.
What outdoor features are visible?
The balcony or terrace images show an outdoor seating area with woven chairs, pendant-style lights, greenery, a textured wall, a covered ceiling treatment and a small fire feature. Weather resistance, drainage, electrical provisions and maintenance requirements are not specified and should be checked with the designer.
What architectural changes are represented on the exterior?
The exterior is shown with a modern façade, large openings, stone-like textures, warm architectural elements, balcony detailing, a gate and landscaped frontage. The record does not state which existing structural elements were altered, so permissions, structural work and façade execution should be verified with the professional.
What budget range and project duration are listed?
The listed budget is ₹25–₹50L and the stated duration is 12+ months. The record does not clarify whether the figures include civil work, furniture, appliances, taxes or site-specific changes, so the scope and inclusions should be confirmed before budgeting.
Are the exact materials, brands and dimensions available?
No exact brands, specifications, dimensions or complete material schedule are provided. The description refers to marble flooring, stone textures, wall finishes, wooden finishes and layered lighting, but homeowners should request approved drawings, finish samples, product details and a final quotation from the professional.