

Residential Interiors with Decorative Wall Murals
Project by
Wallpaper Professionals 3D Custom Wallpaper
DesignerWallpaper Professionals 3D Custom Wallpaper & Complete Interior Solutions
CompanyAbout this Project
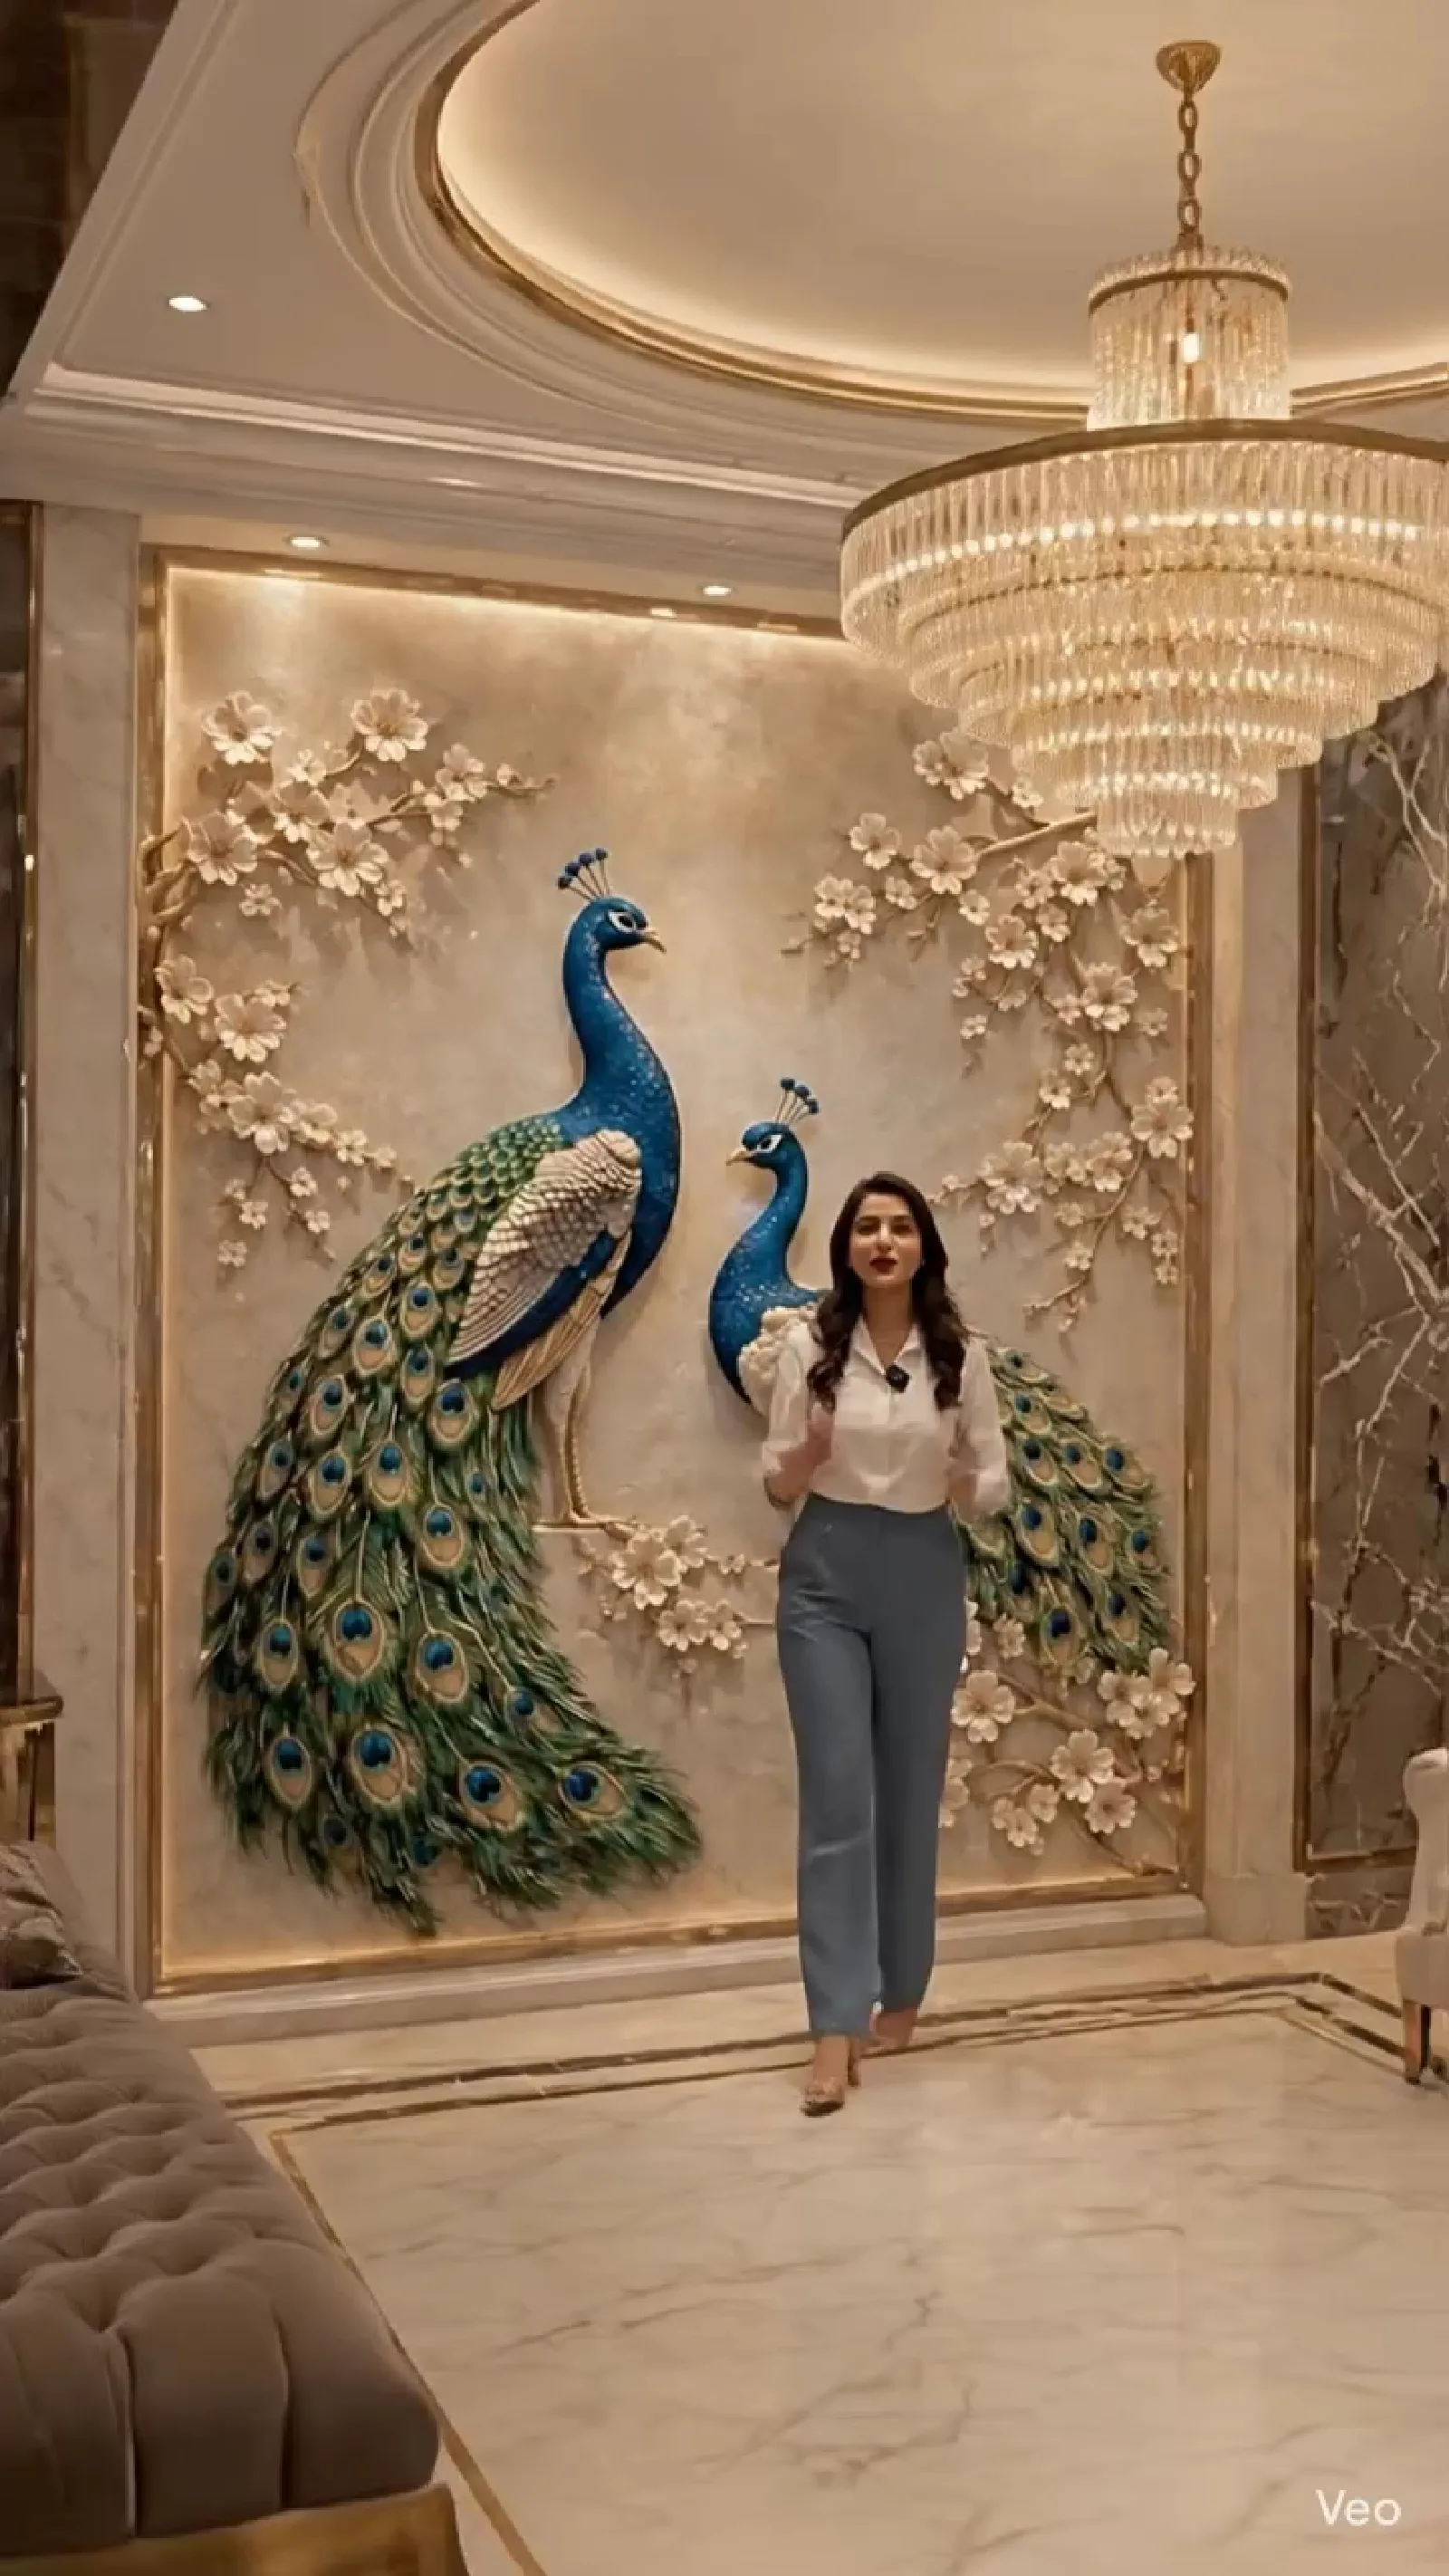
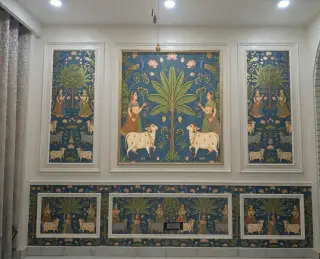
A residential interiors project featuring decorative wall murals and illustrated scenes across the home. The images show a master bedroom, living room, kids' room or nursery, and dining room, with landscape, folk-art, and peacock-themed wall decor, along with chandeliers and a ceiling fan.
Project tags
Project Gallery
Frequently Asked Questions
Which areas of the home are represented in this project?
The supplied captions identify a master bedroom, living room, kids' room or nursery, and dining room. The images show different decorative wall treatments and furnishing approaches across these spaces. Confirm with the professional which rooms are included in the proposed scope for your home.
What wall-design ideas are shown?
The images show large illustrated feature walls, including tropical landscape imagery, a detailed traditional-style narrative artwork, and a nursery wall with soft children’s illustrations. The living-area image also shows a decorative peacock-and-floral feature wall. Confirm whether these treatments are painted, printed, panelled, or created using another finish.
What lighting and ceiling features are visible?
The images include recessed or concealed-looking ceiling lighting in the living area, along with a prominent hanging chandelier. A ceiling fan is visible in the nursery. Confirm the lighting layout, fixture specifications, electrical points, and installation responsibilities with the professional.
How is the nursery planned for practical use?
The nursery image shows a pink upholstered bed, children’s illustrations, a ceiling fan, an air-conditioning unit, storage or play items, and access to an adjacent area. Confirm the furniture dimensions, safety features, ventilation, and whether the existing air-conditioning and electrical arrangements will be retained or changed.
What budget and timeline are indicated for this project?
The project record lists a budget range of ₹1–5L and an estimated duration of 1–3 months. These are project-level indications, not a confirmed quotation or completion commitment. Ask the professional what is included, whether furniture, feature walls, lighting, installation, and taxes are covered, and what timeline applies to your specific scope.