


Icon Dental Care Studio
Project by
Mohamed Thameem
DesignerEmpire Design Construction Pvt Ltd
CompanyAbout this Project
Project tags
Project Gallery
Frequently Asked Questions
Where is this dental studio located?
The project is located in Maramalai Nagar, Chennai, Tamil Nadu.
What was the project size?
The dental studio is described as approximately 1,200 sq ft.
What design approach was used to make the studio feel less intimidating?
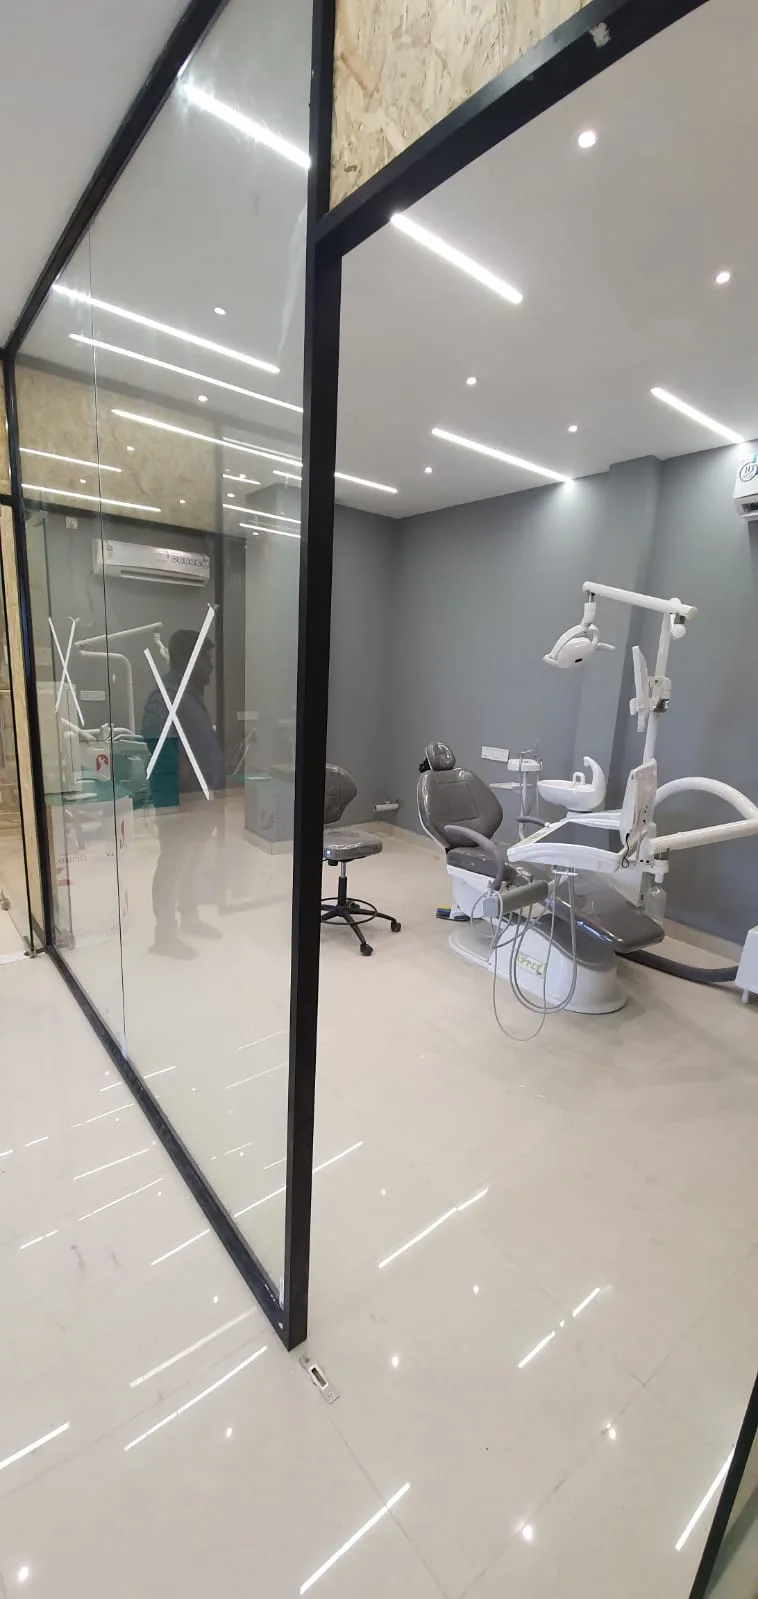
The design focused on a more spacious lobby and changes to the lighting, with warm white profile lighting used in reception and lobby areas. The treatment rooms also include stretchable ceiling options intended to help divert attention from dental procedures.
What type of lighting is shown or described in the project?
The record describes warm white profile lighting in the reception and lobby areas. The images also show linear and geometric recessed-style ceiling lights. The exact lighting specifications and colour temperature should be confirmed with the professional.
What features are visible in the treatment areas?
The images show dental treatment chairs and equipment within enclosed spaces separated by glass partitions with dark frames. The treatment-room layouts, equipment specifications and installation details are not provided and should be confirmed with the professional.
What materials or finishes appear in the interiors?
The images visibly show glossy light-coloured floor tiles, grey wall surfaces, glass partitions with dark framing, and wood-toned or textured wall panels. Exact material types, finishes and maintenance requirements are not specified and should be confirmed.
How were colour and furniture used in the design?
The project description mentions vibrant colours for the furniture. The images show teal-coloured furniture elements against a largely grey, light and wood-toned interior palette. Exact colours, product details and upholstery materials are unavailable.
What budget and timeline are listed for the project?
The listed budget range is ₹10–₹25 lakh, and the stated duration is less than four weeks. Homeowners should confirm what the budget includes, the applicable scope, approvals, procurement time and the final delivery schedule with the professional.