
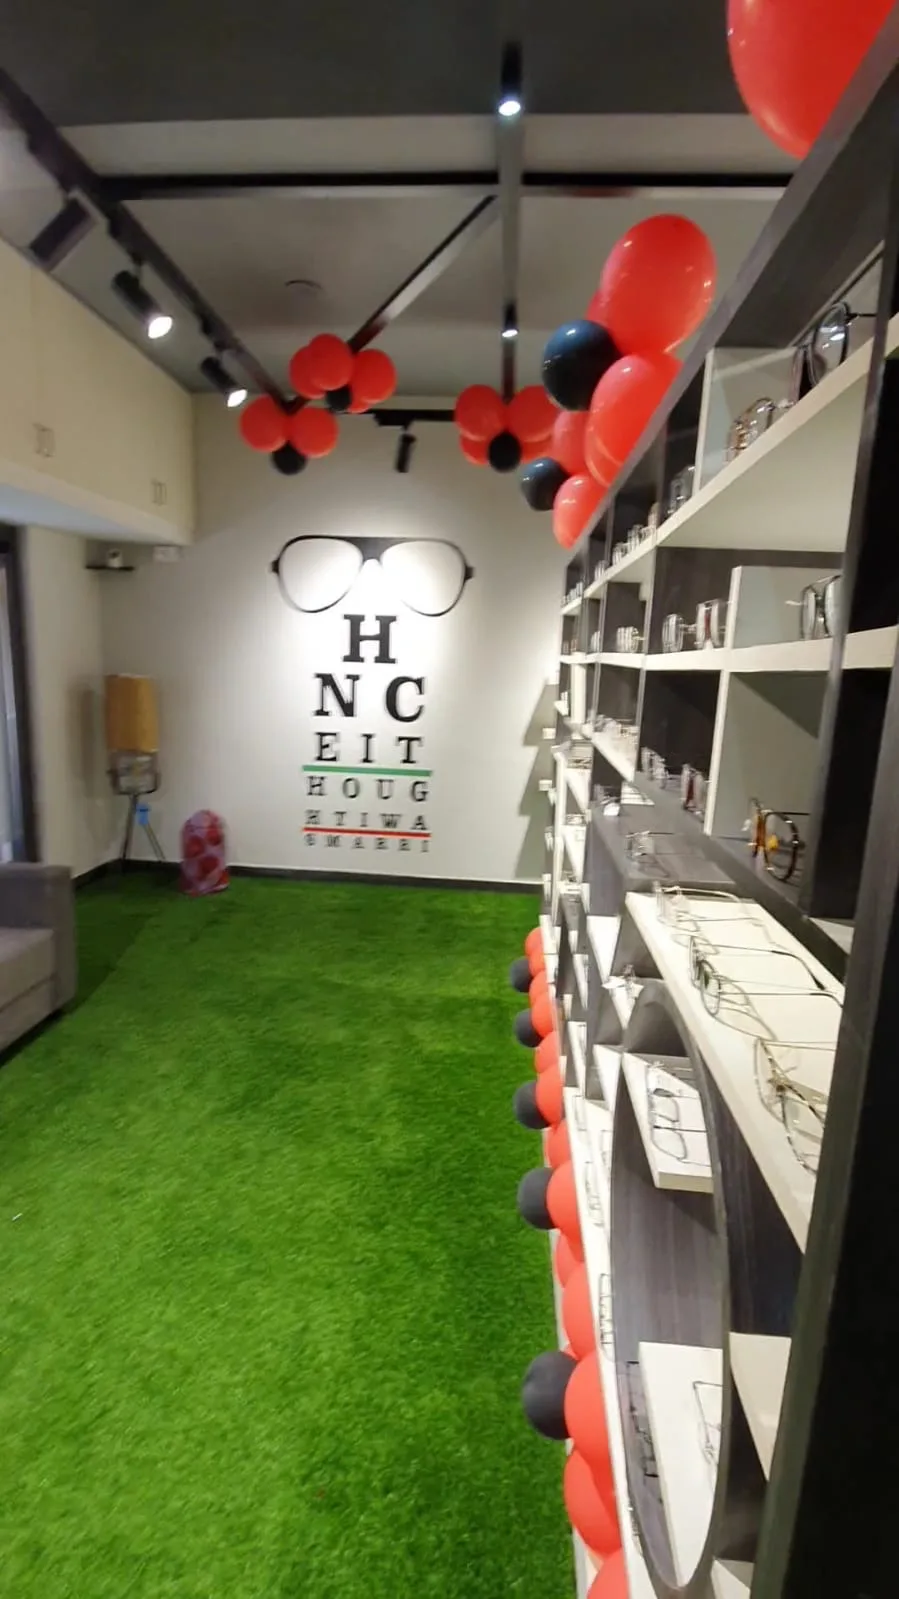


Geometric Optical Retail Store Interior in Chennai
Project by
Mohamed Thameem
DesignerEmpire Design Construction Pvt Ltd
CompanyAbout this Project
Project tags
Project Gallery
Frequently Asked Questions
What is the main design concept of this optical store?
The concept uses geometric forms to reflect the geometry associated with optical products. The display racks are arranged in distinctive geometric patterns so the store feels different from a conventional optical shop.
How are eyewear products displayed?
The store includes multiple wall-mounted and freestanding display units with horizontal shelves and angular geometric sections for presenting eyewear. The exact rack materials, dimensions, and storage capacity are not specified and should be confirmed with the professional.
Does the layout include facilities for eye testing?
The project description states that the store has an in-house ophthalmologist, allowing customers to receive eye testing and purchase products in one location. The images show seating and a consultation-like area, but the exact testing-room layout and equipment are not identified and should be confirmed.
What lighting approach is visible in the design?
Track-mounted spotlights and additional display lighting are visible throughout the store, helping illuminate the eyewear shelves and circulation areas. The lighting specifications, fixture brands, and operating requirements are not provided.
What finishes and visual elements are shown?
The images show a green floor finish, light-colored shelving, dark framing details, mirrors, overhead cabinets, and red-and-black balloon accents. The precise flooring type, paint colors, fixture finishes, and whether the decorative balloons are permanent should be confirmed with the professional.
What budget and timeline are indicated for this project?
The listed budget range is ₹5–₹10 lakh, with an indicated duration of 4–8 weeks. These figures are project-record estimates rather than a stated final cost or completion guarantee, so homeowners should confirm inclusions, exclusions, approvals, procurement lead times, and the final schedule with the professional.