
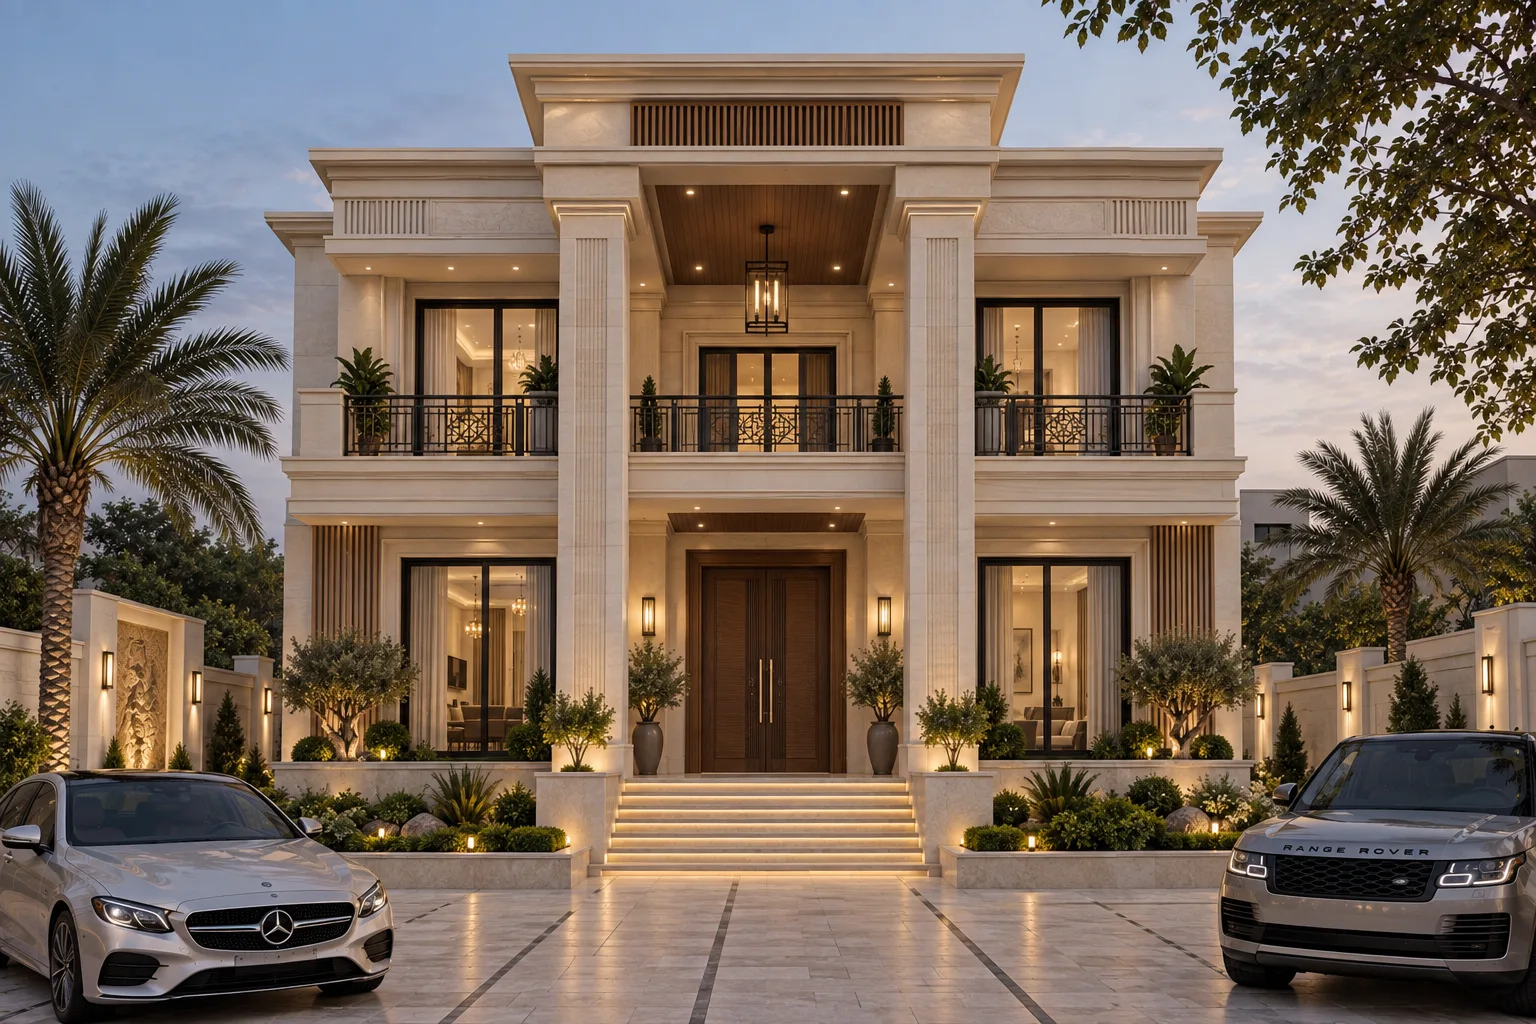

Modern Residential Elevation with Veranda
Project by
Interior designer Sneha Soni
DesignerS²Anata Design
CompanyAbout this Project
Project tags
Project Gallery
Frequently Asked Questions
What design features are shown in this residence?
The images show a prominent columned entrance, upper-level veranda or sit-out areas, a central doorway, balconies with railings, landscaped planting, exterior lighting and a paved forecourt.
How is the entrance and forecourt arranged?
The central entrance is approached by a flight of steps, with planted areas and lighting on either side. The forecourt is paved and visibly accommodates parked vehicles. Confirm the final parking capacity, paving specification and accessibility details with the professional.
Are the veranda and sit-out areas part of the design?
Yes. The supplied captions identify the views as veranda or sit-out areas, and the images show covered upper-level spaces with railings and planted pots. Confirm their final dimensions, weather protection and intended use with the professional.
What landscaping and outdoor lighting are visible?
The exterior includes palms, shrubs, flowering plants, potted greenery and illuminated planting beds. Wall, step and facade lighting are also visible. The record does not specify plant species, lighting products or maintenance requirements, so these should be confirmed with the professional.
What budget and project duration are listed?
The project record lists a budget range of ₹50L–₹1Cr and a duration of 12+ months. Confirm what the budget includes—such as construction, landscaping, lighting and external paving—and verify the current schedule directly with the professional.
What should homeowners confirm before using this design as a reference?
Homeowners should confirm whether the shown facade, veranda arrangement, landscaping, lighting, roof treatment and forecourt layout suit their site and approvals. The record does not provide dimensions, exact materials, brands, structural information or completion status, so these details require confirmation with the professional.