
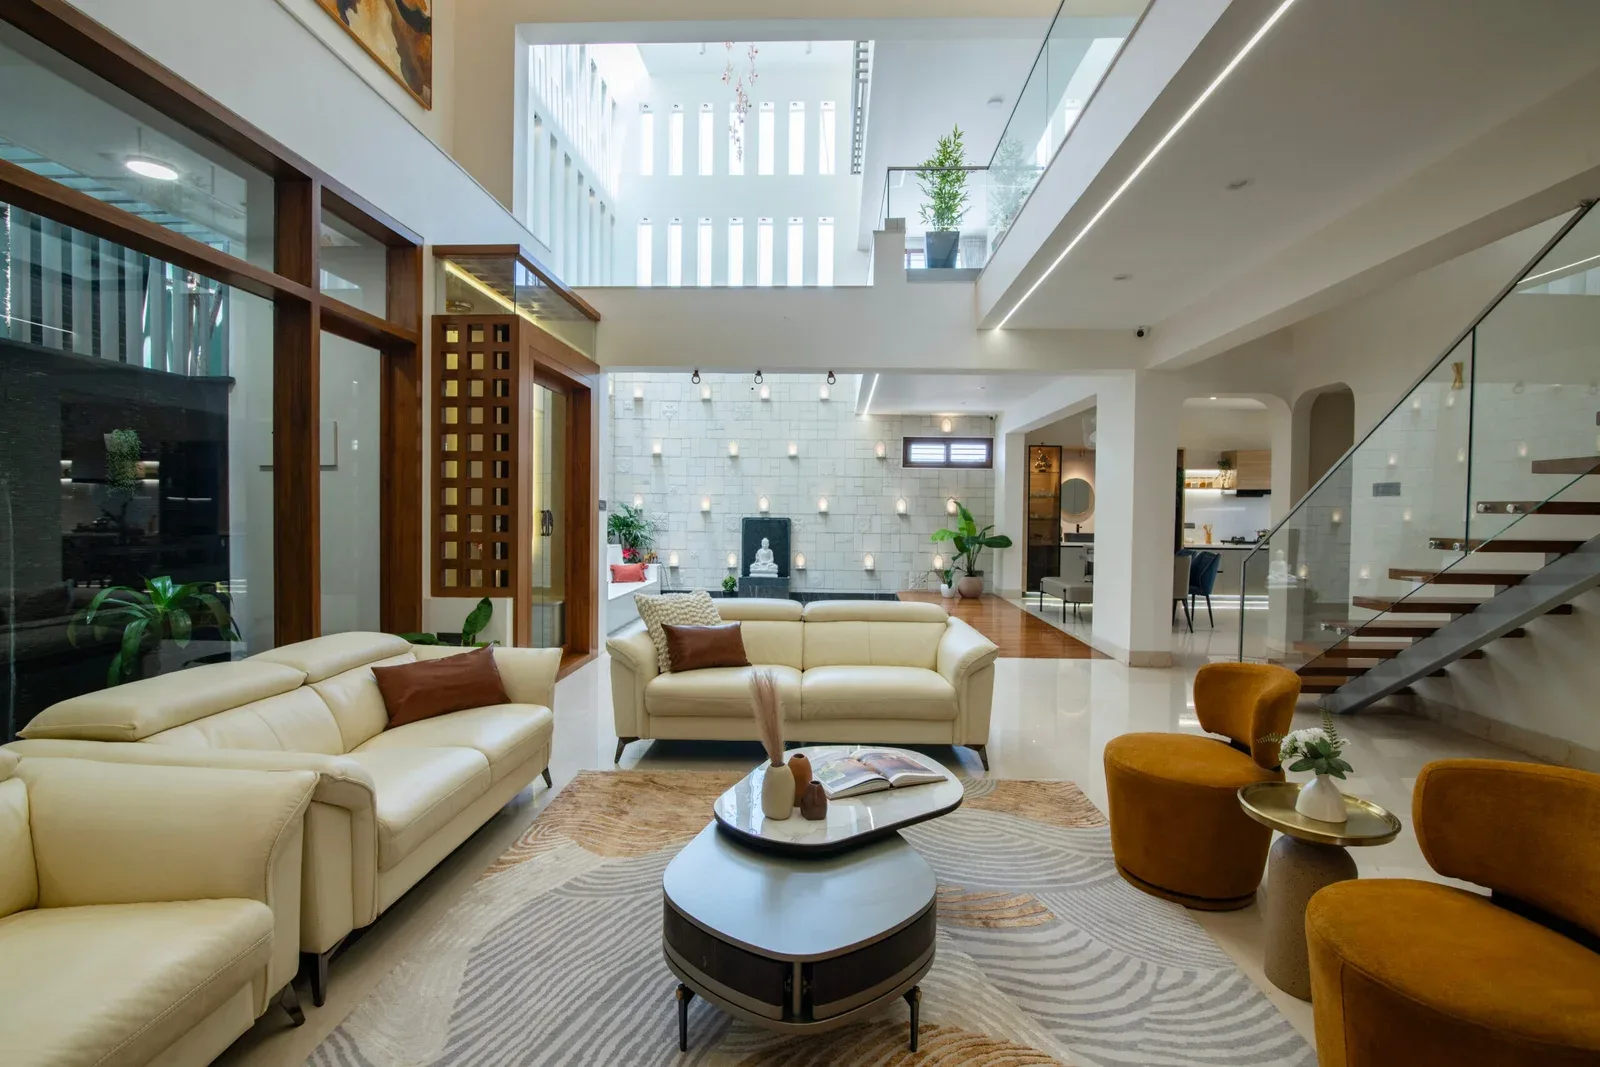


Modern Courtyard Residence Design
Project by
Ashwin Architects ®
DesignerAshwin Architects ®
CompanyAbout this Project
A modern residence design project in Bellary with a 70 x 50 ft plot and 11,050 sq ft built-up area. The home is planned around an open floor layout, common spaces facing a courtyard, and double-height connections that visually link the upper level with the main living areas.
Project tags
Project Gallery
Frequently Asked Questions
What is the key planning idea in this courtyard residence?
The key idea is an open floor plan with common spaces arranged around a courtyard, supported by double-height areas that connect the upper and lower levels visually.
What are the plot and built-up details of this residence?
The project mentions a 70 x 50 ft plot of 3,500 sq ft and a built-up area of 11,050 sq ft, planned as a large modern residence.
Why are courtyards useful in residential design?
Courtyards can improve natural light, ventilation, visual openness, family interaction, and the connection between indoor and outdoor spaces.
Where is this modern courtyard residence located?
This modern courtyard residence design project is located in Bellary, Karnataka.