
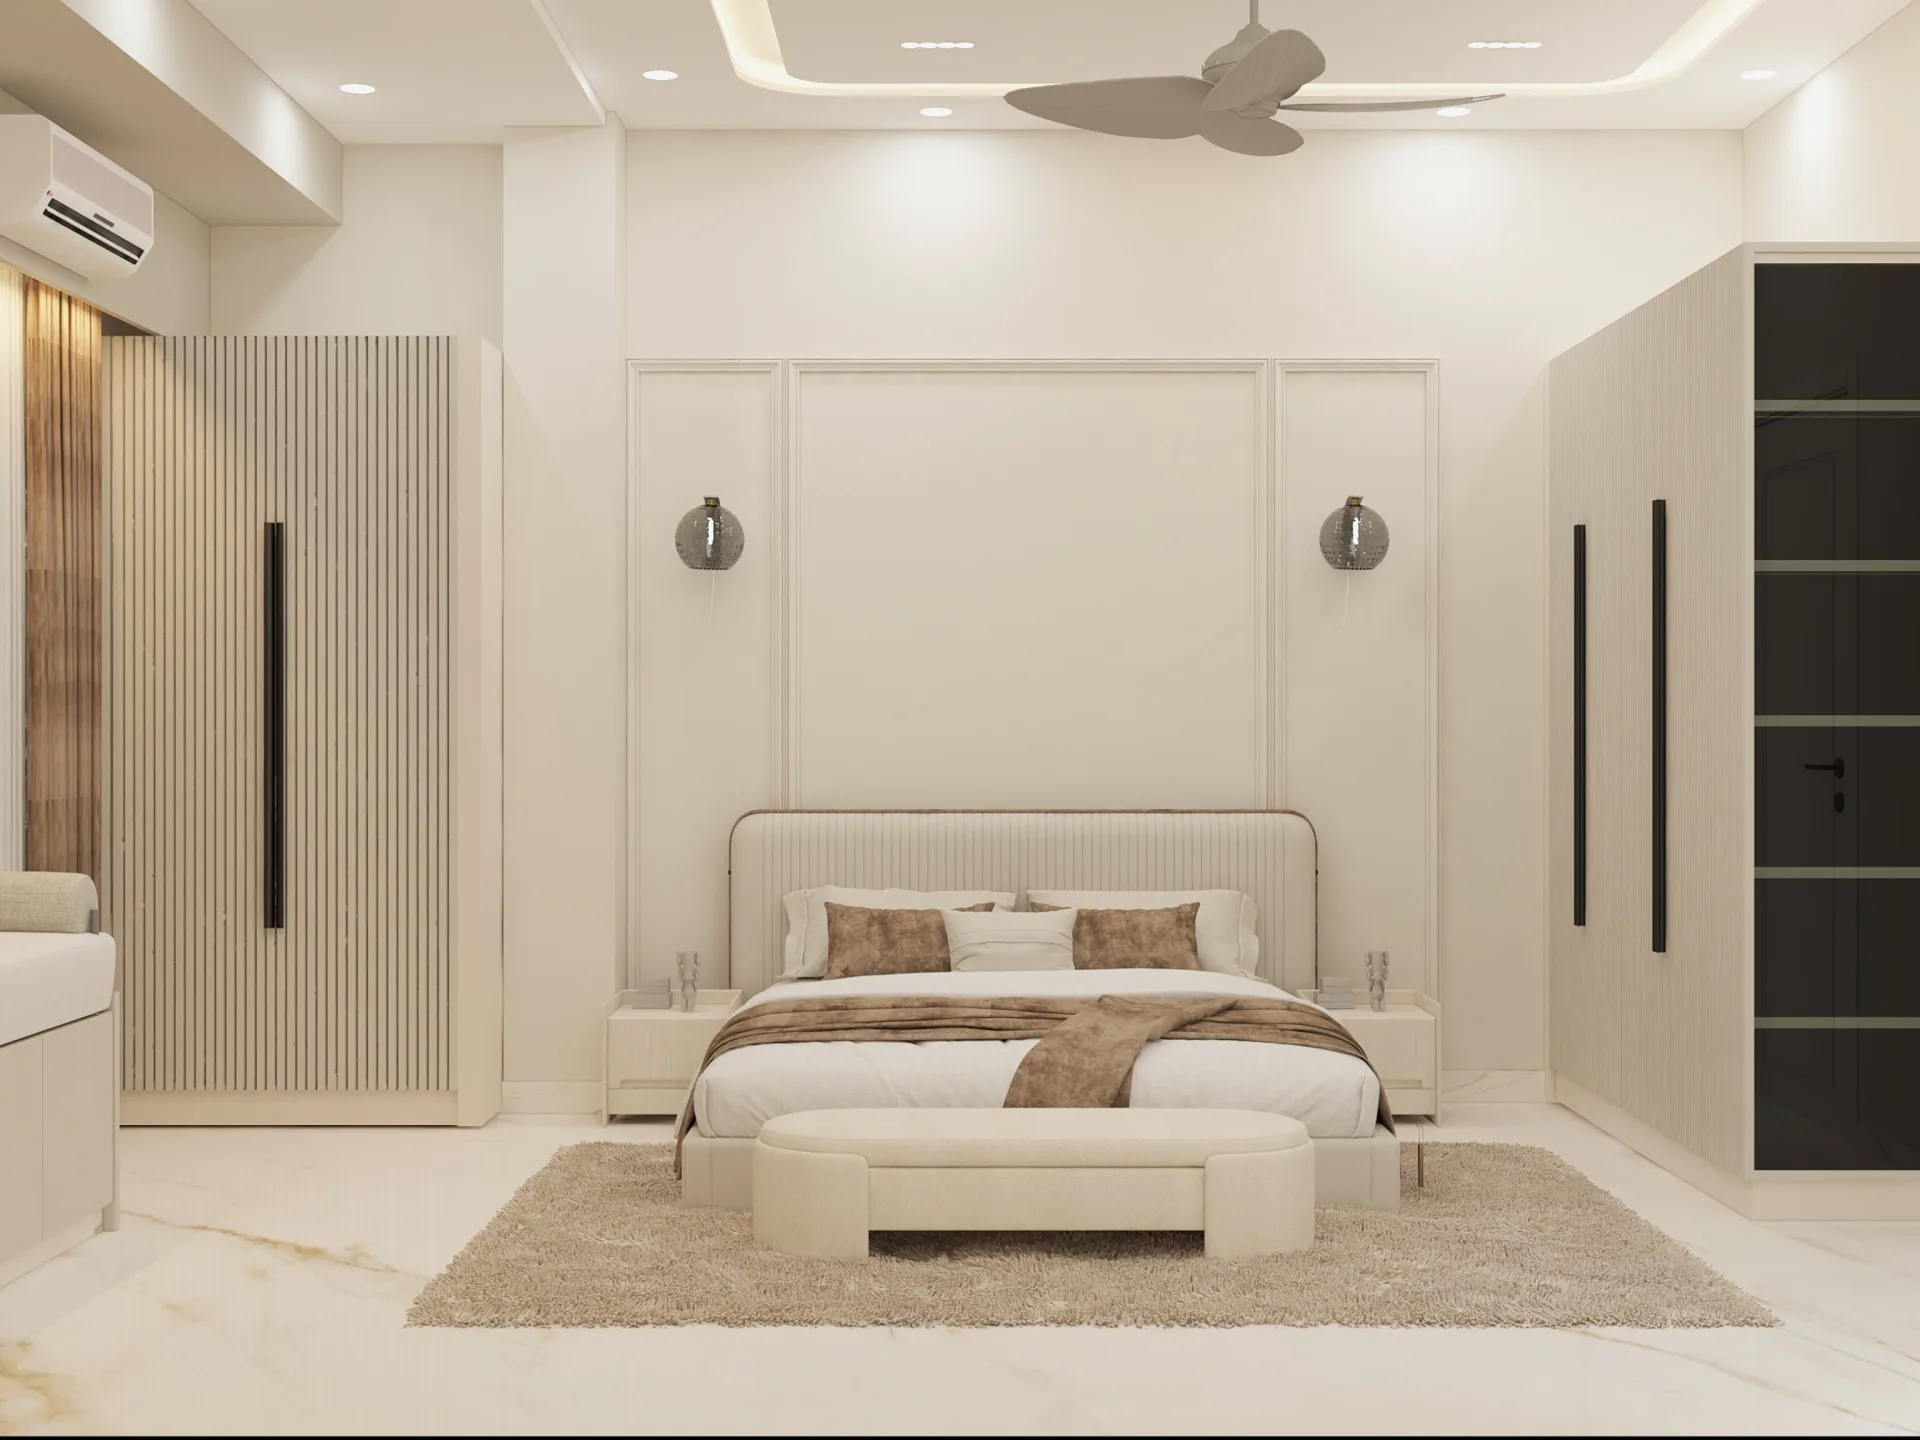

5 BHK House Interior in Jodhpur
Project by
Interior designer Sneha Soni
DesignerS²Anata Design
CompanyAbout this Project
The layout focuses on making each area of the house practical while maintaining visual continuity throughout the home. Thoughtful furniture placement, storage planning, lighting and material selection help create spacious and comfortable interiors suitable for everyday living.
The minimalist design language keeps the spaces visually light and organised while allowing individual rooms to maintain their own character. The overall interior planning is focused on creating a warm residential environment without unnecessary visual clutter.
Designed by Sneha Soni, the project demonstrates how a large 5 BHK residence can combine modern functionality with simple and refined interior styling. The result is a practical family home with thoughtfully planned spaces and a timeless minimalist character.
Project tags
Project Gallery
Frequently Asked Questions
What design style is used throughout the home?
The project follows a minimalist design approach, using clean lines, uncluttered layouts and a light, visually organised feel. The bedrooms shown combine neutral tones with restrained accent colours and simple decorative detailing.
What bedroom features are visible in the design?
The bedroom images show upholstered beds, bedside units, wardrobes or tall storage, rugs, curtains, air-conditioning units and recessed or cove-style ceiling lighting. Some rooms also include a compact desk and chair, while one master bedroom features a prominent arched headboard wall. Confirm the final furniture, finishes and storage configuration with the professional.
How does the design address storage and everyday functionality?
The layouts visibly incorporate built-in-looking wardrobes, vertical storage, display shelving and, in some bedrooms, a dedicated study or work desk. The project description also highlights furniture placement, storage planning and lighting as part of the overall functional strategy. Exact internal storage fittings and capacities are not provided and should be confirmed before execution.
What budget and timeline are indicated for this project?
The project record lists a budget range of ₹10–₹25L and an estimated duration of 3–6 months. These are indicative project details rather than a guarantee; homeowners should confirm inclusions, site conditions, scope, approvals, procurement lead times and the final schedule with the professional.