
Contemporary 3BHK Interior Design
Project by
QC Interiors
DesignerQC Interiors
CompanyAbout this Project
Project tags
Project Gallery
Frequently Asked Questions
What is the design style of this 3BHK interior project?
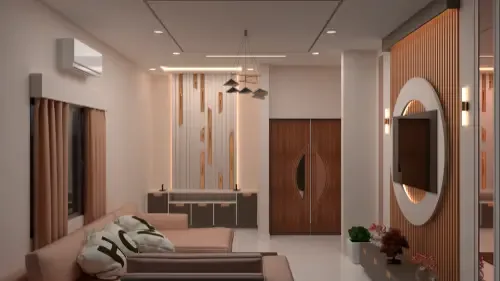
This 3BHK interior project follows a contemporary design style with practical layouts, modern finishes, storage planning, lighting, and comfortable room-wise design.
What should be included in a 3BHK interior design project?
A 3BHK interior design project may include living room design, dining area, modular kitchen, master bedroom, children’s room, guest room, wardrobes, lighting, storage, and decor.
How can a 3BHK home be made more functional?
A 3BHK home can be made more functional through room-wise planning, smart storage, durable materials, good lighting, clear movement space, and furniture suited to the family’s lifestyle.
What is the budget range for this 3BHK interior project?
The listed budget range for this 3BHK interior project is ₹10 – ₹25L. The final cost can vary based on kitchen, wardrobes, furniture, lighting, materials, and customization.
Where is this 3BHK interior project located?
This contemporary 3BHK interior project is located in Nagpur, Maharashtra.