

Modern Contemporary 3 BHK Residential Interior in Kharagpur
Project by
SK SUBRATI AMIN
DesignerAll Kind Decor Interior (AKD Interior)
CompanyAbout this Project
Project tags
Project Gallery
Frequently Asked Questions
What spaces are covered in this interior project?
The project covers living and dining areas, a modular kitchen, master and guest bedrooms, a kids/study room, and other residential areas. The supplied images also show a prayer area and bathroom vanity spaces.
What storage and furniture features are included?
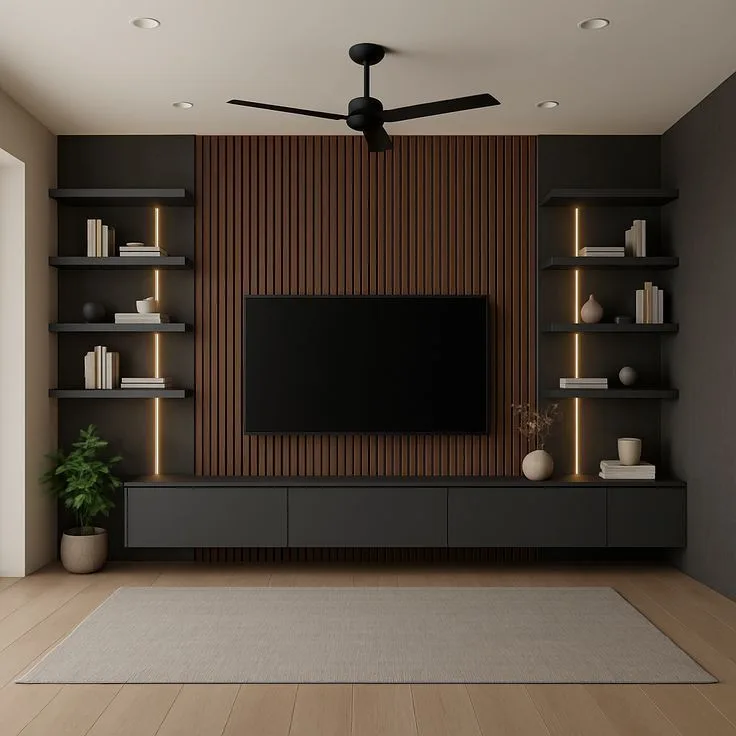
The design includes a wall-mounted TV unit with fluted charcoal-style paneling, open display shelving, floor-to-ceiling bedroom wardrobes with loft storage, dressing mirror units, a study table with bookshelf niches, and kitchen pantry storage. Exact internal layouts and capacities should be confirmed with the professional.
What lighting and finish details are shown or described?
The living area description specifies a gypsum false ceiling with warm LED COB and profile strip lights. The images show recessed ceiling lights, illuminated kitchen shelving, bathroom mirror lighting, and warm accent lighting in the prayer area. The described finishes include premium laminates, matte paint, durable WPC louvers and high-grade 710 BWP plywood; exact samples and specifications should be verified before approval.
Are the project budget and completion timeline available?
No budget, duration, start date or end date is provided in the project record. Homeowners should request a detailed quotation, scope of work, material schedule, exclusions and proposed timeline from All kind decor interior (akd interior) before proceeding.