
Residential Interiors · 6 Photos
Contemporary
Contemporary 2BHK Flat Interior
Residential Interiors
₹₹5 – ₹10L
Visakhapatnam, Andhra Pradesh
Nov 2025
6 Photos
By Company & Designer
SS AHAMED Designer
Visakhapatnam

DESTINY GROUPCompany
5.0Visakhapatnam
Contemporary
Contemporary 2BHK Flat Interior
0 viewsResidential InteriorsVisakhapatnam, Andhra Pradesh₹₹5 – ₹10LNov 2025
Project by
S
SS AHAMED
DesignerVisakhapatnam
DESTINY GROUP
Company★ 5.0Visakhapatnam
About this Project
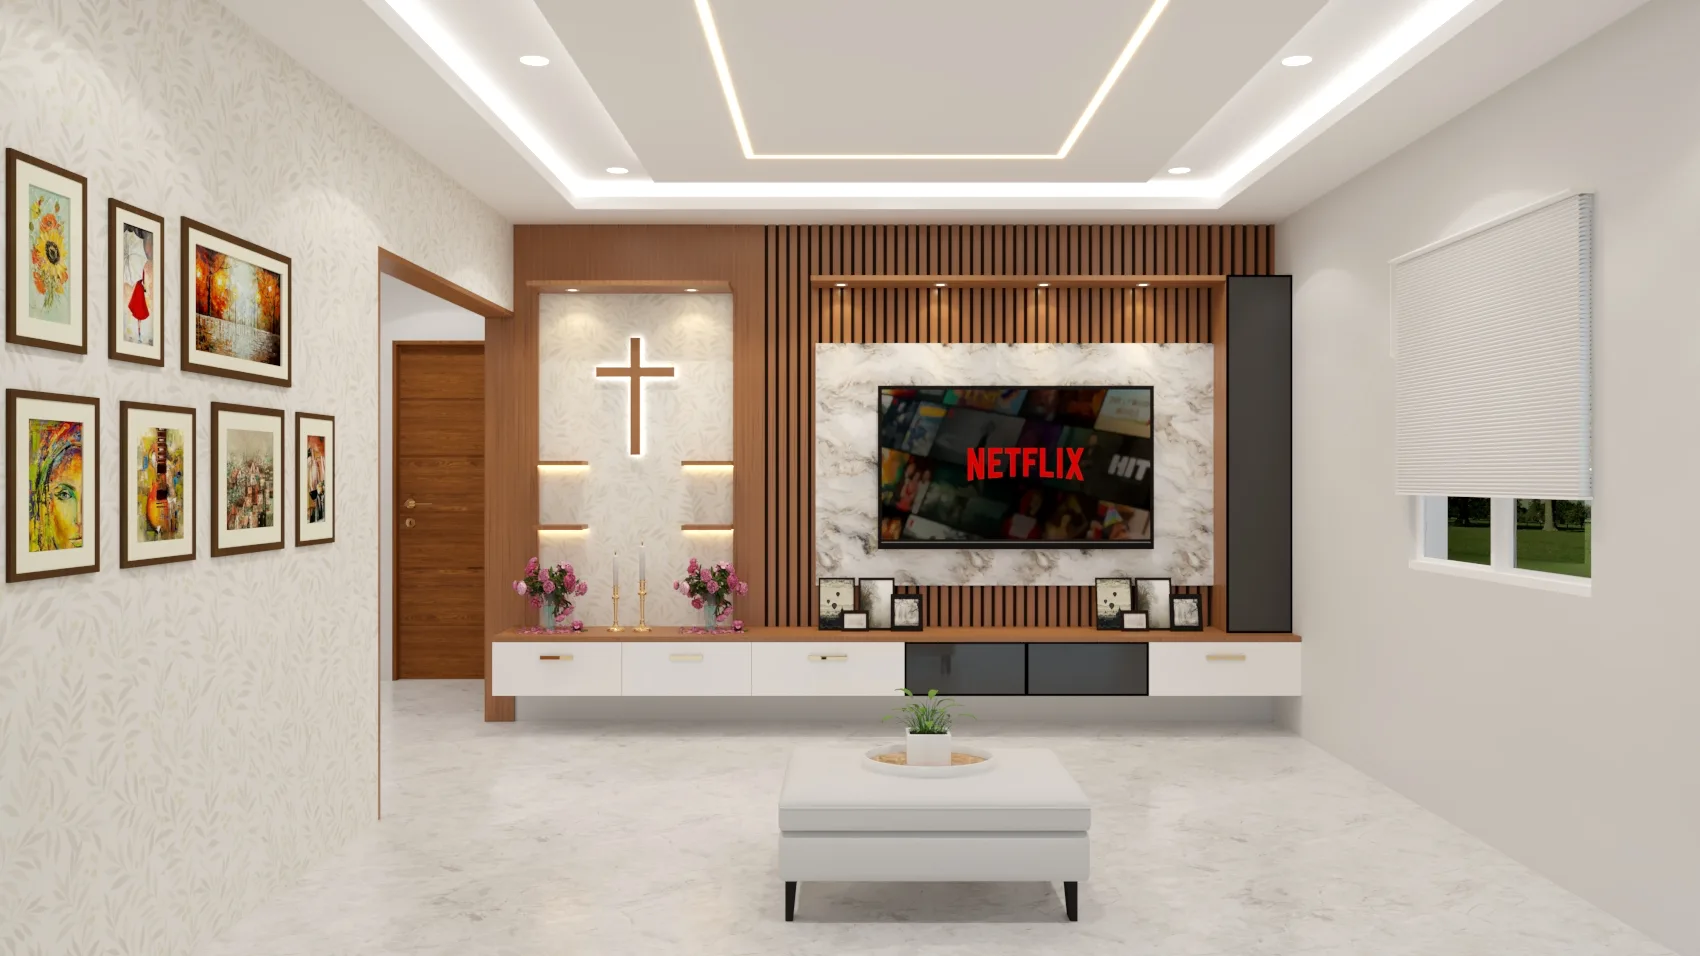
A contemporary 2BHK flat interior project in Visakhapatnam, designed and executed to create a stylish, warm, and functional home. The project includes a welcoming living area, smart modular kitchen, comfort-focused bedrooms, premium finishes, modern lighting, space-saving storage, and elegant color combinations.
Project tags
2BHK Interior Design2BHK Flat InteriorVizag Interior DesignResidential InteriorsContemporary Home InteriorModular Kitchen Design
Project Gallery
Frequently Asked Questions
1
What areas are included in this 2BHK flat interior project?
This 2BHK flat interior includes a living area, modular kitchen, bedrooms, space-saving storage, premium finishes, lighting, and elegant color combinations.
2
Why is space-saving storage important in a 2BHK flat?
Space-saving storage helps keep a 2BHK flat organized, reduces clutter, and makes compact rooms more practical for daily use.
3
Where is this 2BHK flat interior project located?
This contemporary 2BHK flat interior project is located in Visakhapatnam, Andhra Pradesh.
4
What is the budget range for this 2BHK flat interior?
The listed budget range for this 2BHK flat interior project is ₹5 – ₹10L. Final cost may vary based on kitchen work, bedrooms, furniture, storage, lighting, and finishes.