
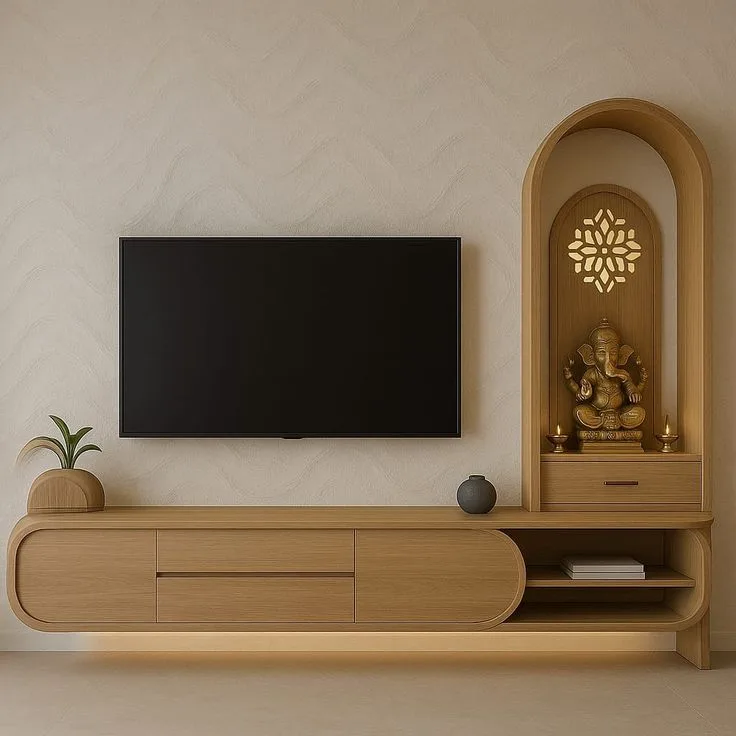
Residential Interiors · 3 Photos
Minimalist
Minimalist 2BHK Space Planning
Residential Interiors
₹₹10 – ₹25L
Ahmedabad, Gujarat
Dec 2025
3 Photos
By Company & Designer

Majesty interioDesigner
Ahmedabad

Majesty InterioCompany
Ahmedabad
Minimalist
Minimalist 2BHK Space Planning
0 viewsResidential InteriorsAhmedabad, Gujarat₹₹10 – ₹25LDec 2025
Project by
Majesty interio
DesignerAhmedabad
Majesty Interio
CompanyAhmedabad
About this Project
A minimalist 2BHK residential interior project in Ahmedabad focused on efficient space planning and practical home design. The project is planned to make everyday living more organized through clean layouts, smart storage, uncluttered room flow, functional furniture placement, and a calm minimalist design approach.
Project tags
2BHK Interior DesignMinimalist Home InteriorAhmedabad Interior DesignSpace PlanningResidential InteriorsSmall Home Interior
Project Gallery
Frequently Asked Questions
1
What is the main focus of this 2BHK interior project?
The main focus is efficient space planning, helping the 2BHK home feel more organized, functional, open, and suitable for everyday living.
2
Why is space planning important in a 2BHK home?
Space planning is important in a 2BHK home because every room needs to support storage, movement, comfort, and daily activities without feeling crowded.
3
Where is this minimalist 2BHK space planning project located?
This minimalist 2BHK space planning project is located in Ahmedabad, Gujarat.
4
What is the budget range for this 2BHK interior project?
The listed budget range for this 2BHK interior project is ₹10 – ₹25L. Final cost may vary based on furniture, modular work, storage, materials, lighting, and the overall scope.