


Modern 2 BHK Home Interiors
Project by
Maheboob Shaikh
DesignerDreams Creator
CompanyAbout this Project
2 BHK Interior Design – Dreams Creator Transform your 2 BHK home into a stylish, comfortable and functional living space with Dreams Creator Architecture & Interior Design. Our customized 2 BHK interior solutions are designed around your lifestyle, space and budget, combining modern aesthetics, smart storage and practical planning.
Project tags
Project Gallery
Frequently Asked Questions
Which areas of the home are shown in this project?
The supplied images show a living room, dining area, kitchen, master bedroom, guest bedroom and another bedroom.
What design style is represented?
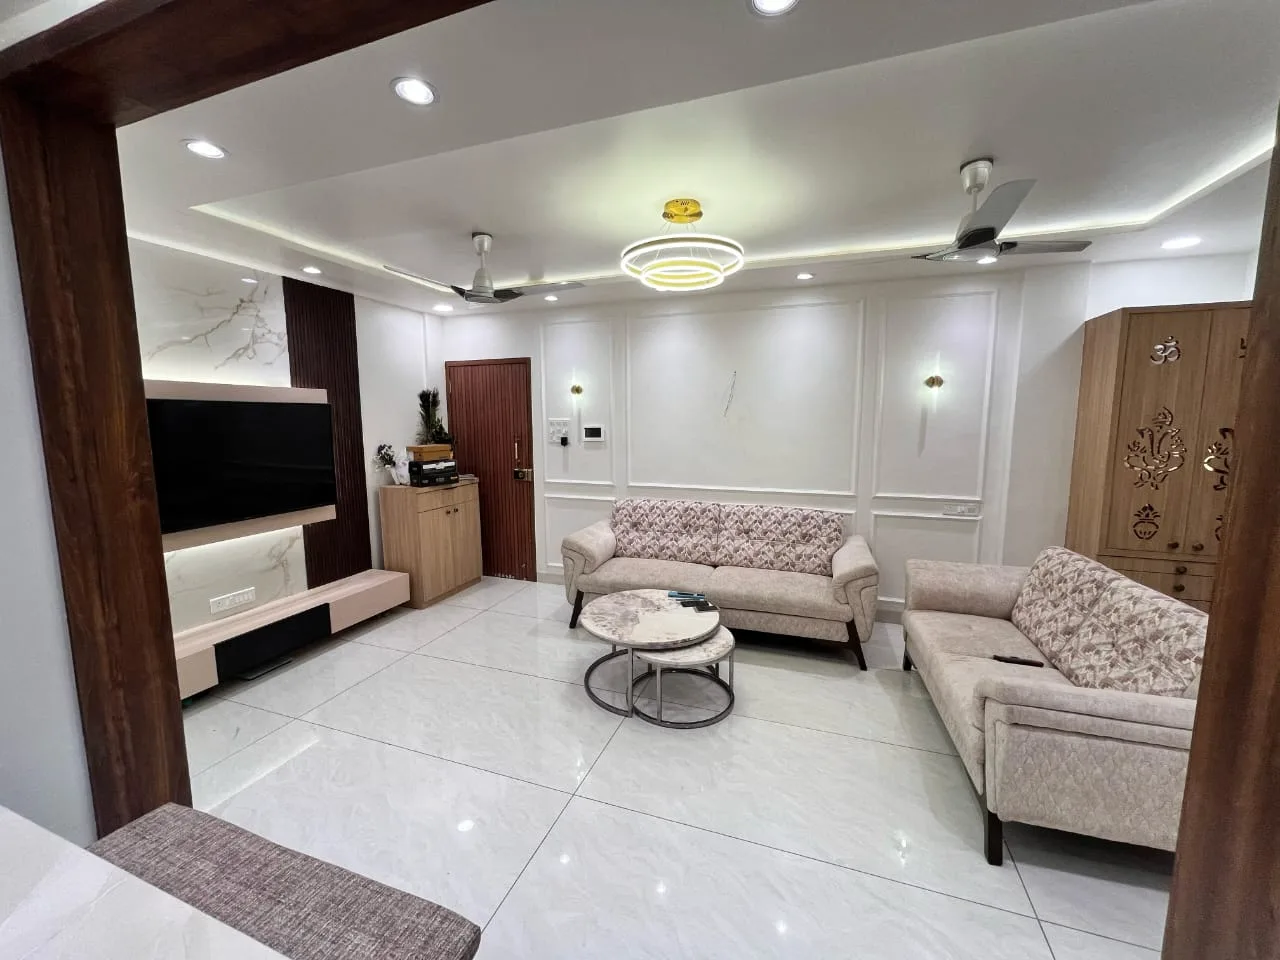
The project is listed as Modern, with images showing a coordinated contemporary look across the rooms, including clean-lined cabinetry, ceiling lighting and wood-toned accents.
What storage solutions are visible?
The images show large built-in wardrobes in bedrooms, overhead kitchen cabinets, lower kitchen drawers and cabinets, and additional storage integrated around the living-room TV unit. Confirm the internal layout, hardware and storage capacity with the professional.
What kitchen features can homeowners observe?
The kitchen images show an L-shaped work area with upper and lower cabinets, drawers, a countertop, a cooking area, a sink area and space for a refrigerator. The exact materials, appliances and fittings are not specified and should be confirmed with the professional.
What lighting and ceiling treatments are included visually?
Several rooms show recessed ceiling lights and perimeter or cove-style illumination. The dining area also has a hanging light, while the bedrooms and living room show ceiling fans. Confirm the lighting specifications, electrical points and fixture inclusions before proceeding.
What bedroom design elements are visible?
The bedrooms include built-in wardrobes, beds with upholstered or paneled headboard treatments, bedside storage in at least one room, ceiling lighting and fans. The images do not specify the bed, upholstery or furniture supply scope, so homeowners should confirm what is included.
What living and dining features are shown?
The living room includes a wall-mounted television, a low TV console and a feature wall treatment. The dining area includes a table, chairs and bench seating beneath a pendant light. Confirm whether loose furniture, the television and accessories are part of the project scope.
What budget and timeline are listed for this project?
The record lists a budget of ₹5–₹10L and a duration of less than 4 weeks. These figures are project-record details rather than a guarantee; homeowners should confirm the final quotation, inclusions, site conditions, approvals and schedule with Dreams Creator Architecture & Interior Design.