
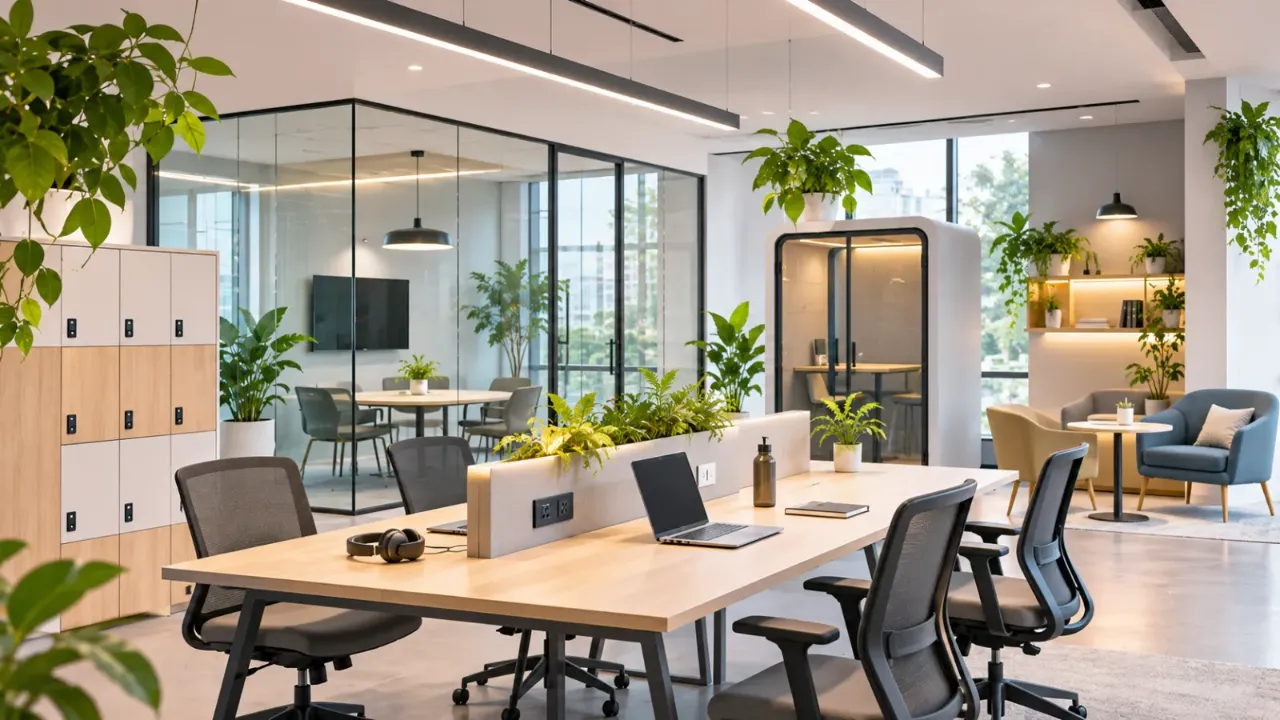
Hybrid Work Layouts: How to Get Hot-Desking Right
The way people use offices has changed. In a hybrid workplace, employees may come in on selected days for team meetings, collaboration, focused tasks or face-to-face discussions, while completing other work remotely. As a result, an office no longer needs to revolve around one permanently assigned desk for every employee.
Hot-desking is one way to respond to this change. Instead of having individual workstations that remain reserved for specific people, employees use available desks when they come into the office. This can help businesses make better use of their floor space and create room for different types of work.
However, a successful hot-desking office is not simply an office with fewer desks. It needs a thoughtful layout, comfortable workstations, reliable booking arrangements, storage, privacy and clear everyday rules.
Here is how to plan a hybrid office where shared desks work well for both employees and the organisation.
1. What Is Hot-Desking in a Hybrid Office?
Hot-desking is a shared-workstation arrangement in which employees do not have permanently assigned desks. They use an available workstation when they arrive at the office.
It is particularly useful for organisations where employees work remotely on some days and attend the office on others. Instead of leaving many individual desks unused, the business can provide a shared pool of workstations.
Hot-desking is related to another arrangement called hoteling, but the two are not exactly the same:
- Hot-desking: Employees select an available desk, often on a first-come, first-served basis.
- Hoteling: Employees reserve a workstation in advance through a booking system.
Some offices combine both approaches, allowing employees to reserve desks while keeping a limited number of unreserved workstations available.
The purpose is not simply to reduce the number of desks. It is to create a workspace that supports how employees actually use the office.
2. Start by Understanding Office Attendance
Before changing the furniture layout, understand how many people use the office and when they come in.
For example, an organisation with 60 employees may not have all 60 people present at the same time. Some may work remotely on Mondays, while others may visit the office mainly for team meetings later in the week.
If you plan the office only around total employee headcount, you may end up with too many desks or insufficient space for collaboration.
Consider the following:
- How many employees are usually present on each weekday?
- Which days have the highest attendance?
- Do certain departments come in together?
- How many employees need a desk for a full working day?
- How frequently do employees attend meetings or make video calls?
- Are there employees who need dedicated or specialised workstations?
Use attendance records, desk usage information and employee feedback to identify the busiest ordinary working day. Plan for realistic peak attendance rather than relying only on average attendance.
It is also sensible to review the numbers periodically because hybrid schedules and team sizes can change.
3. Create Different Zones for Different Activities
A hybrid office should offer more than rows of shared desks. Employees visit the office for different reasons, so the layout should provide spaces that support those activities.
Shared Workstation Zone
Shared workstations are the main working areas where employees can sit, connect their laptops and complete individual tasks. Keep desks comfortable, well-lit and equipped with accessible power points, monitors and other essential accessories.
Quiet and Focus Zone
Some employees need uninterrupted time for detailed tasks, reading or individual work. Create a quieter area away from reception, pantry spaces and busy circulation routes.
Consider acoustic screens, enclosed focus rooms or individual work pods where the floor area permits.
Collaboration Zone
Provide tables, flexible seating or informal discussion areas where colleagues can work together, exchange ideas and review projects.
Movable furniture can help these areas accommodate different group sizes without requiring permanent changes to the layout.
Meeting and Video-Call Rooms
Hybrid teams need spaces where employees in the office can communicate effectively with colleagues working remotely.
Provide meeting rooms with appropriate screens, cameras, microphones, power access and suitable lighting. Smaller enclosed rooms or phone booths can also prevent individual video calls from occupying larger meeting rooms.
Social and Breakout Zone
A shared lounge, pantry or informal seating area gives employees a place to take breaks and interact. It can also support casual conversations that might not happen during scheduled meetings.
The key is to balance these zones. An office filled entirely with open desks may not provide enough privacy, while too many enclosed rooms can reduce the flexibility of the floor plan.
4. Choose a Desk-Sharing Layout That Fits the Office
The arrangement of shared desks affects movement, comfort, noise and the way employees interact.
Clustered Workstations
Group desks into small clusters rather than placing every workstation in one long row. This can help create team neighbourhoods while maintaining shared seating within each group.
It works particularly well when departments have overlapping schedules or employees need to collaborate regularly.
Bench-Style Desks
Long shared tables can accommodate multiple workstations in a compact arrangement. They are suitable for offices with limited floor space, provided each user has adequate working room, power access and a comfortable chair.
Neighbourhood-Based Layout
Divide the office into zones for specific teams or related functions. Employees may not have fixed seats within their neighbourhood, but they know where to find their colleagues.
This approach offers a degree of familiarity while retaining the flexibility of shared desks.
Mixed Workstation Layout
Combine standard desks with a few height-adjustable workstations, individual focus seats and informal touchdown points. This gives employees options depending on the type and duration of their work.
The best layout depends on office dimensions, circulation, attendance patterns and the activities employees perform.
5. Make Shared Desks Comfortable and Ergonomic
A shared workstation should not feel like a temporary or lower-quality alternative to an assigned desk.
Employees may use different desks on different days, so each workstation should be easy to adjust and ready for use.
Pay attention to:
- Adjustable chairs: Provide suitable seat-height adjustment and back support.
- Desk height: Ensure that the desk supports a comfortable working posture.
- Monitor positioning: Provide adjustable monitor stands or arms where possible.
- Keyboard and mouse: Make separate peripherals available for laptop users.
- Power access: Provide convenient sockets and charging points at workstations.
- Lighting: Avoid glare on screens and provide consistent task lighting.
- Accessibility: Ensure that suitable workstations and routes are available for employees with specific access or ergonomic requirements.
Where possible, standardise the equipment across shared desks. Employees should not have to spend the first part of every office visit searching for accessories or adjusting an unfamiliar setup.
6. Add Storage and a Clear Desk Policy
One common concern with hot-desking is the absence of personal storage.
When employees do not have assigned desks, they need somewhere to keep their everyday belongings, documents and accessories.
Useful storage options include:
- Personal lockers for bags and other belongings.
- Shared cupboards for office supplies.
- Lockable storage for equipment.
- Small storage units near team neighbourhoods.
- Designated areas for frequently used accessories.
A clear desk policy is equally important. Employees should know that they need to remove personal belongings, dispose of waste and leave the workstation ready for the next person.
This keeps shared desks organised and reduces the possibility of one employee occupying a workstation beyond the intended period.
7. Introduce a Simple Desk Booking System
A booking system can make hot-desking more predictable, especially when several employees are expected in the office on the same day.
Depending on the size of the organisation, this could be a dedicated workplace management platform or a simpler internal booking tool.
A useful booking process should allow employees to:
- View available desks and their locations.
- Reserve a workstation before arriving.
- See basic information about the desk and its equipment.
- Cancel a reservation when plans change.
- Check in when they arrive.
- Understand what happens when someone does not use a reserved desk.
For smaller offices, a shared digital calendar or simple booking sheet may be sufficient. Larger workplaces may benefit from software that also manages meeting rooms and tracks desk utilisation.
Keep the process easy to understand. A complicated booking system can create more frustration than it solves.
8. Plan for Privacy, Acoustics and Technology
An office with shared desks needs to support both in-person and remote work.
Without appropriate planning, open workstation areas can become noisy, video calls can disturb nearby employees and confidential conversations may be difficult.
Consider these design measures:
Acoustic treatment: Use acoustic ceiling panels, soft furnishings, carpets where suitable and privacy screens to manage noise.
Enclosed spaces: Provide phone booths or small meeting rooms for calls that require privacy.
Visual privacy: Position screens and desks carefully, particularly where employees handle confidential information.
Reliable connectivity: Ensure consistent Wi-Fi coverage, accessible power points and suitable network infrastructure.
Video-conferencing facilities: Equip meeting spaces with cameras, microphones and screens so remote participants can see and hear the people in the room.
Technology should be consistent across the office wherever possible. Employees should be able to move between workstations without repeatedly troubleshooting connections.
9. Common Hot-Desking Mistakes to Avoid
Hot-desking can create problems when the design focuses only on the number of desks rather than the employee experience.
Avoid these common mistakes:
- Reducing desks without studying attendance: Employees may struggle to find a workstation on busy days.
- Providing only open workstations: Some tasks require quiet, privacy or confidential conversations.
- Ignoring storage: Without lockers or shared storage, desks can become cluttered.
- Using inconsistent equipment: Different monitors, connectors and chairs can make shared workstations inconvenient.
- Poorly placed zones: Locating quiet workstations next to the pantry or main circulation route can create distractions.
- Complicated booking rules: Employees should not need multiple steps to find and reserve a desk.
- Ignoring accessibility: Shared seating should not prevent employees with specific needs from accessing suitable workstations.
- Failing to involve employees: A layout designed without understanding actual working patterns may not be used as intended.
The most effective approach is to test the arrangement, collect feedback and make adjustments before treating the layout as permanent.
10. A Practical Checklist for Planning a Hot-Desking Office
Before finalising your hybrid office layout, review these points:
- Record daily office attendance and identify peak days.
- Estimate the number of shared workstations required.
- Identify teams that need to sit near each other.
- Plan separate zones for focused work, collaboration and meetings.
- Provide comfortable, adjustable workstation furniture.
- Ensure power, charging points and connectivity are accessible.
- Include lockers and shared storage facilities.
- Provide phone booths or enclosed spaces for private calls.
- Set up a simple desk reservation and check-in process if needed.
- Establish clear cleaning, desk-reset and equipment-use guidelines.
- Check circulation routes and accessibility.
- Review workstation usage and employee feedback after implementation.
Closing Thoughts
Hot-desking can help a hybrid office use its available space more effectively, but it works best when shared workstations are part of a larger workplace strategy.
The goal is not to fit the maximum number of desks into the smallest possible area. It is to create a balanced environment where employees can find a comfortable place to work, collaborate with colleagues, attend meetings and concentrate when needed.
Start with actual attendance patterns, provide a variety of work settings and make everyday systems simple. When the layout supports real working habits, hot-desking becomes a practical way to build a flexible and welcoming office.
Explore More with Walls to Wonder
Planning an office interior becomes easier when you understand the space, explore layout possibilities and estimate costs before beginning work.
Explore these Walls to Wonder AI tools to support your design planning:
- Whole Home Visualizer
- Design My Room
- Interior Design Cost Estimate
- Interior Quotation Checker
- Rate My Room Design
- Interior Style Finder
Visit Walls to Wonder for more ideas, tools and guidance to plan your interiors with confidence.
Turn this idea into a plan for your home
Visualise your space, understand the likely budget, or find a professional who can bring the idea to life.